

SoldSingle Family ResidenceSold
810 Napoli Lane
Punta Gorda, FL 33950
$875,000
- 3Beds
- 2Baths2 full
- 2,675Sq Ft
- $327Per Sq Ft
- 0.26Acres
- 2024Built
- Subdivision
- Punta Gorda Isles Sec 07
- County
- Charlotte
- MLS®
- C7517139
Overview
Mid Century Modern style meets 21st Century practicality. Modern Coastal Elegance with Unmatched Structural Integrity Completely reimagined from the slab up in 2023/2024, this 3-bedroom, 2-bath home offers 2,675 square feet of luxury living with a focus on strength, sophistication, and seamless indoor-outdoor living.
Walk up the cream travertine front steps, to the spacious front porch. Step through one of the two custom steel HURRICANE IMPACT PIVOT DOORS into a stunning interior featuring vaulted cypress ceilings and French-pattern cream travertine MARBLE flooring throughout. Entertain effortlessly in the CHEF'S KITCHEN with JennAir, Bosch, and Fisher Paykel appliances featuring 2 dishwashers, gas range, double electric wall ovens, warming drawer, wine fridge, TWO EXPANSIVE ISLANDS topped with Carrera marble and Brazilian granite, a striking Picasso-inspired tile backsplash, WALNUT LIVE-EDGE SHELVING, and Picasso inspired wall paper above THE COFFEE BAR adds a bespoke touch. A hidden pantry with a second Bosch refrigerator, and custom cabinetry is tucked behind the kitchen, through a restaurant-inspired swinging door. Custom lighting fixtures abound throughout the home, many are vintage, from Herman Miller.
The MCM open-concept design extends to an 1800 sq. ft., SPECTACULAR LANAI, tan travertine marble pavers, gas hookup ready for a future outdoor kitchen and plenty of shady and sunny seating areas. Overlooking the lanai is a 50 ’ saltwater lap pool with decorative jets, new JANDY pump (2024), and electric heater with new control panel (2024), New LED color changing underwater lights; all controllable from your phone with the Aqua Link App.
Built atop a 4-course stem wall at 9.6' elevation, this residence boasts unparalleled structural integrity with a standing seam metal roof (2024) tied to the foundation via threaded steel rods every 18 inches. Built for resilience and comfort, the home includes: Whole-house 24KW GENERAC GENERATOR (auto switchover) powered by an in-ground 250- gallon LP tank, Hardie Board cement siding and hurricane-impact windows and doors, Two AC units (2023 & 2024) each with a Remy-Halo UV filtration system, and TWO on-demand hot water heaters (electric 2023, LP gas 2024), HALO whole-house water filtration system which will function carefree until 2033, Advanced security system with cameras, audio, and DVD backup Retreat to the luxurious primary suite with a Kohler rain shower, Kohler handheld shower, custom tile work, an infrared sauna (NEGOTIABLE) and expansive custom cabinetry with his and hers walk-in closets. Guest bedrooms and bathroom feature equally high-end finishes and CUSTOM Built-in storage. Guest bath has edgeless glass door, Kohler rain shower, a private water closet, and a large CUSTOM linen closet.
Outdoors, enjoy the professionally landscaped backyard (fully fenced) maintained by Beautiful Boundaries. Boaters will appreciate the 30 ’ dock with 30,000 lb boat lift and all-new 2024 electrical. The 32x22 garage includes epoxy flooring, waterproofed walls, overhead storage, a workshop bay, separate man-door, and a hurricane-rated, custom Clopay door.
Truly move-in ready, this meticulously designed home delivers peace of mind, exceptional taste, and every modern convenience. Schedule your private showing today.
Listing Snapshot
- Price
- $875,000
- Days On Site
- N/A
- Bedrooms
- 3
- Inside Area (SqFt)
- 2,675 sqft
- Total Baths
- 2
- Full Baths
- 2
- Partial Baths
- 0
- Lot Size
- 0.26 Acres
- Year Built
- 2024
- MLS® Number
- C7517139
- Status
- Sold
- Property Tax
- $3,854.44 (2024)
- HOA/Condo/Coop Fees
- N/A
- Sq Ft Source
- Builder
Property Details
General Features
17 items
- Acres
- 0.26
- Attached Garage
- Yes
- Direction Faces
- West
- Garage
- Yes
- Garage Spaces
- 3
- Levels
- One
- Number Of Stories
- 1
- Parking
- Attached
- Pets
- Yes
- Property Sub Type
- Single Family Residence
- Security
- Closed Circuit Camera(s), Smoke Detector(s)
- Sewer
- Public Sewer
- SqFt Total
- 3,646
- Style
- Custom, Mid-Century Modern, Ranch
- Utilities
- Cable Available, Cable Connected, Propane, Underground Utilities
- Water Source
- Public
- Zoning
- GS-3.5
Interior Features
17 items
- Appliances
- Convection Oven, Dishwasher, Disposal, Dryer, Electric Water Heater, Exhaust Fan, Gas Water Heater, Microwave, Range, Range Hood, Refrigerator, Tankless Water Heater, Washer, Wine Refrigerator
- Cooling
- Central Air, Zoned
- Heating
- Central, Electric
- Interior
- Built-in Features, Cathedral Ceiling(s), Eat-in Kitchen, High Ceilings, Sauna, Smart Home, Stone Counters, Vaulted Ceiling(s), Walk-In Closet(s)
- Laundry Features
- Inside, Laundry Room
- Window Features
- Insulated Windows, Storm Window(s)
Rooms
| Room | Dimensions | Level | Features |
|---|---|---|---|
| Balcony/Porch/Lanai | 65x40 | First | |
| Bathroom 2 | 6x12 | First | |
| Bedroom 2 | 13x11 | First | |
| Bedroom 3 | 20x13 | First | |
| Dining Room | 17x13 | First | |
| Foyer | 11x9 | First | |
| Kitchen | 33x18 | First | |
| Laundry | 4x9 | First | |
| Living Room | 22x22 | First | |
| Master Bathroom | 11x13 | First | |
| Master Bedroom | 19x21 | First |
Exterior Features
12 items
- Construction Details
- Cement Siding
- Exterior
- Dog Run, Lighting, Rain Gutters, Dock
- Lot Features
- Cul-De-Sac, Landscaped, Near Golf Course, Waterfront
- Patio And Porch
- Covered, Front Porch, Patio, Rear Porch
- Pool Features
- Gunite, Heated, In Ground, Lap, Salt Water, Private
- Private Pool
- Yes
- Roof
- Metal
- View
- Canal, Water, Pool
- Waterfront
- Yes
- Waterfront Features
- Canal Front
- Waterview
- Canal, Water, Pool
- Windows/Doors
- Insulated Windows, Storm Window(s)
Community Features
5 items
- Community Features
- Street Lights
- MLS Area
- 33950 - Punta Gorda
- Township
- 41S
- Financing Terms Available
- Cash, Conventional, VA Loan
- Roads
- Asphalt
Location
810 Napoli Lane, Punta Gorda, FL 33950 · 33950 - Punta Gorda


Neighborhood & Commute
ZIP Code 33950
- Median household income
- $71,649
- Income per person
- $48,794
- Households
- 13,307
- Average household size
- 1.85
- Median age
- 62.0
Source: Walk Score.
Disclosure: Community information and market data powered by Constellation Data Labs. Information is deemed reliable but not guaranteed.
Schools
- Elementary School
- Sallie Jones Elementary
- Middle School
- Punta Gorda Middle
- High School
- Charlotte High
Price & Status History
- Listing updated with changes from the MLS®
- Status changed to Closed
- Price changed to $975,000
Friends & Family
Similar Homes
For sale in Punta Gorda, single family residence, within 20% of this price.
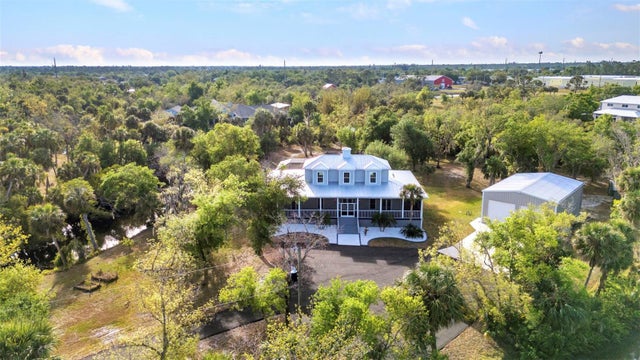 $875,000Single Family Residence SoldSold4Beds3Total Baths2,758Sqft5601 TAYLOR ROADPUNTA GORDA, FL 33950PUNTA GORDA Subdivision
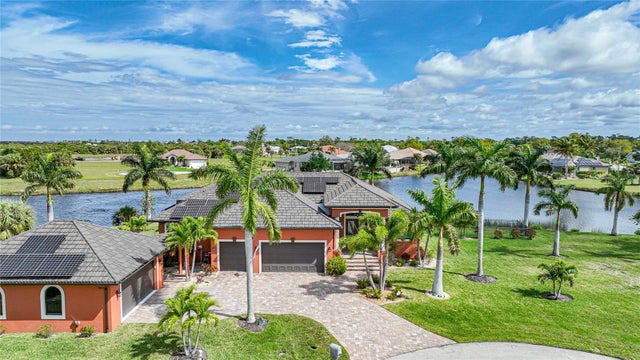 $900,000Single Family Residence SoldSold3Beds4Total Baths2,740Sqft17110 WATCHTOWER LANEPUNTA GORDA, FL 33955PUNTA GORDA ISLES SEC 21 Subdivision
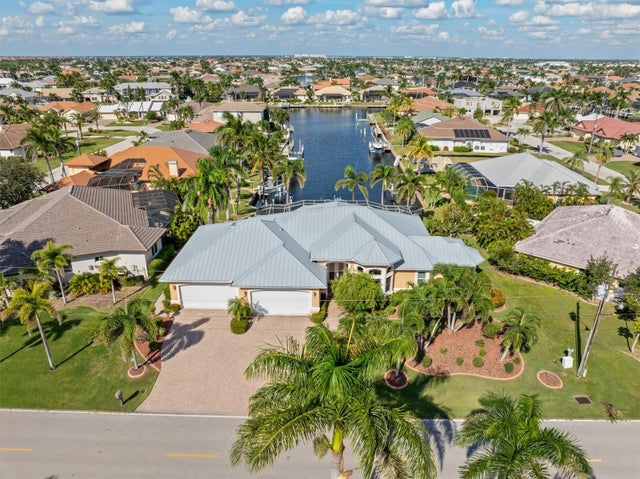 $945,000Single Family Residence SoldSold4Beds5Total Baths3,066Sqft2716 RYAN BOULEVARDPUNTA GORDA, FL 33950PUNTA GORDA ISLES SEC 12 Subdivision
 $950,000Single Family Residence SoldSold3Beds3Total Baths2,704Sqft1210 MINEO DRIVEPUNTA GORDA, FL 33950PUNTA GORDA ISLES SEC 11 Subdivision