

SoldSingle Family ResidenceSold
27363 Dutch Avenue
Punta Gorda, FL 33982
$1,400,000
- 5Beds
- 4Baths3 full, 1 half
- 3,676Sq Ft
- $381Per Sq Ft
- 1.15Acres
- 2000Built
- Subdivision
- S Cleveland
- County
- Charlotte
- MLS®
- C7513098
Overview
STUNNING KEY WEST-STYLE ESTATE HOME ON THE PEACE RIVER! This 5 bed/3.5 bath home spans three stories & features over 3,600 sq ft of living space under air on the main & top floors alone w/an additional 1,300 sq ft on the ground floor. The one-acre property boasts 100 ft of water frontage on the Peace River, undeniable curb appeal w/a circular driveway surrounded by towering palm trees and a northwestern rear exposure that ensures vibrant and colorful sunsets over the water. This updated and meticulously maintained Key West-style home blends timeless design with modern livability. A concrete seawall w/riprap, mature tropical landscaping, and wide water views create a stunning natural backdrop, offering the perfect setting to enjoy Southwest Florida’s relaxed coastal lifestyle — all with direct access to Charlotte Harbor and beyond. The main level of the home is anchored by a bright and inviting great room with soaring, two-story ceilings, wood flooring, a feature wall w/textured stone tile and a row of sliding glass doors that offer spectacular river views. The fully renovated kitchen is a showstopper, featuring sleek cabinetry, quartz countertops, double islands, and stainless appliances. The breakfast nook is a quant space in the turret at the back of the home. A formal dining room, dedicated home office/den, half bath and guest suite round out the main living level, providing a well-balanced mix of open space and defined rooms. Upstairs, the private owner’s suite is positioned to take full advantage of the view, with a private balcony overlooking the river. Two, large walk-in closets provide excellent storage space. The en-suite bath features dual vanities, a soaking tub, and a walk-in shower, along with a large linen closet. A second guest suite with private bath is also located on the top floor, offering privacy and comfort for long-term guests or family. The ground floor includes a versatile flex space that could be used as a family room, game room, or home gym. There are also two additional bedrooms on the ground floor that are ideal for guests, teens, or extended family. Sliding doors open from the flex space to a screened lanai and pool area, creating a casual, multifunctional zone for recreation or relaxation. The oversized 3-car garage includes a 13x13 workshop bump out and dedicated storage area, providing space for vehicles, tools, water toys—or all three. A 12x26 shed/outbuilding is located at the front of the property for even more storage space for your tools, toys or mowers. Other amenities include 2 A/C systems, whole-house hurricane protection w/impact-resistant doors & windows plus ample storage space thanks to large storage rooms on each floor that can be converted into an elevator shaft - allowing for an elevator to be added to the home in the future. Outdoors, the in-ground pool (added on in 2019) invites you to relax beneath swaying palms, while the expansive wraparound porch of the main level and balconies on the third floor add to the home’s signature Southern charm. This property offers the rare opportunity to own a waterfront estate on Riverside Drive that balances architectural character, functional space, and direct access to the best of Florida’s fishing & boating. Make an appointment today, you won't be disappointed.
Listing Snapshot
- Price
- $1,400,000
- Days On Site
- N/A
- Bedrooms
- 5
- Inside Area (SqFt)
- 3,676 sqft
- Total Baths
- 4
- Full Baths
- 3
- Partial Baths
- 1
- Lot Size
- 1.15 Acres
- Year Built
- 2000
- MLS® Number
- C7513098
- Status
- Sold
- Property Tax
- $13,090 (2024)
- HOA/Condo/Coop Fees
- N/A
- Sq Ft Source
- Public Records
Property Details
General Features
16 items
- Acres
- 1.15
- Attached Garage
- Yes
- Direction Faces
- Southeast
- Garage
- Yes
- Garage Spaces
- 3
- Levels
- Three Or More
- Parking
- Circular Driveway, Garage Door Opener, Garage Faces Side, Oversized, Attached
- Pets
- Yes
- Property Sub Type
- Single Family Residence
- Security
- Closed Circuit Camera(s), Security System
- Sewer
- Septic Tank
- SqFt Total
- 7,665
- Style
- Key West
- Utilities
- Cable Available, Electricity Connected, Phone Available, Water Connected
- Water Source
- Public
- Zoning
- RSF3.5
Interior Features
22 items
- Appliances
- Convection Oven, Dishwasher, Disposal, Dryer, Electric Water Heater, Microwave, Range Hood, Refrigerator, Washer
- Cooling
- Central Air
- Flooring
- Tile, Wood
- Heating
- Central, Electric
- Interior
- Open Floorplan, Stone Counters, Walk-In Closet(s)
- Laundry Features
- Inside, Laundry Room, Upper Level
- Window Features
- Blinds
Rooms
| Room | Dimensions | Level | Features |
|---|---|---|---|
| Bathroom 2 | 10x4 | Second | Granite Counters |
| Bathroom 3 | 7x8 | Third | |
| Bedroom 2 | 11x14 | Second | Ceiling Fan(s) |
| Bedroom 3 | 14x14 | Third | Ceiling Fan(s) |
| Bedroom 4 | 14x17 | First | |
| Bedroom 5 | 12x15 | First | |
| Den | 11x14 | Second | Ceiling Fan(s) |
| Dinette | 9x9 | Second | |
| Dining Room | 10x15 | Second | |
| Game Room | 19x15 | First | Ceiling Fan(s) |
| Great Room | 22x22 | Second | Ceiling Fan(s) |
| Kitchen | 18x12 | Second | Breakfast Bar, Kitchen Island, Stone Counters |
| Laundry | 5x7 | Third | |
| Master Bathroom | 12x14 | Third | Ceiling Fan(s), Double Vanity, Granite Counters |
| Master Bedroom | 14x17 | Third | Ceiling Fan(s) |
Exterior Features
13 items
- Construction Details
- Block, Stucco, Vinyl Siding, Frame
- Exterior
- Balcony
- Lot Features
- Paved, Waterfront
- Other Structures
- Shed(s)
- Patio And Porch
- Front Porch, Porch, Rear Porch, Screened, Wrap Around
- Pool Features
- Gunite, In Ground, Private
- Private Pool
- Yes
- Roof
- Metal
- View
- River, Water
- Waterfront
- Yes
- Waterfront Features
- River Front
- Waterview
- River, Water
- Windows/Doors
- Blinds
Community Features
5 items
- Community Features
- Street Lights
- MLS Area
- 33982 - Punta Gorda
- Township
- 40
- Financing Terms Available
- Cash, Conventional
- Roads
- Paved
Location
27363 Dutch Avenue, Punta Gorda, FL 33982 · 33982 - Punta Gorda


Neighborhood & Commute
ZIP Code 33982
- Median household income
- $76,826
- Income per person
- $37,756
- Households
- 5,750
- Average household size
- 2.19
- Median age
- 51.2
Source: Walk Score.
Disclosure: Community information and market data powered by Constellation Data Labs. Information is deemed reliable but not guaranteed.
Schools
- Elementary School
- East Elementary
- Middle School
- Punta Gorda Middle
- High School
- Charlotte High
Price & Status History
- Listing updated with changes from the MLS®
- Status changed to Closed
Friends & Family
Similar Homes
For sale in Punta Gorda, single family residence, within 20% of this price.
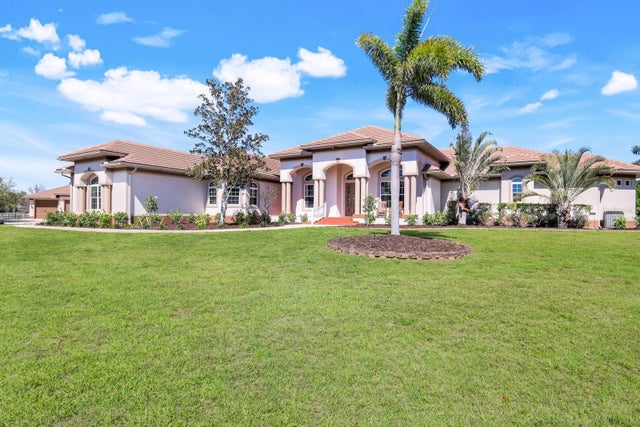
 $1,470,000Single Family Residence SoldSold4Beds4Total Baths4,076Sqft300 KLISPIE DRIVEPUNTA GORDA, FL 33950PARADISE ISLES REP 01 Subdivision
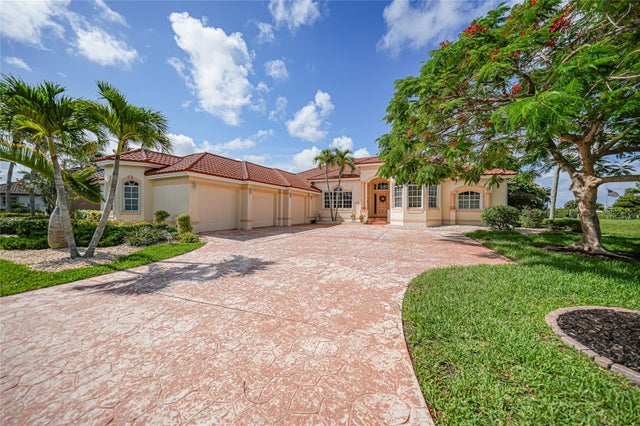
 $1,492,015Single Family Residence SoldSold4Beds3Total Baths5,034Sqft3551 RIDGELAND COURTPUNTA GORDA, FL 33982PRAIRIE CREEK PARK Subdivision
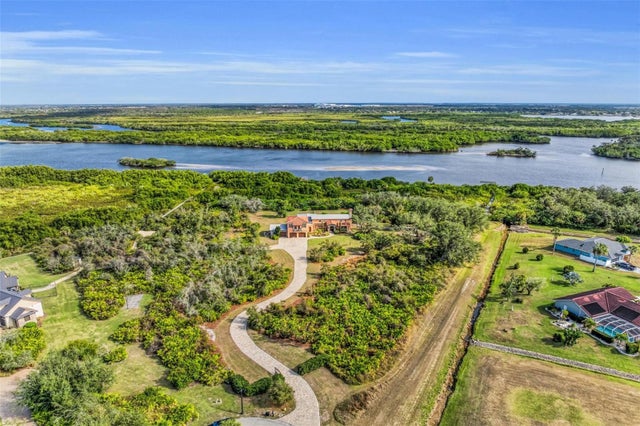
 $1,500,000Single Family Residence SoldSold4Beds4Total Baths3,869Sqft3351 DIAMOND KEY COURTPUNTA GORDA, FL 33955BURNT STORE MARINA Subdivision
 $1,500,000Single Family Residence SoldSold4Beds3Total Baths3,285Sqft27440 EGRET PLACEPUNTA GORDA, FL 33983HERONS COVE Subdivision