

SoldSingle Family ResidenceSold
473 Bayshore Road
Nokomis, FL 34275
$1,225,000
- 3Beds
- 3Baths3 full
- 3,734Sq Ft
- $328Per Sq Ft
- 0.34Acres
- 1976Built
- Subdivision
- Not Part Of A Subdivision
- County
- Sarasota
- MLS®
- N6130726
Overview
Discover the perfect blend of charming open spaces and serenity in this enchanting 2-story mid-century modern home just minutes from Nokomis Beach. Tucked away on a quiet street and a stone’s throw from the Intracoastal Waterway, this residence evokes the signature style of the iconic Sarasota School of Architecture with its generous living spaces, large panes of glass, clerestory windows, clean lines, and harmonious integration of indoor and outdoor spaces. The 40-ft-long living/dining room area with 10-ft ceilings is bathed in natural light and offers a seamless connection to the outdoors through E-Z-operated 9-ft-tall pocketing sliders that lead to the spacious screened patio and heated saltwater pool. Cooking enthusiasts will love the chef’s kitchen, which boasts a Dacor 6-burner gas stovetop, double wall ovens, stainless steel appliances and work surface, granite countertops, and a breakfast bar. Open the sliders next to the eat-in kitchen area to start your day in peace and tranquility while savoring refreshing breezes and views of the idyllic outdoor courtyard. This picturesque patio is covered, walled, and fenced-in for privacy. You’ll love spending moments sitting underneath the majestic oak tree and walking pathways that meander through lush landscaping to the screened patio with pool and green space beyond. The courtyard also features an outdoor grill, making it the perfect spot for alfresco dining, while the firepit and hot tub offer warmth and conviviality. An office and laundry room are also on this level for convenience. Ascend the elegant open-step staircase to discover the generous-sized primary suite – an inviting sanctuary with a sitting room that boasts a mid-century modern Malm fireplace and clerestory windows for ample lighting and privacy. Opposite, you’ll find a full hallway bathroom and guest bedroom. Also on this level is a chic glass-walled walkway that takes you to a large 27’x18’ media room and second guest bedroom. Offering the ultimate in viewing pleasure day or night, the media room features a wet bar area with a fridge, drop-down motorized movie screen, remote control zero-light window coverings, and sound-deadening wall panels. Extend the festivities outside to the roof deck for additional entertainment space and staircase leading to driveway and private backyard. Additional perks include a Sonos Sound system throughout and oversized 2.5-car garage plus carport, with 50 amp service, and additional paved area that allows for 4 vehicles, room for a boat or RV, as there are no deed restrictions. Conveniently located, it's a 10-minute walk to Nokomis Beach and the Saturday evening “drum circle”, with restaurants and a marina at the end of the street. This one-of-a-kind home has it all - large yet cozy spaces, industrial charm intertwined with natural beauty, and a relaxing pool paired with a deluxe media room to satisfy all your entertainment needs. Bedroom Closet Type: Built In Closet (Primary Bedroom).
Listing Snapshot
- Price
- $1,225,000
- Days On Site
- N/A
- Bedrooms
- 3
- Inside Area (SqFt)
- 3,734 sqft
- Total Baths
- 3
- Full Baths
- 3
- Partial Baths
- 0
- Lot Size
- 0.34 Acres
- Year Built
- 1976
- MLS® Number
- N6130726
- Status
- Sold
- Property Tax
- $4,013 (2023)
- HOA/Condo/Coop Fees
- N/A
- Sq Ft Source
- Public Records
Property Details
General Features
19 items
- Acres
- 0.34
- Attached Garage
- Yes
- Carport
- 2
- Direction Faces
- North
- Foundation
- Slab
- Garage
- Yes
- Garage Spaces
- 2
- Levels
- Two
- Number Of Stories
- 2
- Parking
- Covered, Attached
- Pets
- Yes
- Property Sub Type
- Single Family Residence
- Security
- Security System Owned, Smoke Detector(s)
- Sewer
- Septic Tank
- SqFt Total
- 6,276
- Style
- Mid-Century Modern
- Utilities
- Cable Available, Cable Connected, Electricity Connected, Water Connected
- Water Source
- Public
- Zoning
- RSF1
Interior Features
26 items
- Appliances
- Bar Fridge, Cooktop, Dishwasher, Disposal, Dryer, Electric Water Heater, Ice Maker, Microwave, Range Hood, Refrigerator, Washer
- Cooling
- Central Air, Zoned
- Fireplace
- Yes
- Fireplace Features
- Free Standing, Wood Burning
- Flooring
- Wood, Bamboo, Carpet, Slate
- Furnished
- Unfurnished
- Heating
- Central, Electric
- Interior
- Built-in Features, Dry Bar, Eat-in Kitchen, Stone Counters
- Laundry Features
- Inside, Laundry Room
- Spa
- Yes
- Window Features
- Window Coverings, Double Pane Windows, Shutters, Window Treatments
Rooms
| Room | Dimensions | Level | Features |
|---|---|---|---|
| Bathroom 2 | 6x11 | First | |
| Bathroom 3 | 5x12 | Second | |
| Bedroom 2 | 10x16 | Second | |
| Bedroom 3 | 14x15 | Second | |
| Den | 10x14 | First | |
| Dinette | 10x17 | First | |
| Dining Room | 15x16 | First | |
| Foyer | 5x19 | First | |
| Kitchen | 8x19 | First | |
| Laundry | 8x15 | First | |
| Living Room | 19x24 | First | |
| Master Bathroom | 10x13 | Second | Granite Counters |
| Master Bedroom | 20x28 | Second | |
| Media Room | 21x27.5 | Second | |
| Office | 10x15 | First |
Exterior Features
14 items
- Construction Details
- Block, Brick, HardiPlank Type, Stucco
- Exterior
- Balcony, Outdoor Grill
- Fencing
- Fenced, Masonry
- Lot Features
- Paved
- Patio And Porch
- Covered, Deck, Patio, Rear Porch, Screened, Side Porch
- Pool Features
- Gunite, Heated, In Ground, Salt Water, Screen Enclosure, Private
- Private Pool
- Yes
- Roof
- Membrane
- Spa
- Yes
- Spa Features
- Above Ground, Heated
- View
- Pool, Trees/Woods
- Waterfront Features
- INTRACOASTAL WATERWAY
- Waterview
- Pool, Trees/Woods
- Windows/Doors
- Window Coverings, Double Pane Windows, Shutters, Window Treatments
Community Features
4 items
- MLS Area
- 34275 - Nokomis/North Venice
- Township
- 38
- Financing Terms Available
- Cash, Conventional
- Roads
- Paved
Location
473 Bayshore Road, Nokomis, FL 34275 · 34275 - Nokomis/North Venice


Neighborhood & Commute
ZIP Code 34275
- Median household income
- $82,292
- Income per person
- $68,691
- Households
- 11,822
- Average household size
- 1.95
- Median age
- 63.4
Source: Walk Score.
Disclosure: Community information and market data powered by Constellation Data Labs. Information is deemed reliable but not guaranteed.
Schools
- Elementary School
- Laurel Nokomis Elementary
- Middle School
- Venice Area Middle
- High School
- Venice Senior High
Price & Status History
- Listing updated with changes from the MLS®
- Status changed to Closed
- Price changed to $1,395,000
Friends & Family
Similar Homes
For sale in Nokomis, single family residence, within 20% of this price.
 $1,250,000Single Family Residence SoldSold3Beds3Total Baths2,698Sqft329 MYRTLE AVENUENOKOMIS, FL 34275HILLS SUB JESSE K Subdivision
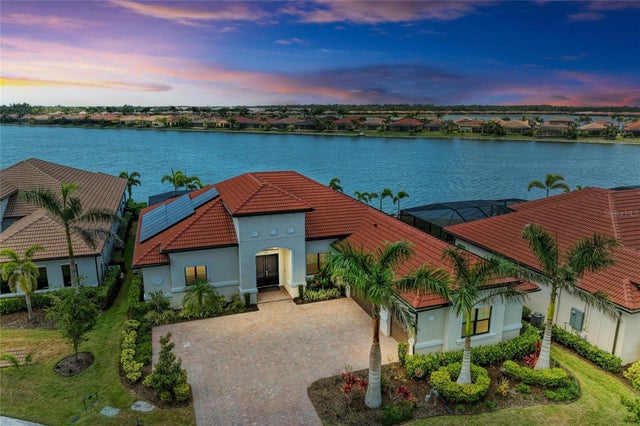 $1,250,000Single Family Residence SoldSold3Beds3Total Baths3,125Sqft328 MARAVIYA BOULEVARDNOKOMIS, FL 34275TOSCANA ISLES Subdivision
 $1,280,000Single Family Residence SoldSold3Beds3Total Baths2,790Sqft201 BOCELLI DRIVENOKOMIS, FL 34275ARIA Subdivision
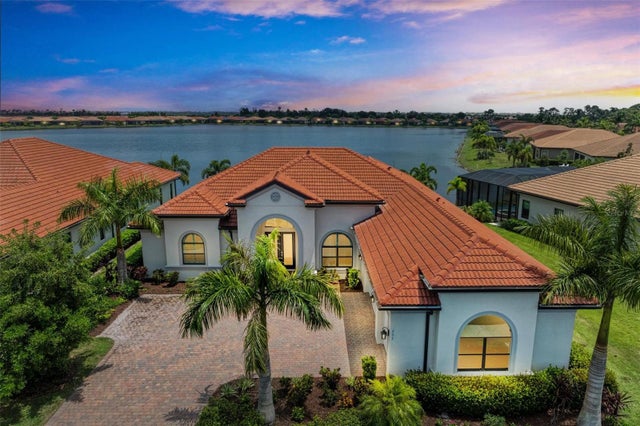 $1,285,250Single Family Residence SoldSold3Beds3Total Baths3,133Sqft405 MARAVIYA BOULEVARDNOKOMIS, FL 34275TOSCANA ISLES Subdivision