

SoldSingle Family ResidenceSold
321 Dulmer Drive
Nokomis, FL 34275
$1,300,000
- 4Beds
- 4Baths3 full, 1 half
- 3,050Sq Ft
- $426Per Sq Ft
- 0.39Acres
- 2002Built
- Subdivision
- Shore Oaks
- County
- Sarasota
- MLS®
- A4681506
Overview
4 BED + DEN / 3.5 BATH / 3 CAR w/ POOL on an OVERSIZED lot on a SALTWATER CANAL w/ GULF ACCESS. Located on a cul-de-sac street in the gated and deed restricted enclave of SHORE OAKS just 1.25 miles to Nokomis Beach with sidewalks the whole way! Big recent improvements include new HURRICANE IMPACT WINDOWS AND SLIDERS, TILE ROOF, PEBBLE-TEC POOL RESURFACE, and both EXTERIOR AND INTERIOR PAINT. This 2002 MPS CUSTOM-BUILT HOME has a flexible split bedroom floor plan to maximize privacy and a SEPERATE DETACHED CASITA w/ private entrance which is the perfect space for guests / office / studio / multi-gen family arrangement. The main house has a COURTYARD feel with the living room, family room, kitchen, primary, and guest bedroom all opening to a HUGE COVERED LANAI with a LUXURIOUS OUTDOOR KITCHEN and private, heavily landscaped POOL and SPA area that will have you living the Florida Dream! Swimmers will appreciate access to a pool bath and outdoor shower. Back inside, the kitchen is the true heart of this home and offers 42" MAPLE CABINTERY, Modern STAINLESS-STEEL APPLIANCES, and stone counters along with a LARGE WALK-IN PANTRY and breakfast bar. The breakfast nook has a mitered-glass window which connects this whole space visually to the outdoors and helps make this home so light and bright. The primary suite offers tray ceiling, sliding door access to the pool, and his and hers closets. Bedroom #2 has sliders to the pool and windows overlooking the CANAL and 35'x 4' PRIVATE DOCK and BOAT LIFT. Bedroom #3 is 21' x 13' and offers a huge closet for tons of extra storage. Bedroom #4 is in the Casita along with an ensuite bath. The motor court area in front of the 3-car garage adds privacy as well as additional off-street parking for extra vehicles. Close to Nokomis Village shops and restaurants, A RATED SCHOOLS, Legacy Bike Trail, Oscar Scherer State Park, Historic Venice Mainstreet and Gulf Beaches. This home is an ABSOLUTE MUST SEE!
Listing Snapshot
- Price
- $1,300,000
- Days On Site
- N/A
- Bedrooms
- 4
- Inside Area (SqFt)
- 3,050 sqft
- Total Baths
- 4
- Full Baths
- 3
- Partial Baths
- 1
- Lot Size
- 0.39 Acres
- Year Built
- 2002
- MLS® Number
- A4681506
- Status
- Sold
- Property Tax
- $10,947 (2025)
- HOA/Condo/Coop Fees
- $62.5 monthly
- Sq Ft Source
- Public Records
Property Details
General Features
18 items
- Acres
- 0.39
- Attached Garage
- Yes
- Direction Faces
- North
- Foundation
- Slab
- Garage
- Yes
- Garage Spaces
- 3
- Levels
- One
- Number Of Stories
- 1
- Parking
- Covered, Driveway, Garage Door Opener, Oversized, Garage, Attached
- Pets
- Yes
- Property Sub Type
- Single Family Residence
- Security
- Gated Community, Security Gate, Security System, Smoke Detector(s)
- Sewer
- Public Sewer
- SqFt Total
- 4,737
- Style
- Mediterranean
- Utilities
- Cable Available, Cable Connected, Electricity Connected, Sewer Connected, Underground Utilities, Water Connected
- Water Source
- Public
- Zoning
- RMF1
Interior Features
21 items
- Appliances
- Dishwasher, Disposal, Dryer, Microwave, Range, Range Hood, Refrigerator, Washer, Wine Refrigerator
- Cooling
- Central Air
- Flooring
- Carpet, Tile
- Furnished
- Unfurnished
- Heating
- Central, Electric, Zoned
- Interior
- Built-in Features, Cathedral Ceiling(s), Crown Molding, Dry Bar, Eat-in Kitchen, High Ceilings, Open Floorplan, Stone Counters, Tray Ceiling(s), Vaulted Ceiling(s), Walk-In Closet(s)
- Laundry Features
- Inside, Laundry Room
- Spa
- Yes
- Window Features
- Window Coverings, Blinds, Shutters, Window Treatments
Rooms
| Room | Dimensions | Level | Features |
|---|---|---|---|
| Bedroom 2 | 12x10 | First | Ceiling Fan(s) |
| Bedroom 3 | 13x11 | First | Ceiling Fan(s) |
| Bedroom 4 | 13x14 | First | Ceiling Fan(s) |
| Den | 12x10 | First | Ceiling Fan(s) |
| Dinette | 8x8 | First | |
| Dining Room | 12x10 | First | |
| Family Room | 17x16 | First | Ceiling Fan(s) |
| Kitchen | 15x12 | First | |
| Living Room | 15x13 | First | Ceiling Fan(s) |
| Master Bathroom | 21x13 | First | Double Vanity, Granite Counters |
| Master Bedroom | 20x14 | First | Ceiling Fan(s) |
| Utility Room | 8x5.5 | First |
Exterior Features
15 items
- Construction Details
- Stucco
- Exterior
- Outdoor Kitchen, Dock
- Lot Features
- Cul-De-Sac, Landscaped, Paved, Waterfront
- Other Structures
- Guest House, Outdoor Kitchen
- Patio And Porch
- Screened
- Pool Features
- Gunite, Heated, In Ground, Screen Enclosure, Private
- Private Pool
- Yes
- Roof
- Tile
- Spa
- Yes
- Spa Features
- Heated, In Ground
- View
- Canal, Water
- Waterfront
- Yes
- Waterfront Features
- Canal Front
- Waterview
- Canal, Water
- Windows/Doors
- Window Coverings, Blinds, Shutters, Window Treatments
Community Features
8 items
- Association Amenities
- Gated
- Association Fee
- $750.0
- Association Fee Frequency
- Annually
- Community Features
- Gated
- MLS Area
- 34275 - Nokomis/North Venice
- Township
- 38S
- Financing Terms Available
- Cash, Conventional
- Roads
- Asphalt
Location
321 Dulmer Drive, Nokomis, FL 34275 · 34275 - Nokomis/North Venice


Neighborhood & Commute
ZIP Code 34275
- Median household income
- $82,292
- Income per person
- $68,691
- Households
- 11,822
- Average household size
- 1.95
- Median age
- 63.4
Source: Walk Score.
Disclosure: Community information and market data powered by Constellation Data Labs. Information is deemed reliable but not guaranteed.
Schools
- Elementary School
- Laurel Nokomis Elementary
- Middle School
- Laurel Nokomis Middle
- High School
- Venice Senior High
Price & Status History
- Listing updated with changes from the MLS®
- Status changed to Closed
- Price changed to $1,399,000
Friends & Family
Similar Homes
For sale in Nokomis, single family residence, within 20% of this price.
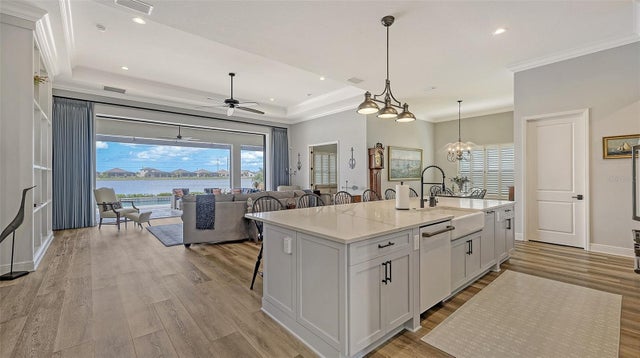 $1,300,000Single Family Residence SoldSold3Beds3Total Baths2,842Sqft269 BOCELLI DRIVENOKOMIS, FL 34275ARIA PH II Subdivision
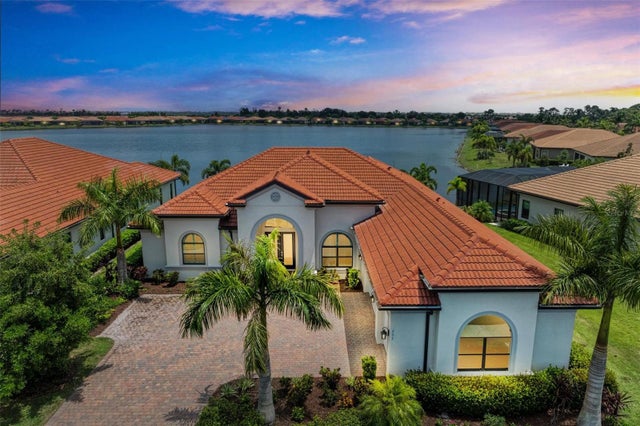 $1,285,250Single Family Residence SoldSold3Beds3Total Baths3,133Sqft405 MARAVIYA BOULEVARDNOKOMIS, FL 34275TOSCANA ISLES Subdivision
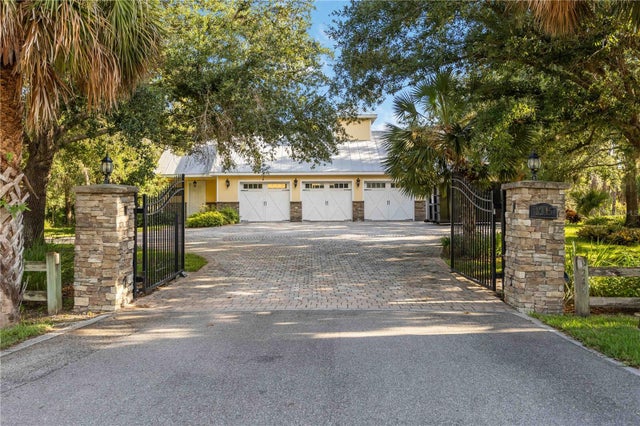 $1,325,000Single Family Residence SoldSold4Beds5Total Baths4,741Sqft1245 HANOVERIAN CIRCLENOKOMIS, FL 34275MISSION VALLEY ESTATE SEC B-1 Subdivision
 $1,325,000Single Family Residence SoldSold5Beds5Total Baths4,661Sqft1170 KINGS WAY DRIVENOKOMIS, FL 34275CASSATA LAKES Subdivision