

SoldSingle Family ResidenceSold
6213 Grande Talon Lane
Nokomis, FL 34275
$1,400,000
- 4Beds
- 5Baths4 full, 1 half
- 3,970Sq Ft
- $353Per Sq Ft
- 0.23Acres
- 2024Built
- Subdivision
- Talon Preserve Ph 1a 1b 1c
- County
- Sarasota
- MLS®
- A4665353
Overview
Back on Market - Buyer's plan changed - One of the last opportunities for this home in Talon Preserve! Oversized lot with great views....4BR/4.5 BA, Den, Loft Pool Home has over $150K in upgrades! Everything is done and ready for move-in. NO FLOOD ZONE - IMPACT WINDOWS - The Layton Model with all the designer touches with beautiful colors flowing throughout. Primary bedroom is calming and neutral, ensuite bathroom and closet has been upgraded with beautiful custom cabinets. Gourmet kitchen with lots of space, 2 ovens, 5-burner gas cooktop, soft-close cabinets, pull-out drawers and a custom pantry with additional refrigerator for added space/convenience. Office has floor to ceiling custom cabinets giving you a cozy work space. Downstairs has two guest bedrooms with their own bathrooms. Owners added a drop zone and custom cabinets in laundry room. Upstairs features wetbar, loft and additional guest bedroom and bathroom. Pool has beautiful view with picture view screen for the unabstructive view of the pond beyond. Outdoor bar and grill completes this space. Talon Preserve has resort style community offers clubhouse, state of the art fitness, pool, pickleball & tennis courts, bocce ball, walking & hiking trails.
Listing Snapshot
- Price
- $1,400,000
- Days On Site
- N/A
- Bedrooms
- 4
- Inside Area (SqFt)
- 3,970 sqft
- Total Baths
- 5
- Full Baths
- 4
- Partial Baths
- 1
- Lot Size
- 0.23 Acres
- Year Built
- 2024
- MLS® Number
- A4665353
- Status
- Sold
- Property Tax
- $1,998.33 (2024)
- HOA/Condo/Coop Fees
- $362.33 monthly
- Sq Ft Source
- Builder
Property Details
General Features
18 items
- Acres
- 0.23
- Attached Garage
- Yes
- Direction Faces
- North
- Foundation
- Block
- Garage
- Yes
- Garage Spaces
- 3
- Green Energy Efficient
- Appliances, HVAC, Water Heater
- Levels
- Two
- Parking
- Attached
- Pets
- Cats OK, Dogs OK
- Property Condition
- New Construction
- Property Sub Type
- Single Family Residence
- Security
- Gated Community, Smoke Detector(s)
- Sewer
- Public Sewer
- SqFt Total
- 3,970
- Utilities
- Natural Gas Available, Electricity Connected, Natural Gas Connected, Sewer Connected, Underground Utilities, Water Connected
- Water Source
- Public
- Zoning
- RSF1
Interior Features
19 items
- Appliances
- Bar Fridge, Cooktop, Dishwasher, Disposal, Dryer, Gas Water Heater, Microwave, Range, Range Hood, Refrigerator, Tankless Water Heater, Washer, Water Softener
- Cooling
- Central Air
- Flooring
- Carpet, Ceramic Tile
- Furnished
- Negotiable
- Heating
- Electric
- Interior
- Built-in Features, Cathedral Ceiling(s), Eat-in Kitchen, High Ceilings, Open Floorplan, Tray Ceiling(s), Walk-In Closet(s), Wet Bar
- Laundry Features
- Inside
- Spa
- Yes
- Window Features
- Blinds, Drapes, ENERGY STAR Qualified Windows, Shutters
Rooms
| Room | Dimensions | Level | Features |
|---|---|---|---|
| Balcony/Porch/Lanai | 26x14 | First | |
| Bedroom 2 | 17x11 | First | Stone Counters |
| Bedroom 3 | 12x13 | First | |
| Bedroom 4 | 12x13 | Second | |
| Den | 11x12 | First | |
| Dining Room | 21x12 | First | |
| Great Room | 21x16 | First | |
| Kitchen | First | Pantry | |
| Loft | 28x17 | Second | Bar |
| Master Bedroom | 22x15 | First | Ceiling Fan(s), Double Vanity, Stone Counters |
Exterior Features
9 items
- Construction Details
- Block
- Exterior
- Outdoor Grill, Outdoor Kitchen, Rain Gutters
- Patio And Porch
- Porch, Screened
- Pool Features
- In Ground, Salt Water, Screen Enclosure, Private
- Private Pool
- Yes
- Roof
- Slate
- Spa
- Yes
- Spa Features
- Heated, In Ground
- Windows/Doors
- Blinds, Drapes, ENERGY STAR Qualified Windows, Shutters
Community Features
8 items
- Association Amenities
- Clubhouse, Fitness Center, Gated, Playground, Pool, Tennis Court(s), Trail(s)
- Association Fee
- $1087.0
- Association Fee Frequency
- Quarterly
- Community Features
- Gated, Clubhouse, Fitness Center, Playground, Pool, Restaurant, Sidewalks, Tennis Court(s), Street Lights
- MLS Area
- 34275 - Nokomis/North Venice
- Township
- 38S
- Financing Terms Available
- Cash, Conventional
- Roads
- Paved
Location
6213 Grande Talon Lane, Nokomis, FL 34275 · 34275 - Nokomis/North Venice


Neighborhood & Commute
ZIP Code 34275
- Median household income
- $82,292
- Income per person
- $68,691
- Households
- 11,822
- Average household size
- 1.95
- Median age
- 63.4
Source: Walk Score.
Disclosure: Community information and market data powered by Constellation Data Labs. Information is deemed reliable but not guaranteed.
Price & Status History
- Listing updated with changes from the MLS®
- Status changed to Closed
- Price changed to $1,479,900
Friends & Family
Similar Homes
For sale in Nokomis, single family residence, within 20% of this price.
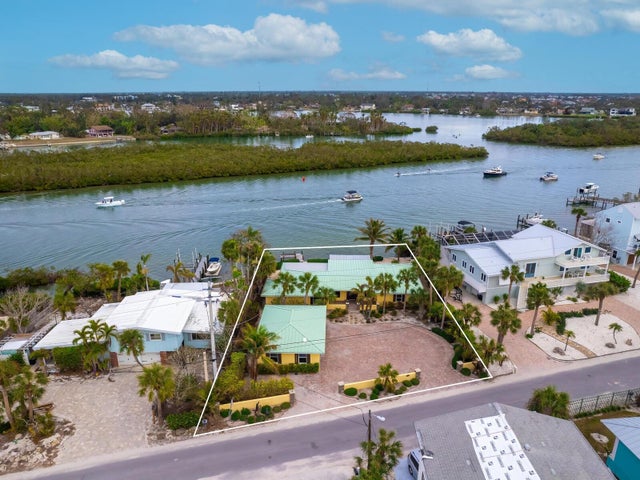 $1,400,000Single Family Residence SoldSold2Beds3Total Baths2,611Sqft411 S CASEY KEY ROADNOKOMIS, FL 34275GEDNEY RICHARD H INC Subdivision
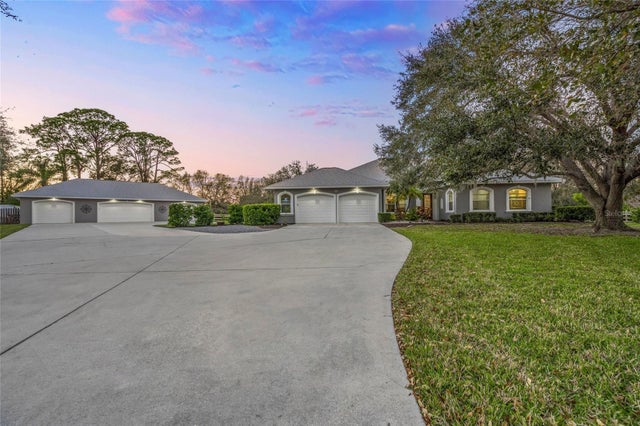 $1,399,000Single Family Residence SoldSold3Beds4Total Baths2,656Sqft411 PERCHERON CIRCLENOKOMIS, FL 34275MISSION VALLEY ESTATE SEC A Subdivision
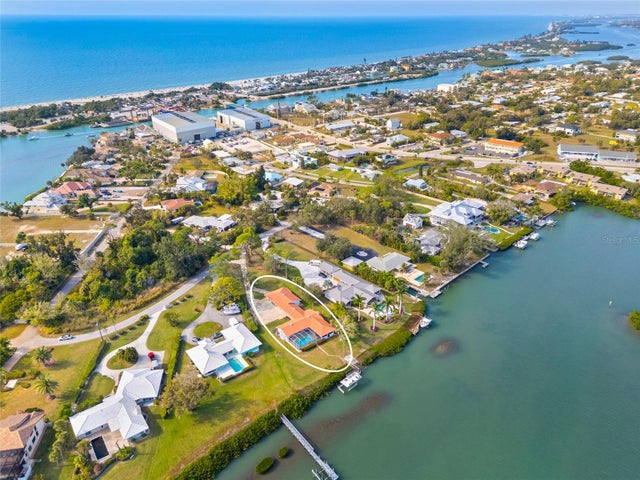 $1,410,000Single Family Residence SoldSold4Beds3Total Baths2,587Sqft211 LOUELLA LANENOKOMIS, FL 34275NOT PART OF A SUBDIVISION Subdivision
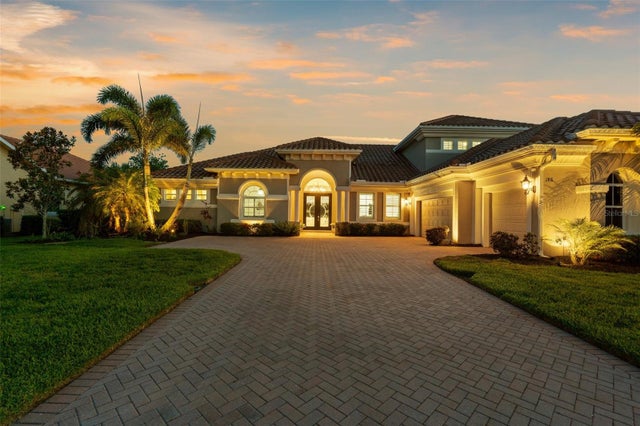 $1,450,000Single Family Residence SoldSold5Beds4Total Baths4,162Sqft186 PORTOFINO DRIVENOKOMIS, FL 34275VENETIAN GOLF & RIVER CLUB PH 03E Subdivision