

SoldSingle Family ResidenceSold
1245 Hanoverian Circle
Nokomis, FL 34275
$1,325,000
- 4Beds
- 5Baths4 full, 1 half
- 4,741Sq Ft
- $279Per Sq Ft
- 2.16Acres
- 1994Built
- Subdivision
- Mission Valley Estate Sec B-1
- County
- Sarasota
- MLS®
- A4660746
Overview
Discover a rare opportunity to own a privately gated waterfront estate on over two lush acres along Fox Creek in the equestrian-friendly community of Mission Valley Estates. Ideal for professionals, families, or hobbyists, this property offers both elegance and functionality. Beyond the wrought-iron gates lies a separate carriage house featuring an air-conditioned four-car garage, workshop, full bath, kitchenette, and an upstairs bonus room—perfect for an office, guest space, or hobby area. This additional 2,195 sq. ft. is ideal for storing cars, RVs, boats, and more. The stately main residence spans over 6,300 sq. ft., with 4,741 sq. ft. under air. It features four spacious bedrooms (with potential for a fifth), four and a half bathrooms, a library with built-ins, a media room, and beautiful architectural details including crown molding, vaulted ceilings, and wrap-around porches. The updated kitchen boasts soft-close cabinetry, stainless appliances (including dual refrigerators and a new range), and a walk-in pantry with wood shelving. Entertain with ease in the large dining room, enhanced by custom built-ins, wainscoting, and a wood-burning fireplace. Outside, enjoy a resurfaced saltwater pool and spa, pavered lanai, and a peaceful setting with boatable water access and a private dock. Tucked away yet conveniently located near Gulf beaches, top-rated schools, parks, shopping, dining, and highways—this hidden gem offers the perfect balance of privacy, luxury, and accessibility. Come see it today.
Listing Snapshot
- Price
- $1,325,000
- Days On Site
- N/A
- Bedrooms
- 4
- Inside Area (SqFt)
- 4,741 sqft
- Total Baths
- 5
- Full Baths
- 4
- Partial Baths
- 1
- Lot Size
- 2.16 Acres
- Year Built
- 1994
- MLS® Number
- A4660746
- Status
- Sold
- Property Tax
- $5,806.18 (2024)
- HOA/Condo/Coop Fees
- N/A
- Sq Ft Source
- Public Records
Property Details
General Features
17 items
- Acres
- 2.16
- Attached Garage
- Yes
- Direction Faces
- West
- Garage
- Yes
- Garage Spaces
- 8
- Levels
- Two
- Number Of Stories
- 2
- Parking
- Circular Driveway, Driveway, Garage Door Opener, Oversized, Workshop in Garage, Attached
- Pets
- Cats OK, Dogs OK, Yes
- Property Sub Type
- Single Family Residence
- Security
- Security Gate, Security System, Smoke Detector(s)
- Sewer
- Septic Tank
- SqFt Total
- 6,392
- Style
- Colonial
- Utilities
- Cable Available
- Water Source
- Private, Well
- Zoning
- RE2
Interior Features
21 items
- Appliances
- Bar Fridge, Dishwasher, Disposal, Dryer, Electric Water Heater, Exhaust Fan, Freezer, Microwave, Range Hood, Refrigerator, Tankless Water Heater, Washer, Wine Refrigerator
- Cooling
- Central Air, Attic Fan
- Fireplace
- Yes
- Fireplace Features
- Wood Burning
- Flooring
- Ceramic Tile, Concrete, Wood
- Furnished
- Unfurnished
- Heating
- Electric
- Interior
- Built-in Features, Crown Molding, Eat-in Kitchen, High Ceilings, Stone Counters, Tray Ceiling(s), Vaulted Ceiling(s), Walk-In Closet(s)
- Laundry Features
- Inside, Laundry Room
- Spa
- Yes
- Window Features
- Window Coverings, Blinds, Window Treatments
Rooms
| Room | Dimensions | Level | Features |
|---|---|---|---|
| Bedroom 1 | 12x10 | Second | |
| Bedroom 2 | 14x12 | Second | |
| Bedroom 3 | 23x22 | Second | |
| Dining Room | 16x14 | First | |
| Great Room | 35x44 | First | |
| Kitchen | 25x15 | First | |
| Library | 18x13 | First | |
| Living Room | 14x12 | First | |
| Master Bedroom | 18x14 | Second | |
| Media Room | 26x21 | Second |
Exterior Features
16 items
- Construction Details
- Block, Concrete
- Exterior
- Lighting, Rain Gutters, Dock
- Fencing
- Fenced, Wood
- Lot Features
- Cul-De-Sac, Near Golf Course, Paved, Private, Waterfront
- Other Structures
- Other
- Patio And Porch
- Enclosed, Front Porch, Patio, Screened
- Pool Features
- Gunite, Heated, In Ground, Salt Water, Screen Enclosure, Private
- Private Pool
- Yes
- Roof
- Metal
- Spa
- Yes
- Spa Features
- Heated, In Ground
- View
- Water, Trees/Woods
- Waterfront
- Yes
- Waterfront Features
- Creek
- Waterview
- Water, Trees/Woods
- Windows/Doors
- Window Coverings, Blinds, Window Treatments
Community Features
4 items
- MLS Area
- 34275 - Nokomis/North Venice
- Township
- 38S
- Financing Terms Available
- Cash, Conventional, VA Loan
- Roads
- Asphalt
Location
1245 Hanoverian Circle, Nokomis, FL 34275 · 34275 - Nokomis/North Venice


Neighborhood & Commute
ZIP Code 34275
- Median household income
- $82,292
- Income per person
- $68,691
- Households
- 11,822
- Average household size
- 1.95
- Median age
- 63.4
Source: Walk Score.
Disclosure: Community information and market data powered by Constellation Data Labs. Information is deemed reliable but not guaranteed.
Schools
- Elementary School
- Laurel Nokomis Elementary
- Middle School
- Laurel Nokomis Middle
- High School
- Venice Senior High
Price & Status History
- Listing updated with changes from the MLS®
- Status changed to Closed
- Price changed to $1,595,000
Friends & Family
Similar Homes
For sale in Nokomis, single family residence, within 20% of this price.
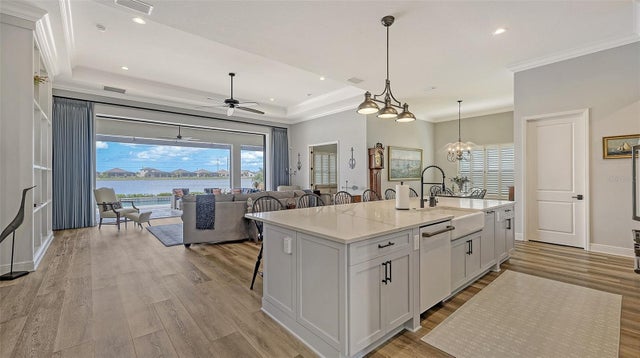
 $1,325,000Single Family Residence SoldSold5Beds5Total Baths4,661Sqft1170 KINGS WAY DRIVENOKOMIS, FL 34275CASSATA LAKES Subdivision
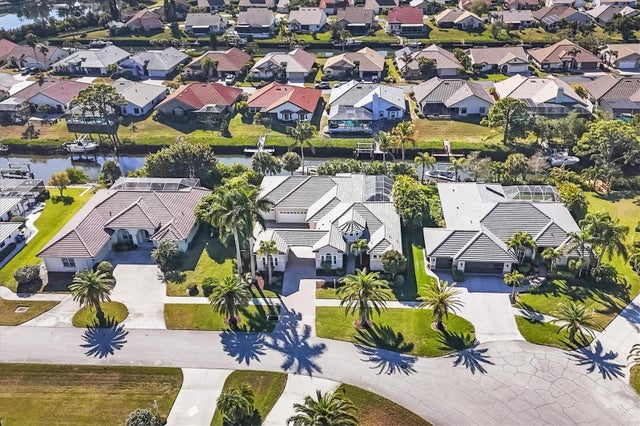
 $1,300,000Single Family Residence SoldSold3Beds3Total Baths2,842Sqft269 BOCELLI DRIVENOKOMIS, FL 34275ARIA PH II Subdivision
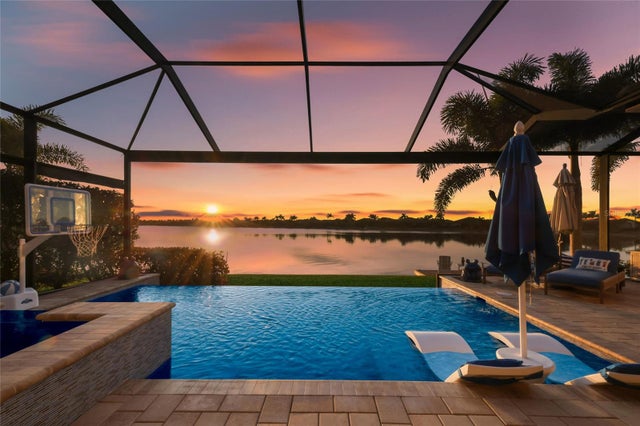
 $1,300,000Single Family Residence SoldSold4Beds4Total Baths3,050Sqft321 DULMER DRIVENOKOMIS, FL 34275SHORE OAKS Subdivision
 $1,380,000Single Family Residence SoldSold3Beds3Total Baths3,152Sqft340 MARAVIYA BOULEVARDNOKOMIS, FL 34275TOSCANA ISLES UNS 1 & 2 PH 2 Subdivision