

SoldSingle Family ResidenceSold
931 Bayshore Road
Nokomis, FL 34275
$4,300,000
- 4Beds
- 6Baths4 full, 2 half
- 3,834Sq Ft
- $1,122Per Sq Ft
- 0.98Acres
- 2020Built
- Subdivision
- 0000 - Not Part Of A Subdivision
- County
- Sarasota
- MLS®
- A4630286
Overview
As you enter through the private gates, the palm tree-lined driveway welcomes you to this coastal luxury modern waterfront oasis. This turnkey home is nestled on the west end of the 1 acre lot allowing for a generous front yard. Pride of home ownership shows throughout the home with only one owner occupying the home in the last four years and after several hurricanes, the home has no history of water intrusion or structural damage. As you enter through the double glass entry doors, be embraced by the foyer's majestic 22ft ceilings. Maneuver through the foyer into the living room and you immediately catch the breathtaking views of the intercoastal waterway and the various wildlife that come and visit. The home highlights include: cypress wood ceilings, gas appliances, tanklesss water heater, whole house generator- 500 gallon (propane), elevator, impact windows/sliders, plantation shutters, speakers throughout the first floor, 4 bedroom en-suites and professionally designed by Trademark Interiors. Enjoy cocktail hour and the beautiful Florida sunsets comfortably in the 2 screened lanais and keep your guests warm and cozy during the winter evenings while gathering around the outdoor fireplace. The owner had comfort and convenience in mind with the location of the primary bedroom ensuite & 1 guest bedroom ensuite being on the first level. And no need to walk down to the kitchen for your morning coffee, a coffee bar with an under-cabinet refrigerator is located on the second floor loft. Both second floor guest bedrooms receive amazing water views and natural light. As you enter the oversized second floor lanai, take a nap on your swing bed during those long & lazy summer days. You are 1.1 miles to Nokomis Beach, 3.2 miles to Oscar Scherer Park and 3.7 miles to the new Sarasota Memorial Hospital Pack a bag and enjoy luxury living at its finest! Dock Permit currently in process. *PLEASE MAKE SURE TO CLICK ON VIRTUAL TOUR/VIDEO*
Listing Snapshot
- Price
- $4,300,000
- Days On Site
- N/A
- Bedrooms
- 4
- Inside Area (SqFt)
- 3,834 sqft
- Total Baths
- 6
- Full Baths
- 4
- Partial Baths
- 2
- Lot Size
- 0.98 Acres
- Year Built
- 2020
- MLS® Number
- A4630286
- Status
- Sold
- Property Tax
- $27,017.94 (2023)
- HOA/Condo/Coop Fees
- N/A
- Sq Ft Source
- Public Records
Property Details
General Features
15 items
- Acres
- 0.98
- Attached Garage
- Yes
- Direction Faces
- East
- Garage
- Yes
- Garage Spaces
- 3
- Levels
- Two
- Number Of Stories
- 2
- Parking
- Driveway, Garage Door Opener, Attached
- Property Sub Type
- Single Family Residence
- Security
- Security System, Security System Owned, Smoke Detector(s)
- Sewer
- Septic Tank
- SqFt Total
- 5,964
- Utilities
- Cable Available, Cable Connected, Electricity Connected, Propane, Underground Utilities
- Water Source
- Public
- Zoning
- RSF1
Interior Features
19 items
- Appliances
- Bar Fridge, Cooktop, Dishwasher, Disposal, Dryer, Microwave, Range Hood, Refrigerator, Tankless Water Heater, Washer
- Cooling
- Central Air
- Fireplace
- Yes
- Fireplace Features
- Gas, Outside
- Flooring
- Ceramic Tile, Hardwood
- Heating
- Central
- Interior
- Crown Molding, Elevator, Open Floorplan, Tray Ceiling(s), Vaulted Ceiling(s), Walk-In Closet(s)
- Laundry Features
- Gas Dryer Hookup, Laundry Room
- Spa
- Yes
- Window Features
- Window Coverings, Shutters, Window Treatments
Rooms
| Room | Dimensions | Level | Features |
|---|---|---|---|
| Balcony/Porch/Lanai | 33x14 | Second | Ceiling Fan(s) |
| Bedroom 2 | 13x15 | First | |
| Bedroom 3 | 13x15 | Second | |
| Bedroom 4 | 13x17 | Second | |
| Dining Room | 10x10 | First | |
| Great Room | 23x17 | First | Wet Bar |
| Kitchen | 10x13 | First | Breakfast Bar |
| Master Bedroom | 28x21 | First | |
| Office | 13x12 | First |
Exterior Features
15 items
- Construction Details
- Block, Stone, Stucco
- Exterior
- Lighting, Outdoor Grill, Outdoor Kitchen, Outdoor Shower, Rain Gutters
- Fencing
- Chain Link
- Lot Features
- Waterfront
- Patio And Porch
- Covered, Screened
- Pool Features
- Gunite, Heated, In Ground, Salt Water, Private
- Private Pool
- Yes
- Roof
- Metal
- Spa
- Yes
- Spa Features
- Heated, In Ground
- View
- Water
- Waterfront
- Yes
- Waterfront Features
- Ocean Front
- Waterview
- Water
- Windows/Doors
- Window Coverings, Shutters, Window Treatments
Community Features
4 items
- MLS Area
- 34275 - Nokomis/North Venice
- Township
- 38S
- Financing Terms Available
- Cash, Conventional
- Roads
- Concrete
Location
931 Bayshore Road, Nokomis, FL 34275 · 34275 - Nokomis/North Venice


Neighborhood & Commute
ZIP Code 34275
- Median household income
- $82,292
- Income per person
- $68,691
- Households
- 11,822
- Average household size
- 1.95
- Median age
- 63.4
Source: Walk Score.
Disclosure: Community information and market data powered by Constellation Data Labs. Information is deemed reliable but not guaranteed.
Schools
- Elementary School
- Laurel Nokomis Elementary
- Middle School
- Laurel Nokomis Middle
- High School
- Venice Senior High
Price & Status History
- Listing updated with changes from the MLS®
- Status changed to Closed
- Price changed to $4,700,000
Friends & Family
Similar Homes
For sale in Nokomis, single family residence, within 20% of this price.
 $4,250,000Single Family Residence SoldSold5Beds5Total Baths4,712Sqft2509 BAYSHORE ROADNOKOMIS, FL 34275NOT PART OF A SUBDIVISION Subdivision
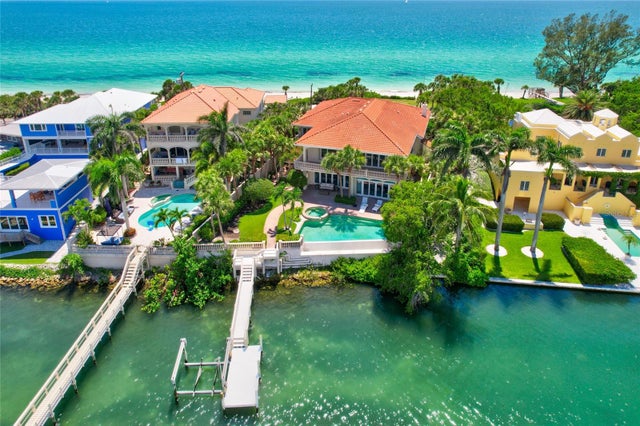 $4,400,000Single Family Residence SoldSold3Beds5Total Baths6,435Sqft1704 CASEY KEY ROADNOKOMIS, FL 34275CASEY KEY Subdivision
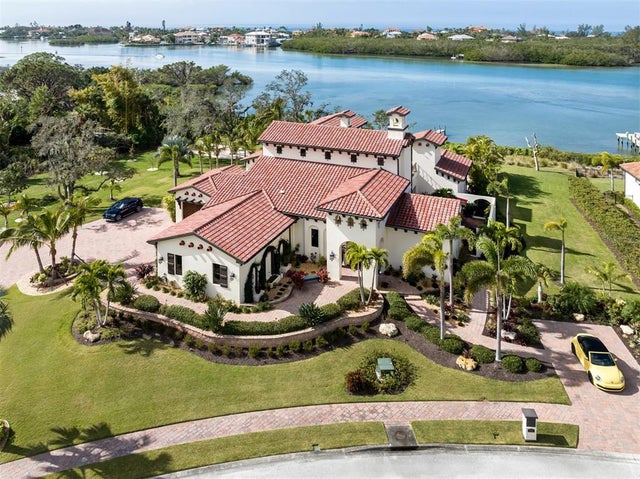 $4,200,000Single Family Residence SoldSold4Beds5Total Baths4,937Sqft4925 TOPSAIL DRIVENOKOMIS, FL 34275BLACKBURN RIDGE Subdivision
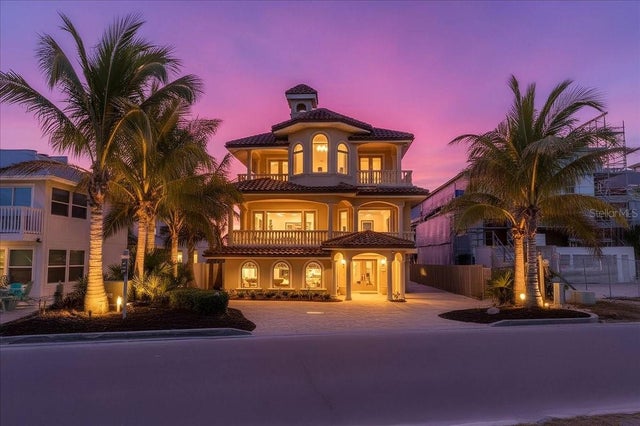 $4,401,065Single Family Residence SoldSold5Beds9Total Baths6,041Sqft1304 CASEY KEY ROADNOKOMIS, FL 34275CASEY KEY Subdivision