

SoldSingle Family ResidenceSold
681 Casey Key Road
Nokomis, FL 34275
$3,750,000
- 4Beds
- 5Baths4 full, 1 half
- 3,310Sq Ft
- $1,133Per Sq Ft
- 0.48Acres
- 1986Built
- Subdivision
- Casey Key
- County
- Sarasota
- MLS®
- A4630341
Overview
This turnkey-furnished, move-in ready, Gulf-front beach house is on private, secluded Casey Key. Fall forever in love with sunny-sky winters, year-round Florida sunsets and the magical seaside setting. This cheerful residence beams with natural light thanks to the double-height ceiling and giant windows that let Florida’s year-round sun shine in. At the heart of the 3,310 sq. ft. home is the great room/kitchen/dining area — a big, giant space where everyone can gather to cook, eat, lounge and play games together. Wall-to-wall sliders open to a bridge over the pool leading to the elevated pool deck, then down to the “Salty Kisses” gazebo along the 52-ft.-wide sandy walk to the beach. When you’re ready for indoor me-time, the primary suite on the top floor spans the entire Gulf-front side of the home and features wall-to-wall-sliders with a commanding view of the sea. Additional bedrooms include two guest suites on the main floor, a fourth bedroom on the third floor, plus a bonus room being used as a bunk room. The third floor also houses a home office and an artist’s studio. Two hand-carved Moroccan doors, hand-painted in cobalt blue by a local artist, add a touch of exotic delight to this coastal paradise. An elevator provides easy access to all levels. You’ll love the assurance that this home has had no water intrusion and has impact-glass windows and doors. Located on the south end of Casey Key, this beach retreat is just 0.7 mile to the south bridge, 2.3 miles to Nokomis Village Shopping and 3.6 miles to Historic Downtown Venice. Life is good on the beach!
Listing Snapshot
- Price
- $3,750,000
- Days On Site
- N/A
- Bedrooms
- 4
- Inside Area (SqFt)
- 3,310 sqft
- Total Baths
- 5
- Full Baths
- 4
- Partial Baths
- 1
- Lot Size
- 0.48 Acres
- Year Built
- 1986
- MLS® Number
- A4630341
- Status
- Sold
- Property Tax
- $35,262.68 (2023)
- HOA/Condo/Coop Fees
- $8.33 monthly
- Sq Ft Source
- Public Records
Property Details
General Features
17 items
- Acres
- 0.48
- Attached Garage
- Yes
- Direction Faces
- East
- Garage
- Yes
- Garage Spaces
- 2
- Levels
- Three Or More
- Number Of Stories
- 3
- Parking
- Driveway, Garage Door Opener, Garage, Workshop in Garage, Attached
- Pets
- Yes
- Property Sub Type
- Single Family Residence
- Security
- Secured Garage/Parking, Smoke Detector(s)
- Sewer
- Septic Tank
- SqFt Total
- 5,609
- Style
- Coastal
- Utilities
- Cable Available, Cable Connected, Electricity Connected, Sewer Connected, Water Connected
- Water Source
- Public
- Zoning
- RE2
Interior Features
18 items
- Appliances
- Cooktop, Dishwasher, Disposal, Dryer, Electric Water Heater, Microwave, Range Hood, Refrigerator, Washer, Water Purifier, Water Softener
- Cooling
- Central Air
- Flooring
- Tile
- Heating
- Electric
- Interior
- Elevator, Built-in Features, Cathedral Ceiling(s), Open Floorplan, Stone Counters, Walk-In Closet(s)
- Laundry Features
- Laundry Room
- Window Features
- Skylight(s)
Rooms
| Room | Dimensions | Level | Features |
|---|---|---|---|
| Bedroom 2 | 11x11 | Second | Ceiling Fan(s) |
| Bedroom 3 | 11x11 | Second | Ceiling Fan(s) |
| Bedroom 4 | 11x8 | Second | |
| Bonus Room | 11x11 | Third | Ceiling Fan(s) |
| Den | 11x12 | Third | Ceiling Fan(s) |
| Dining Room | 8x12 | Second | |
| Great Room | 17x27 | Second | Ceiling Fan(s) |
| Kitchen | 10x12 | Second | Ceiling Fan(s), Kitchen Island, Pantry, Stone Counters |
| Master Bathroom | 12x10 | Third | Double Vanity, Stone Counters |
| Master Bedroom | 19x13 | Third | Ceiling Fan(s) |
| Studio | 6x14 | Second | Ceiling Fan(s) |
Exterior Features
14 items
- Construction Details
- Concrete, Stucco
- Exterior
- Lighting, Outdoor Shower, Rain Gutters, Storage
- Fencing
- Fenced
- Lot Features
- Waterfront
- Other Structures
- Gazebo
- Patio And Porch
- Deck
- Pool Features
- Heated, Salt Water, Private
- Private Pool
- Yes
- Roof
- Other
- View
- Beach, Water, Pool
- Waterfront
- Yes
- Waterfront Features
- Ocean Front, Beach Access
- Waterview
- Beach, Water, Pool
- Windows/Doors
- Skylight(s)
Community Features
6 items
- Association Fee
- $100.0
- Association Fee Frequency
- Annually
- MLS Area
- 34275 - Nokomis/North Venice
- Township
- 38S
- Financing Terms Available
- Cash, Conventional
- Roads
- Asphalt
Location
681 Casey Key Road, Nokomis, FL 34275 · 34275 - Nokomis/North Venice


Neighborhood & Commute
ZIP Code 34275
- Median household income
- $82,292
- Income per person
- $68,691
- Households
- 11,822
- Average household size
- 1.95
- Median age
- 63.4
Source: Walk Score.
Disclosure: Community information and market data powered by Constellation Data Labs. Information is deemed reliable but not guaranteed.
Schools
- Elementary School
- Laurel Nokomis Elementary
- Middle School
- Laurel Nokomis Middle
- High School
- Venice Senior High
Price & Status History
- Listing updated with changes from the MLS®
- Status changed to Closed
- Price changed to $4,580,000
Friends & Family
Similar Homes
For sale in Nokomis, single family residence, within 20% of this price.
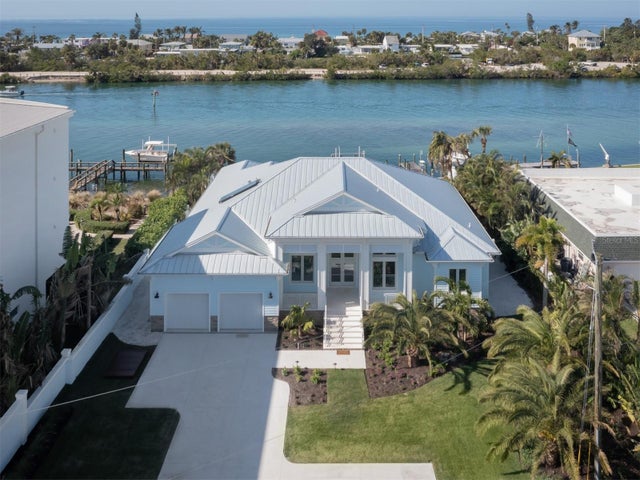 $3,750,000Single Family Residence SoldSold3Beds3Total Baths2,716Sqft303 BAYSHORE ROADNOKOMIS, FL 34275NOT IN A SUBDIVISION Subdivision
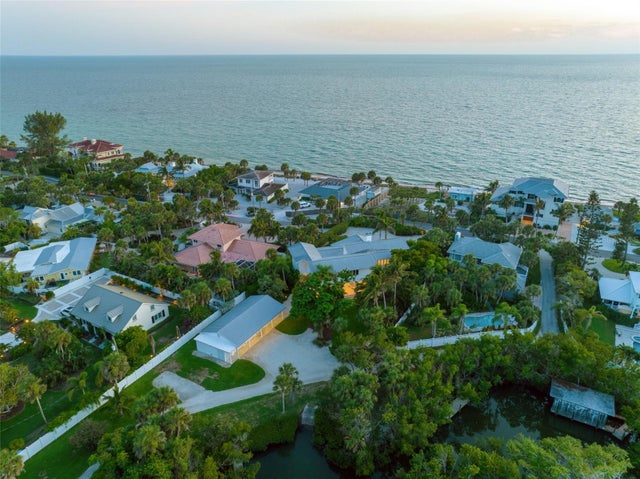 $3,750,000Single Family Residence SoldSold5Beds4Total Baths5,053Sqft3760 CASEY KEY ROADNOKOMIS, FL 34275N/A Subdivision
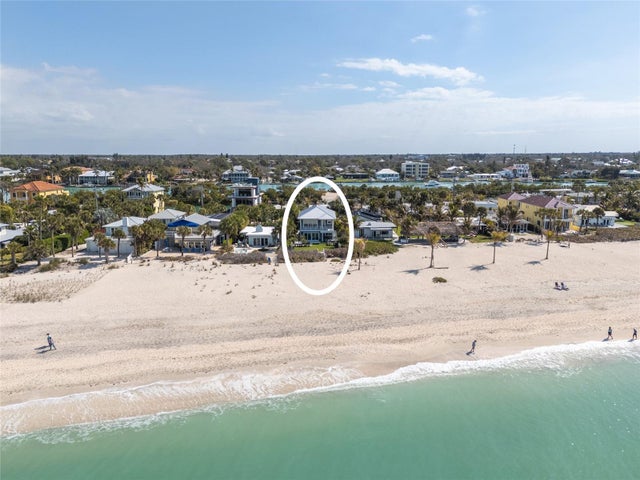 $3,650,000Single Family Residence SoldSold4Beds4Total Baths2,088Sqft321 CASEY KEY ROADNOKOMIS, FL 34275ACREAGE & UNREC Subdivision
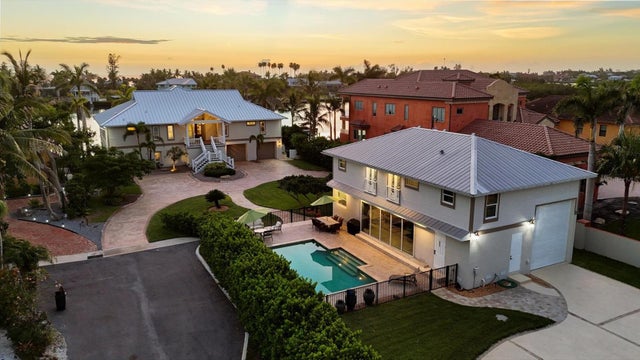 $3,885,000Single Family Residence SoldSold4Beds5Total Baths4,537Sqft559 BOB HOPE DRIVENOKOMIS, FL 34275KILTON ESTATES Subdivision