

SoldSingle Family ResidenceSold
457 Anchorage Drive
Nokomis, FL 34275
$3,498,000
- 4Beds
- 6Baths5 full, 1 half
- 6,345Sq Ft
- $551Per Sq Ft
- 0.38Acres
- 2008Built
- Subdivision
- Enchanted Isles
- County
- Sarasota
- MLS®
- N6136168
Overview
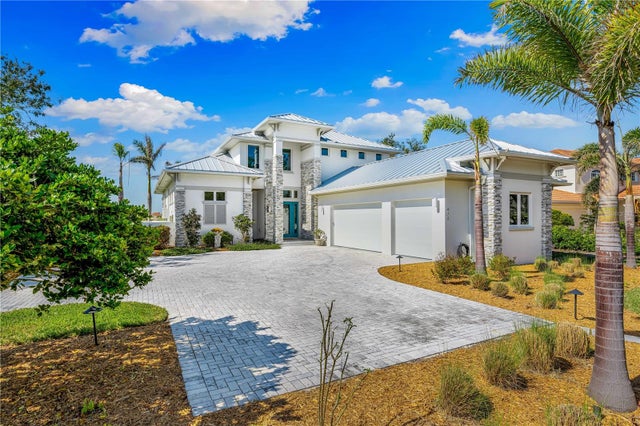
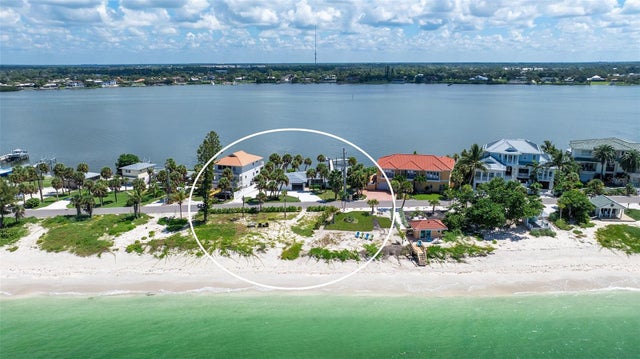
Auction Property. AUCTION – Seller offering property via online auction. Now Selling at or Above the Published Reserve Bid Price of $2.5M! Previously listed for $5.7M. Bid online beginning Monday, April 28th. weekend begins Friday, April 25th to view this fully furnished home in the Enchanted Isles community along the shores of Roberts Bay, just minutes from historic downtown Venice. This John Cannon-built home offers 4 ensuite bedrooms, 5.5 bathrooms, and refined craftsmanship throughout. Features include a grand foyer with travertine floors and iron staircase, chef’s kitchen featuring professional grade appliances such as Sub-Zero refrigerator, Wolf dual-fuel range, dual dishwashers, wet bar, wine room, and expansive living spaces filled with natural light. The primary suite boasts a fitness room, spa-like bath, water views, and private courtyard, while a separate guest suite with private entry and kitchenette provides additional privacy. Upstairs includes two ensuite bedrooms, a powder bath, billiards room, and family room with terrace overlooking the bay and Intracoastal. Outdoor living features a saltwater pool and spa, summer kitchen, fireplace, and a 10,000 lb. boat lift with dock—just five minutes to the Gulf with no bridges. Close to dining, shopping, golf, top medical care, cultural attractions, and world-class beaches. Contact agent or Interluxe.com for full terms and conditions of the sale and schedule appointment to preview the home.
Listing Snapshot
- Price
- $3,498,000
- Days On Site
- N/A
- Bedrooms
- 4
- Inside Area (SqFt)
- 6,345 sqft
- Total Baths
- 6
- Full Baths
- 5
- Partial Baths
- 1
- Lot Size
- 0.38 Acres
- Year Built
- 2008
- MLS® Number
- N6136168
- Status
- Sold
- Property Tax
- $24,933.03 (2023)
- HOA/Condo/Coop Fees
- $41.67 monthly
- Sq Ft Source
- Public Records
Property Details
General Features
19 items
- Acres
- 0.38
- Attached Garage
- Yes
- Direction Faces
- West
- Foundation
- Slab
- Garage
- Yes
- Garage Spaces
- 4
- Levels
- Two
- Number Of Stories
- 2
- Parking
- Driveway, Garage Door Opener, Garage Faces Side, Garage, Workshop in Garage, Attached
- Pets
- Yes
- Property Sub Type
- Single Family Residence
- Security
- Gated Community, Security System, Security System Owned, Smoke Detector(s)
- Sewer
- Septic Tank, Aerobic Septic
- Special Circumstances
- Auction
- SqFt Total
- 9,395
- Style
- Custom
- Utilities
- Cable Available, Cable Connected, Electricity Connected, Phone Available, Propane
- Water Source
- Public
- Zoning
- RSF2
Interior Features
23 items
- Appliances
- Bar Fridge, Cooktop, Dishwasher, Disposal, Dryer, Electric Water Heater, Ice Maker, Microwave, Range Hood, Refrigerator, Washer, Wine Refrigerator
- Cooling
- Central Air, Ductless
- Fireplace
- Yes
- Fireplace Features
- Family Room, Living Room, Outside, Wood Burning
- Flooring
- Carpet, Ceramic Tile
- Furnished
- Furnished
- Heating
- Central
- Interior
- Built-in Features, Cathedral Ceiling(s), Coffered Ceiling(s), Crown Molding, Dry Bar, Eat-in Kitchen, Elevator, High Ceilings, Open Floorplan, Tray Ceiling(s), Vaulted Ceiling(s), Walk-In Closet(s), Wet Bar
- Laundry Features
- Laundry Chute, Laundry Room
- Spa
- Yes
- Window Features
- Window Coverings, Blinds, Double Pane Windows, Drapes, Storm Window(s), Shutters, Window Treatments
Rooms
| Room | Dimensions | Level | Features |
|---|---|---|---|
| Balcony/Porch/Lanai | 36x16 | First | Ceiling Fan(s) |
| Bedroom 2 | 15x13 | First | Ceiling Fan(s), Granite Counters |
| Bedroom 3 | 14x15 | Second | Ceiling Fan(s), Granite Counters |
| Bedroom 4 | 13x15 | Second | Ceiling Fan(s), Granite Counters |
| Dinette | 10x10 | First | |
| Dining Room | 11x14 | First | |
| Family Room | 26x16 | First | Ceiling Fan(s) |
| Game Room | Second | Ceiling Fan(s) | |
| Great Room | Second | Bar, Ceiling Fan(s), Stone Counters, Wet Bar | |
| Kitchen | First | Bar, Breakfast Bar, Granite Counters, Kitchen Island, Pantry, Wet Bar | |
| Living Room | 19x17 | First | |
| Master Bedroom | 14x19 | First | Ceiling Fan(s), Double Vanity, Granite Counters, Stone Counters |
Exterior Features
14 items
- Construction Details
- Block
- Exterior
- Balcony, Courtyard, Lighting, Outdoor Grill, Outdoor Kitchen, Outdoor Shower, Rain Gutters, Storage, Dock
- Lot Features
- Landscaped, Level, Near Public Transit, Paved, Waterfront
- Patio And Porch
- Covered, Enclosed, Rear Porch
- Pool Features
- Gunite, Heated, In Ground, Salt Water, Private
- Private Pool
- Yes
- Roof
- Tile
- Spa
- Yes
- Spa Features
- Heated, In Ground
- View
- Canal, Water, Pool
- Waterfront
- Yes
- Waterfront Features
- Canal Front
- Waterview
- Canal, Water, Pool
- Windows/Doors
- Window Coverings, Blinds, Double Pane Windows, Drapes, Storm Window(s), Shutters, Window Treatments
Community Features
7 items
- Association Fee
- $500.0
- Association Fee Frequency
- Annually
- Community Features
- Gated
- MLS Area
- 34275 - Nokomis/North Venice
- Township
- 39S
- Financing Terms Available
- Cash, Conventional
- Roads
- Paved
Location
457 Anchorage Drive, Nokomis, FL 34275 · 34275 - Nokomis/North Venice


Neighborhood & Commute
ZIP Code 34275
- Median household income
- $82,292
- Income per person
- $68,691
- Households
- 11,822
- Average household size
- 1.95
- Median age
- 63.4
Source: Walk Score.
Disclosure: Community information and market data powered by Constellation Data Labs. Information is deemed reliable but not guaranteed.
Price & Status History
- Listing updated with changes from the MLS®
- Status changed to Closed
Friends & Family
Similar Homes
For sale in Nokomis, single family residence, within 20% of this price.
 $3,500,000Single Family Residence SoldSold4Beds5Total Baths2,844Sqft935 BAYSHORE ROADNOKOMIS, FL 342750000-NOT IN A SUBDIVISION Subdivision
 $3,425,000Single Family Residence SoldSold3Beds2Total Baths1,940Sqft1604 CASEY KEY ROADNOKOMIS, FL 34275CASEY KEY Subdivision
 $3,400,000Single Family Residence SoldSold3Beds2Total Baths1,940Sqft1604 CASEY KEY ROADNOKOMIS, FL 34275CASEY KEY Subdivision
 $3,650,000Single Family Residence SoldSold4Beds4Total Baths2,088Sqft321 CASEY KEY ROADNOKOMIS, FL 34275ACREAGE & UNREC Subdivision