

SoldSingle Family ResidenceSold
409 Casey Key Road
Nokomis, FL 34275
$3,250,000
- 4Beds
- 3Baths3 full
- 2,875Sq Ft
- $1,130Per Sq Ft
- 0.4Acres
- 1947Built
- Subdivision
- Casey Key
- County
- Sarasota
- MLS®
- A4678476
Overview
There is something unmistakable about Gulf-front living on Casey Key, the rhythm of the water, the ever-changing light and sense of well-being that only a beachfront setting can offer. This stunning residence captures that lifestyle beautifully, offering a relaxed yet refined coastal retreat designed for everyday living and effortless entertaining. Completed in January 2026, the recent renovations showcase clean, modern finishes and a bright, open layout. The great room and kitchen anchor the home, both oriented toward the Gulf, where expansive glass frames endless views and spectacular sunsets. From morning coffee to evening gatherings, the Gulf is ever-present, and nearly every room enjoys some form of water view. The floor plan is flexible and functional, ideal for full-time residents or seasonal owners. A main-level guest suite with private exterior access provides privacy for visitors, while a separate office or den offers a quiet retreat for work or relaxation. Additional rooms provide flexible living options, ideal for guest spaces, creative studios or fitness areas, letting the home reflect its owner's lifestyle. Outside, a paver patio and outdoor shower sit just a short distance from direct beach access, creating a seamless connection to the shoreline. Deeded Intracoastal access with a dock, just across the street, enhances the property’s lifestyle flexibility while complementing its premier Gulf-front setting. In a market where Gulf-front properties are increasingly scarce, especially those that are newly renovated and thoughtfully positioned, this home stands out as a compelling opportunity. Ideally with convenient bridge access to dining, shopping and downtown Venice, it offers the best of Casey Key living at a value point rarely seen for a move-in-ready Gulf-front residence.
Listing Snapshot
- Price
- $3,250,000
- Days On Site
- N/A
- Bedrooms
- 4
- Inside Area (SqFt)
- 2,875 sqft
- Total Baths
- 3
- Full Baths
- 3
- Partial Baths
- 0
- Lot Size
- 0.4 Acres
- Year Built
- 1947
- MLS® Number
- A4678476
- Status
- Sold
- Property Tax
- $9,586.7 (2025)
- HOA/Condo/Coop Fees
- N/A
- Sq Ft Source
- Owner
Property Details
General Features
15 items
- Acres
- 0.4
- Direction Faces
- East
- Foundation
- Slab
- Garage
- Yes
- Garage Spaces
- 3
- Levels
- Two
- Number Of Stories
- 2
- Parking
- Driveway, Garage Door Opener, Garage Faces Side, Guest, Parking Pad
- Property Sub Type
- Single Family Residence
- Security
- Security System
- Sewer
- Septic Tank
- SqFt Total
- 3,576
- Utilities
- Cable Available, Propane
- Water Source
- Public
- Zoning
- RSF1
Interior Features
22 items
- Appliances
- Convection Oven, Cooktop, Dishwasher, Disposal, Dryer, Refrigerator, Washer
- Cooling
- Central Air
- Fireplace
- Yes
- Fireplace Features
- Gas, Living Room
- Flooring
- Carpet, Tile
- Furnished
- Unfurnished
- Heating
- Central
- Interior
- Crown Molding, Eat-in Kitchen, Open Floorplan, Stone Counters, Tray Ceiling(s), Walk-In Closet(s)
- Laundry Features
- Inside, Laundry Room
- Window Features
- Double Pane Windows, Storm Window(s)
Rooms
| Room | Dimensions | Level | Features |
|---|---|---|---|
| Bathroom 2 | 5x12 | First | Stone Counters |
| Bedroom 2 | 11x11 | Second | Ceiling Fan(s) |
| Bedroom 3 | 12x13 | Second | Ceiling Fan(s) |
| Bedroom 4 | 13x14 | First | Ceiling Fan(s) |
| Den | 11x12 | First | Ceiling Fan(s) |
| Dining Room | 12x13 | First | |
| Great Room | 13x42 | First | Ceiling Fan(s) |
| Kitchen | 12x15 | First | Breakfast Bar, Ceiling Fan(s), Stone Counters |
| Laundry | 6x5 | First | |
| Master Bathroom | 9x15 | Second | Double Vanity, Stone Counters |
| Master Bedroom | 18x21 | Second | Ceiling Fan(s) |
| Workshop | 10x14 | First | Ceiling Fan(s) |
Exterior Features
11 items
- Construction Details
- HardiPlank Type, Frame
- Exterior
- Awning(s), Balcony, Lighting, Outdoor Shower, Rain Gutters, Storage, Dock
- Fencing
- Wood
- Lot Features
- Landscaped, Level, Waterfront
- Patio And Porch
- Covered, Deck, Rear Porch
- Roof
- Metal
- View
- Beach, Water
- Waterfront
- Yes
- Waterfront Features
- Canal Front, Ocean Front, Beach Access
- Waterview
- Beach, Water
- Windows/Doors
- Double Pane Windows, Storm Window(s)
Community Features
3 items
- MLS Area
- 34275 - Nokomis/North Venice
- Township
- 38S
- Roads
- Paved
Location
409 Casey Key Road, Nokomis, FL 34275 · 34275 - Nokomis/North Venice


Neighborhood & Commute
ZIP Code 34275
- Median household income
- $82,292
- Income per person
- $68,691
- Households
- 11,822
- Average household size
- 1.95
- Median age
- 63.4
Source: Walk Score.
Disclosure: Community information and market data powered by Constellation Data Labs. Information is deemed reliable but not guaranteed.
Schools
- Elementary School
- Laurel Nokomis Elementary
- Middle School
- Laurel Nokomis Middle
- High School
- Venice Senior High
Price & Status History
- Listing updated with changes from the MLS®
- Status changed to Closed
- Price changed to $3,475,000
Friends & Family
Similar Homes
For sale in Nokomis, single family residence, within 20% of this price.
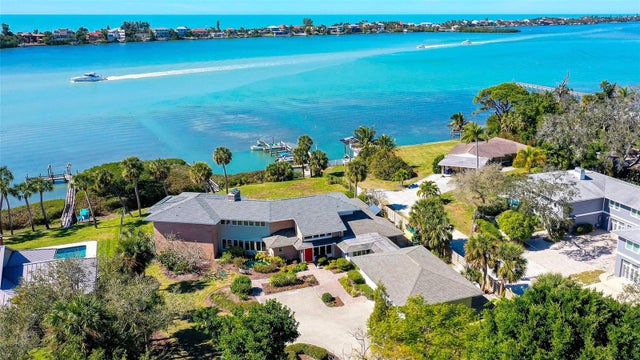 $3,250,000Single Family Residence SoldSold5Beds4Total Baths4,616Sqft1523 BAYSHORE ROADNOKOMIS, FL 34275NOKOMIS Subdivision
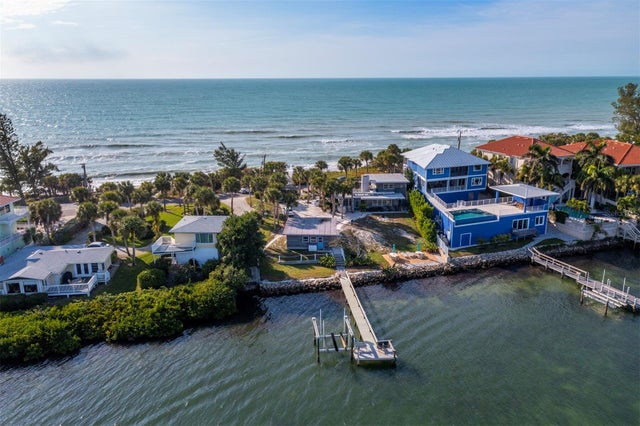 $3,290,000Single Family Residence SoldSold2Beds3Total Baths1,858Sqft1620 CASEY KEY ROADNOKOMIS, FL 34275CASEY KEY Subdivision
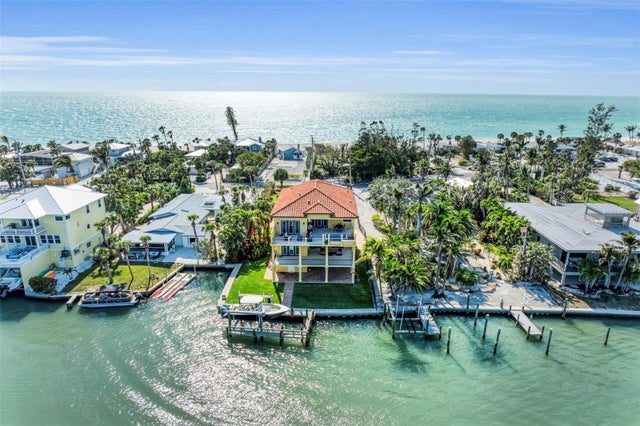 $3,200,000Single Family Residence SoldSold4Beds6Total Baths3,582Sqft416 CASEY KEY ROADNOKOMIS, FL 342750000 - NOT PART OF A SUBDIVISION Subdivision
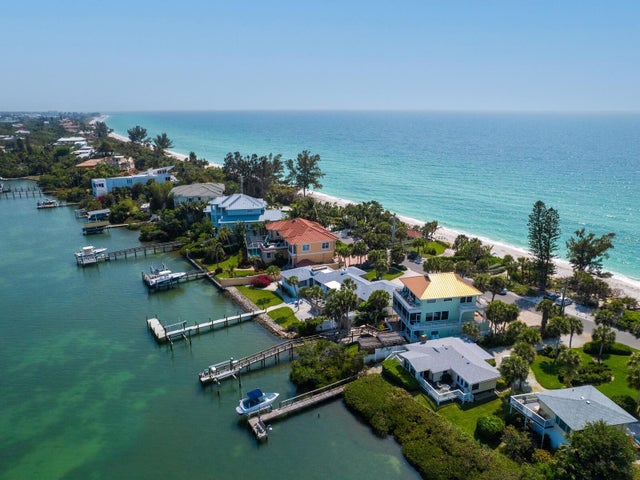 $3,400,000Single Family Residence SoldSold3Beds2Total Baths1,940Sqft1604 CASEY KEY ROADNOKOMIS, FL 34275CASEY KEY Subdivision