

SoldSingle Family ResidenceSold
1523 Bayshore Road
Nokomis, FL 34275
$3,250,000
- 5Beds
- 4Baths3 full, 1 half
- 4,616Sq Ft
- $704Per Sq Ft
- 0.97Acres
- 1989Built
- Subdivision
- Nokomis
- County
- Sarasota
- MLS®
- A4597840
Overview
One or more photo(s) has been virtually staged. This custom-built, one-owner, four-bedroom, 4,600 square foot home is located above the base flood elevation on a wide one-acre parcel, offering privacy, space, and over 130 linear feet of private water frontage on a wide stretch of the intracoastal waterway. A huge bonus: it is not in a flood zone and sits at 13 ft elevation. There was zero flood/surge damage from Helene or Milton. The home has wonderful curb appeal and is set back from the street with a circular driveway and a brick pathway flanked by a well-stocked koi pond. You enter the two-story foyer which opens up onto a large, light filled living room with soaring 19 ft ceilings, rich wood floors, a wood-burning fireplace with floor to ceiling coral stone surround, and sliders out to the sun-soaked pool deck. There is a formal dining room, a separate family room with wet bar and ice maker, a large kitchen with an adjacent breakfast room, a butler's pantry and an antechamber that is set up to be a wine storage room. The kitchen has a double oven, huge Subzero freezer, separate refrigerator and plenty of countertop space, and a handy passthrough to the family room. There are two bedrooms on the first floor and a bathroom which serves as a pool bath if you don’t want to rinse off in the outdoor shower. In addition to the four bedrooms and office in the main house, there are two additional air-conditioned work/hobby spaces in the garage, which is accessed via a covered walkway. One of the rooms faces north and was used as an art room. The other is sound-proofed and could work well as an office, dark room or gym. The oversized garage has a workbench. The second floor has two sections connected via a walkway overlooking the main living area. To the right is a nice sized bedroom and ensuite bathroom and to the left is the primary suite with a beautiful wood-paneled office with rich wooded cabinetry and a wood burning fireplace. A screened balcony off the bedroom and office offers unparalleled views of the intracoastal waterway and some of the Gulf coast’s finest sunset skies. These wide-open west-facing views are part of what makes this home an incredible opportunity for its new owner. There is a covered screened lanai as well as uncovered outdoor living and dining space. The pool is huge and has a max depth of 8 ft. Enjoy a navigable route out to the main channel. Take this incredible .97-acre waterfront property, make it your own, and enjoy endless sunsets and all that the Florida lifestyle has to offer!
Listing Snapshot
- Price
- $3,250,000
- Days On Site
- N/A
- Bedrooms
- 5
- Inside Area (SqFt)
- 4,616 sqft
- Total Baths
- 4
- Full Baths
- 3
- Partial Baths
- 1
- Lot Size
- 0.97 Acres
- Year Built
- 1989
- MLS® Number
- A4597840
- Status
- Sold
- Property Tax
- $28,110.19 (2024)
- HOA/Condo/Coop Fees
- N/A
- Sq Ft Source
- Public Records
Property Details
General Features
16 items
- Acres
- 0.97
- Attached Garage
- Yes
- Direction Faces
- East
- Foundation
- Slab
- Garage
- Yes
- Garage Spaces
- 2
- Levels
- Two
- Number Of Stories
- 2
- Parking
- Circular Driveway, Garage Faces Side, Off Street, Workshop in Garage, Attached
- Property Sub Type
- Single Family Residence
- Sewer
- Septic Tank
- SqFt Total
- 6,473
- Style
- Custom
- Utilities
- Sewer Available
- Water Source
- Private, Well
- Zoning
- RSF1
Interior Features
23 items
- Appliances
- Bar Fridge, Dishwasher, Disposal, Dryer, Electric Water Heater, Freezer, Ice Maker, Microwave, Refrigerator, Washer
- Cooling
- Central Air, Zoned
- Fireplace
- Yes
- Fireplace Features
- Living Room, Other, Wood Burning
- Flooring
- Carpet, Parquet, Tile
- Furnished
- Unfurnished
- Heating
- Central, Zoned
- Interior
- Cathedral Ceiling(s), Eat-in Kitchen, Walk-In Closet(s)
- Laundry Features
- Inside, Laundry Chute, Laundry Room
Rooms
| Room | Dimensions | Level | Features |
|---|---|---|---|
| Balcony/Porch/Lanai | 34x13 | First | |
| Bedroom 2 | 17x12 | Second | Ceiling Fan(s) |
| Bedroom 3 | 13x16 | First | |
| Bedroom 4 | 12x16 | First | |
| Dining Room | 19x15 | First | |
| Family Room | 14x19 | First | Wet Bar |
| Foyer | 5x7 | First | |
| Gym | 11x13 | First | |
| Kitchen | 15x22 | First | |
| Living Room | 20x26 | First | Bar |
| Master Bathroom | Second | Bidet, Double Vanity | |
| Master Bedroom | 17x13 | Second | Ceiling Fan(s) |
| Office | 17x13 | Second | Ceiling Fan(s) |
| Studio | 10.3x13 | First |
Exterior Features
13 items
- Construction Details
- Block, Brick
- Exterior
- Balcony, Garden, Outdoor Shower, Rain Gutters
- Fencing
- Chain Link, Wood
- Lot Features
- Paved, Waterfront
- Patio And Porch
- Covered, Patio, Screened
- Pool Features
- Diving Board, Heated, In Ground, Private
- Private Pool
- Yes
- Roof
- Shingle
- Spa Features
- In Ground
- View
- Water
- Waterfront
- Yes
- Waterfront Features
- BLACKBURN BAY
- Waterview
- Water
Community Features
4 items
- MLS Area
- 34275 - Nokomis/North Venice
- Township
- 38S
- Financing Terms Available
- Cash, Conventional
- Roads
- Asphalt
Location
1523 Bayshore Road, Nokomis, FL 34275 · 34275 - Nokomis/North Venice


Neighborhood & Commute
ZIP Code 34275
- Median household income
- $82,292
- Income per person
- $68,691
- Households
- 11,822
- Average household size
- 1.95
- Median age
- 63.4
Source: Walk Score.
Disclosure: Community information and market data powered by Constellation Data Labs. Information is deemed reliable but not guaranteed.
Schools
- Elementary School
- Laurel Nokomis Elementary
- Middle School
- Venice Area Middle
- High School
- Venice Senior High
Price & Status History
- Listing updated with changes from the MLS®
- Status changed to Closed
- Price changed to $3,500,000
Friends & Family
Similar Homes
For sale in Nokomis, single family residence, within 20% of this price.
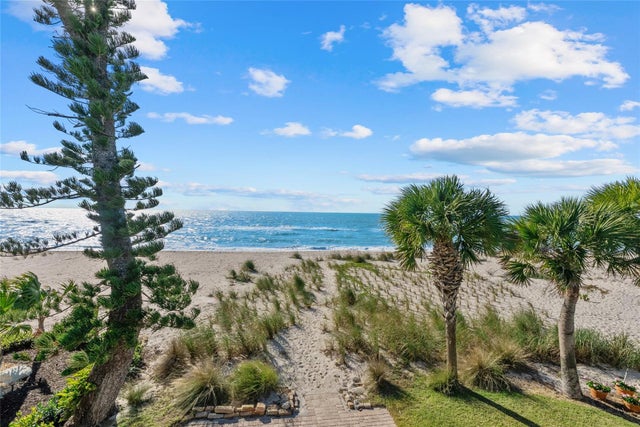 $3,250,000Single Family Residence SoldSold4Beds3Total Baths2,875Sqft409 CASEY KEY ROADNOKOMIS, FL 34275CASEY KEY Subdivision
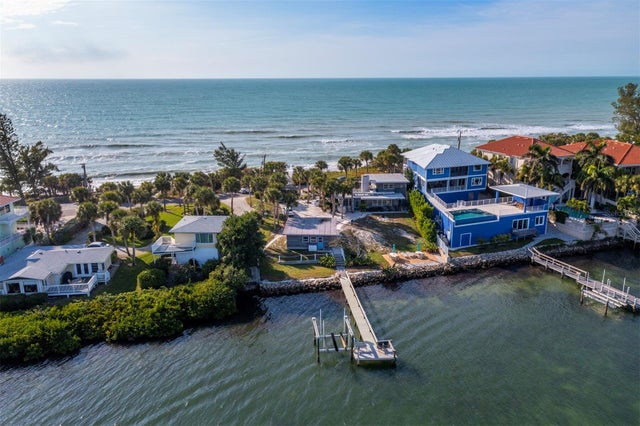 $3,290,000Single Family Residence SoldSold2Beds3Total Baths1,858Sqft1620 CASEY KEY ROADNOKOMIS, FL 34275CASEY KEY Subdivision
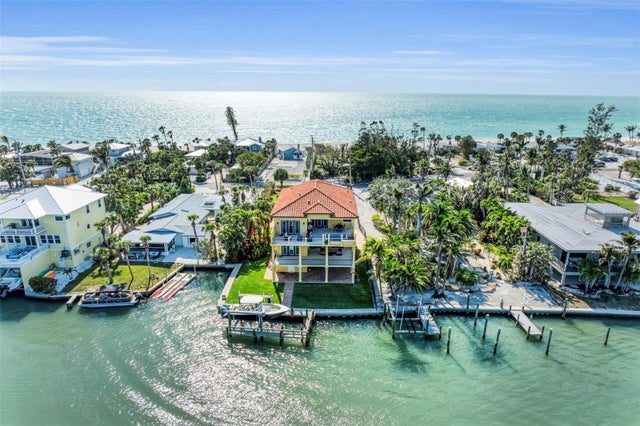 $3,200,000Single Family Residence SoldSold4Beds6Total Baths3,582Sqft416 CASEY KEY ROADNOKOMIS, FL 342750000 - NOT PART OF A SUBDIVISION Subdivision
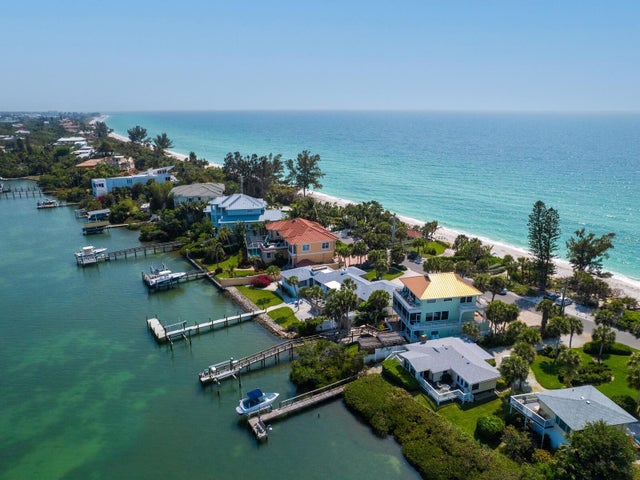 $3,400,000Single Family Residence SoldSold3Beds2Total Baths1,940Sqft1604 CASEY KEY ROADNOKOMIS, FL 34275CASEY KEY Subdivision