

SoldSingle Family ResidenceSold
507 Casey Key Road
Nokomis, FL 34275
$5,450,000
- 5Beds
- 7Baths6 full, 1 half
- 6,596Sq Ft
- $826Per Sq Ft
- 0.79Acres
- 2008Built
- Subdivision
- Casey Key
- County
- Sarasota
- MLS®
- A4632022
Overview
Experience unparalleled luxury on the coveted south end of Casey Key, where this custom Gulf-front estate offers 90 feet of pristine beach frontage, endless views of the turquoise Gulf waters, and the most walkable wide beach on the Key. Built with timeless craftsmanship, the residence spans over 12,000 square feet in total, featuring five bedrooms, six-and-a-half baths, and two spectacular primary suites with sunset balconies, spa-inspired baths, and expansive custom closets. Designed for both elegance and comfort, interiors include a soaring two-story living room, gourmet chef’s kitchen with Wolf, Sub-Zero and Cove appliances, formal dining with Venetian plaster, home theater, gym, and private office with water views. The technology package including automated lighting, programmable blinds, and secure hardwired internet. Outdoors, a Gulf-front saltwater pool and spa, summer kitchen, and private dune walkover create the ultimate coastal retreat. Additional luxuries include a 1,000-gallon propane tank which runs the whole home generator, elevator, R/O water filtration system, and impact-rated windows and doors. Perfectly situated minutes from boating, marinas, fine dining, and the cultural attractions of Sarasota and Venice, this exceptional Casey Key estate is move-in ready and awaits as your exclusive beachfront sanctuary.
Listing Snapshot
- Price
- $5,450,000
- Days On Site
- N/A
- Bedrooms
- 5
- Inside Area (SqFt)
- 6,596 sqft
- Total Baths
- 7
- Full Baths
- 6
- Partial Baths
- 1
- Lot Size
- 0.79 Acres
- Year Built
- 2008
- MLS® Number
- A4632022
- Status
- Sold
- Property Tax
- $69,388 (2023)
- HOA/Condo/Coop Fees
- N/A
- Sq Ft Source
- Public Records
Property Details
General Features
17 items
- Acres
- 0.79
- Attached Garage
- Yes
- Direction Faces
- East
- Foundation
- Block, Other
- Garage
- Yes
- Garage Spaces
- 3
- Levels
- Three Or More
- Parking
- Circular Driveway, Covered, Driveway, Garage Door Opener, Garage Faces Side, Oversized, Attached
- Pets
- Yes
- Property Sub Type
- Single Family Residence
- Security
- Closed Circuit Camera(s), Security System Owned, Smoke Detector(s)
- Sewer
- Septic Tank
- SqFt Total
- 12,041
- Style
- Custom
- Utilities
- Cable Available, Cable Connected, Electricity Connected, Propane, Water Connected
- Water Source
- Public
- Zoning
- RE2
Interior Features
21 items
- Appliances
- Bar Fridge, Dishwasher, Disposal, Dryer, Ice Maker, Microwave, Range, Range Hood, Refrigerator, Tankless Water Heater, Washer, Wine Refrigerator
- Basement
- Exterior Entry, Finished, Interior Entry
- Cooling
- Central Air, Zoned
- Fireplace
- Yes
- Fireplace Features
- Gas, Living Room
- Flooring
- Carpet, Marble
- Furnished
- Unfurnished
- Heating
- Central, Electric
- Interior
- Built-in Features, Coffered Ceiling(s), Crown Molding, Eat-in Kitchen, Elevator, High Ceilings, Smart Home, Stone Counters, Tray Ceiling(s), Walk-In Closet(s), Wet Bar
- Laundry Features
- Inside, Laundry Room
- Spa
- Yes
- Window Features
- Blinds, Storm Window(s), Insulated Windows
Rooms
| Room | Dimensions | Level | Features |
|---|---|---|---|
| Bedroom 3 | 15x16 | Second | Ceiling Fan(s), Stone Counters |
| Bedroom 4 | 18x14 | Third | Ceiling Fan(s) |
| Bedroom 5 | 16x14 | Third | Ceiling Fan(s) |
| Dining Room | 17x12 | Second | |
| Family Room | 18x20 | Second | Ceiling Fan(s) |
| Kitchen | 18x25 | Second | Breakfast Bar, Kitchen Island, Stone Counters |
| Living Room | 26x25 | Second | Stone Counters, Wet Bar |
| Master Bedroom | 30x18 | Third | Bidet, Double Vanity |
| Office | 11x18 | Second | Bar, Ceiling Fan(s) |
Exterior Features
15 items
- Construction Details
- Block, Stucco
- Exterior
- Outdoor Kitchen, Outdoor Shower, Rain Gutters
- Lot Features
- Landscaped, Waterfront
- Other Structures
- Other, Outdoor Kitchen, Shed(s), Storage
- Patio And Porch
- Deck, Front Porch, Patio, Rear Porch
- Pool Features
- Gunite, Heated, Private
- Private Pool
- Yes
- Roof
- Concrete, Tile
- Spa
- Yes
- Spa Features
- Heated, In Ground
- View
- Water
- Waterfront
- Yes
- Waterfront Features
- Beach Front
- Waterview
- Water
- Windows/Doors
- Blinds, Storm Window(s), Insulated Windows
Community Features
5 items
- Community Features
- Street Lights
- MLS Area
- 34275 - Nokomis/North Venice
- Township
- 38
- Financing Terms Available
- Cash, Conventional
- Roads
- Asphalt
Location
507 Casey Key Road, Nokomis, FL 34275 · 34275 - Nokomis/North Venice


Neighborhood & Commute
ZIP Code 34275
- Median household income
- $82,292
- Income per person
- $68,691
- Households
- 11,822
- Average household size
- 1.95
- Median age
- 63.4
Source: Walk Score.
Disclosure: Community information and market data powered by Constellation Data Labs. Information is deemed reliable but not guaranteed.
Schools
- Elementary School
- Laurel Nokomis Elementary
- Middle School
- Laurel Nokomis Middle
- High School
- Venice Senior High
Price & Status History
- Listing updated with changes from the MLS®
- Status changed to Closed
- Price changed to $6,950,000
Friends & Family
Similar Homes
For sale in Nokomis, single family residence, within 20% of this price.
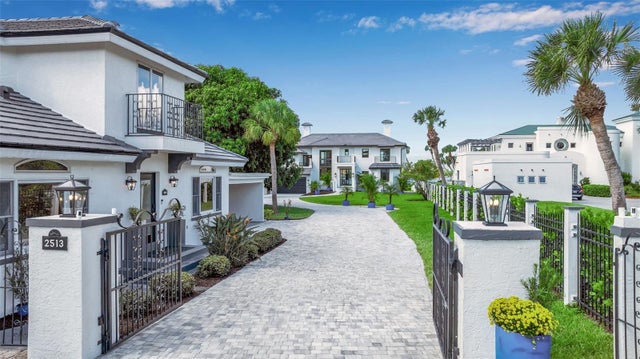 $5,500,000Single Family Residence SoldSold6Beds5Total Baths4,800Sqft2513 BAYSHORE ROADNOKOMIS, FL 34275NOT A SUBDIVISION Subdivision
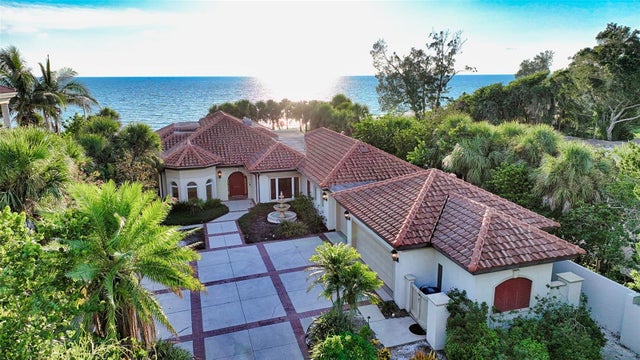 $5,390,000Single Family Residence SoldSold4Beds3Total Baths3,528Sqft2509 CASEY KEY ROADNOKOMIS, FL 34275TWIN BEACHES SUB Subdivision
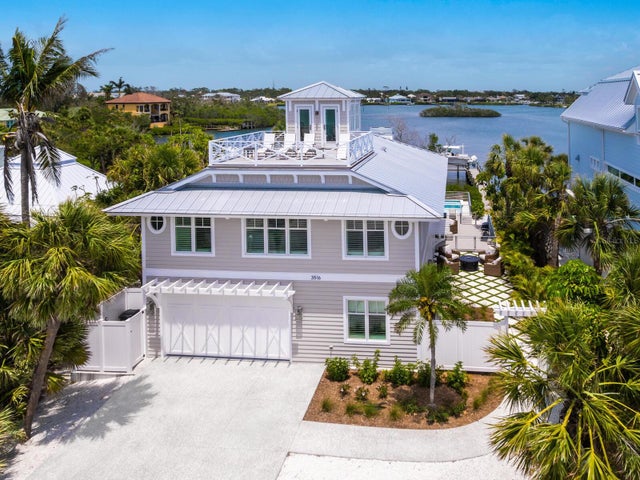 $5,600,000Single Family Residence SoldSold4Beds4Total Baths3,950Sqft3516 CASEY KEY ROADNOKOMIS, FL 34275CASEY KEY Subdivision
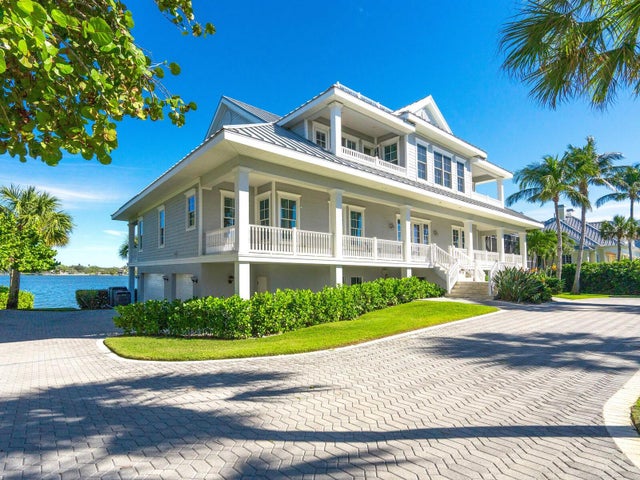 $5,600,000Single Family Residence SoldSold5Beds7Total Baths4,810Sqft2006 CASEY KEY ROADNOKOMIS, FL 34275CASEY KEY Subdivision