

SoldSingle Family ResidenceSold
419 Bayview Parkway
Nokomis, FL 34275
$4,900,000
- 4Beds
- 5Baths4 full, 1 half
- 5,710Sq Ft
- $858Per Sq Ft
- 0.39Acres
- 2007Built
- County
- Sarasota
- MLS®
- A4680318
Overview
Discover the ultimate in luxury living in this exquisite John Cannon home, Southwest Florida's most celebrated, award-winning custom home builder for over three decades. This phenomenal residence exudes timeless sophistication and refined coastal living. Set on 98 ft of frontage along the tranquil shores of Dona Bay, this amazing home boasts over 5,700 square feet of thoughtfully designed open-concept living space enhanced by soaring 30-foot ceilings, three fireplaces, a sweeping staircase, polished travertine floors throughout and beautiful Mediterranean architectural interests. Formal and casual living areas unfold seamlessly, opening to multiple balconies, ideal for entertaining and relaxed waterfront living. The magnificent kitchen serves as heart of the home, featuring exotic 2-inch blue Bahia granite counters, a large gas range, three dishwashers, three copper sinks, and wet bar with walk-in 1,000-bottle wine cellar. The main floor also boasts two grand living areas with stunning water views, one of two primary suites, two guest bedrooms, 2 1/2 baths and a butler pantry with laundry facilities. The elevator leads to the second floor, where a dedicated game room, private office and magnificent primary suite serve as a private sanctuary, opening to a romantic terrace overlooking the bay. A closet fit for royalty also hosts a washer and dryer for convenience. The primary bath boasts a full room mirror, two large vanities, walk in shower and Roman tub. Outdoors, the home’s graceful lines lead to an infinity saltwater pool with a sun deck, spa, full bath with air conditioner and resort-style entertainment area, all shaded by 92 palm trees. A bayfront walkway leads to the new Trex dock with a 10,000-pound lift, completing the experience. This is a four-zone house, all units new, a new steel EDCO roof and two septic tanks with new floats and pumps. There is also a central vacuum system for cleaning ease. The extensive list of improvements is available in the attachments. Be sure to watch the video and walk-through floor plan.
Listing Snapshot
- Price
- $4,900,000
- Days On Site
- N/A
- Bedrooms
- 4
- Inside Area (SqFt)
- 5,710 sqft
- Total Baths
- 5
- Full Baths
- 4
- Partial Baths
- 1
- Lot Size
- 0.39 Acres
- Year Built
- 2007
- MLS® Number
- A4680318
- Status
- Sold
- Property Tax
- $46,397.63 (2025)
- HOA/Condo/Coop Fees
- N/A
- Sq Ft Source
- Public Records
Property Details
General Features
18 items
- Acres
- 0.39
- Attached Garage
- Yes
- Direction Faces
- North
- Garage
- Yes
- Garage Spaces
- 3
- Green Energy Efficient
- Thermostat
- Levels
- Two
- Number Of Stories
- 2
- Parking
- Circular Driveway, Driveway, Garage Door Opener, Garage Faces Rear, Garage Faces Side, Oversized, Attached
- Pets
- Yes
- Property Sub Type
- Single Family Residence
- Security
- Security System Owned, Smoke Detector(s)
- Sewer
- Septic Tank
- SqFt Total
- 9,331
- Style
- Mediterranean
- Utilities
- Cable Available, Cable Connected, Electricity Connected
- Water Source
- Public
- Zoning
- RSF3
Interior Features
21 items
- Appliances
- Bar Fridge, Convection Oven, Dishwasher, Disposal, Dryer, Electric Water Heater, Exhaust Fan, Microwave, Range, Range Hood, Refrigerator, Washer, Wine Refrigerator
- Cooling
- Central Air, Humidity Control, Zoned
- Fireplace
- Yes
- Fireplace Features
- Family Room, Living Room, Outside
- Furnished
- Negotiable
- Heating
- Central, Electric, Zoned
- Interior
- Built-in Features, Crown Molding, Elevator, High Ceilings, Open Floorplan, Stone Counters, Tray Ceiling(s), Walk-In Closet(s), Wet Bar
- Laundry Features
- Electric Dryer Hookup, Inside, Laundry Closet, Laundry Room, Upper Level
- Spa
- Yes
- Window Features
- Double Pane Windows, Shutters, Tinted Windows
Rooms
| Room | Dimensions | Level | Features |
|---|---|---|---|
| Bedroom 2 | 16x15 | First | Ceiling Fan(s), Stone Counters |
| Bedroom 3 | 14x12 | First | Ceiling Fan(s) |
| Dining Room | 19x14 | First | |
| Family Room | 31x23 | First | |
| Great Room | 31x21 | First | |
| Kitchen | 16x22 | First | Breakfast Bar, Kitchen Island |
| Master Bathroom | 18x15 | Second | Double Vanity, Stone Counters |
| Master Bedroom | 23x17 | Second | Ceiling Fan(s) |
| Media Room | 24x18 | Second | Ceiling Fan(s) |
| Office | 9x8 | Second | |
| Primary Bedroom 2 | 15x13 | First | Ceiling Fan(s), Stone Counters |
Exterior Features
15 items
- Construction Details
- Block, Stucco
- Exterior
- Balcony, Lighting, Outdoor Grill, Outdoor Shower, Private Yard, Rain Gutters, Dock
- Fencing
- Fenced
- Lot Features
- Landscaped, Private, Paved, Waterfront
- Patio And Porch
- Covered, Deck, Patio, Porch, Screened, Wrap Around
- Pool Features
- Gunite, Heated, In Ground, Infinity, Lap, Salt Water, Private
- Private Pool
- Yes
- Roof
- Metal
- Spa
- Yes
- Spa Features
- Heated
- View
- Water
- Waterfront
- Yes
- Waterfront Features
- DONA BAY
- Waterview
- Water
- Windows/Doors
- Double Pane Windows, Shutters, Tinted Windows
Community Features
4 items
- MLS Area
- 34275 - Nokomis/North Venice
- Township
- 39
- Financing Terms Available
- Cash, Conventional, FHA, VA Loan
- Roads
- Asphalt, Paved
Location
419 Bayview Parkway, Nokomis, FL 34275 · 34275 - Nokomis/North Venice


Neighborhood & Commute
ZIP Code 34275
- Median household income
- $82,292
- Income per person
- $68,691
- Households
- 11,822
- Average household size
- 1.95
- Median age
- 63.4
Source: Walk Score.
Disclosure: Community information and market data powered by Constellation Data Labs. Information is deemed reliable but not guaranteed.
Schools
- Elementary School
- Laurel Nokomis Elementary
- Middle School
- Laurel Nokomis Middle
- High School
- Venice Senior High
Price & Status History
- Listing updated with changes from the MLS®
- Status changed to Closed
Friends & Family
Similar Homes
For sale in Nokomis, single family residence, within 20% of this price.
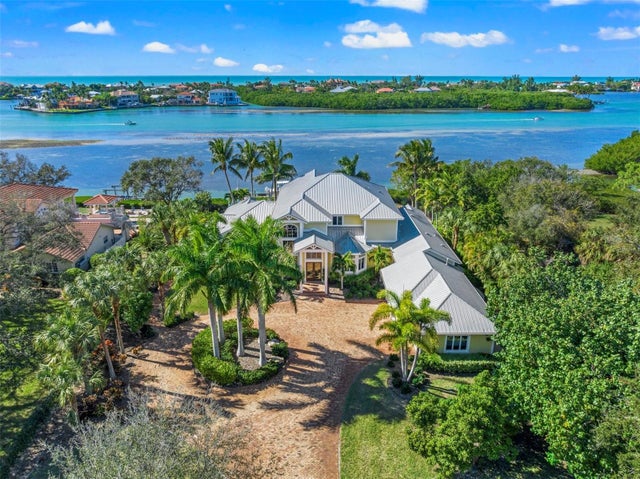 $5,000,000Single Family Residence SoldSold4Beds4Total Baths5,445Sqft1013 BAYSHORE ROADNOKOMIS, FL 34275NOT PART OF A SUBDIVISION Subdivision
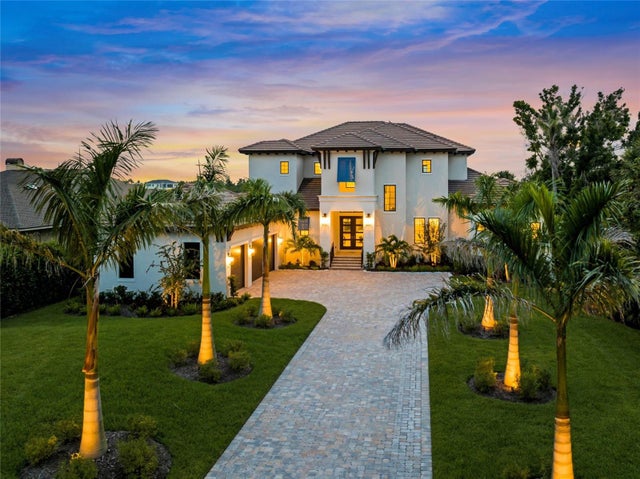 $4,600,000Single Family Residence SoldSold4Beds6Total Baths4,338Sqft1109 BAYSHORE ROADNOKOMIS, FL 34275
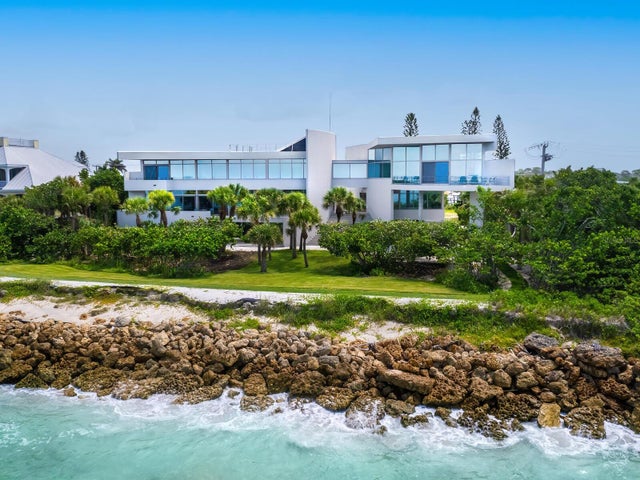 $5,300,000Single Family Residence SoldSold4Beds6Total Baths6,725Sqft4019 CASEY KEY ROADNOKOMIS, FL 34275CASEY KEY Subdivision
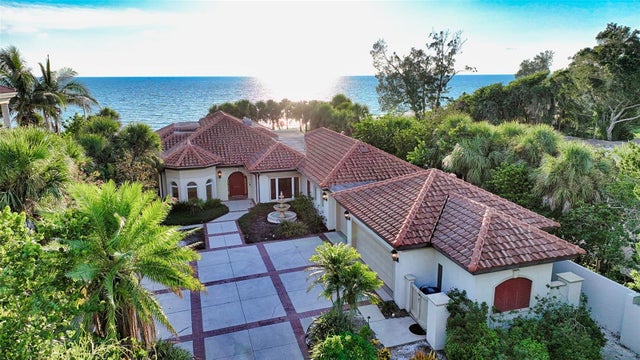 $5,390,000Single Family Residence SoldSold4Beds3Total Baths3,528Sqft2509 CASEY KEY ROADNOKOMIS, FL 34275TWIN BEACHES SUB Subdivision