

SoldSingle Family ResidenceSold
2322 Bayshore Road
Nokomis, FL 34275
$1,500,000
- 4Beds
- 4Baths3 full, 1 half
- 3,948Sq Ft
- $380Per Sq Ft
- 0.42Acres
- 2010Built
- Subdivision
- 0000 - Not Part Of A Subdivision
- County
- Sarasota
- MLS®
- N6139003
Overview
PRICE REDUCTION - MOTIVATED SELLERS!!!! Welcome to 2322 Bayshore Road in NOKOMIS, FL – a custom-built, coastal estate offering 4 bedrooms, 3.5 bathrooms, and 3,948 sqft of refined living space. Perfectly located on a .42-acre lot just MINUTES FROM NOKOMIS BEACH, this residence blends timeless design with modern convenience in one of Sarasota County’s most desirable areas. This property is in an X flood zone so NO FLOOD INSURANCE is required as well as NO CDD, NO HOA, and NO CITY TAX! The home features a dramatic two-story great room with 21-foot coffered ceilings, engineering wood and tile flooring throughout home (NO CARPET), and a stone FIREPLACE. The gourmet kitchen is equipped with solid wood cabinetry, granite countertops, stainless steel appliances, a GAS COOKTOP, VIKING REFRIGERATOR, DOUBLE OVENS, dishwasher, an island with PREP SINK and beverage center/WINE FRIDGE, and a large walk-in pantry—ideal for everyday living and entertaining. The spacious first-floor primary suite includes fishbowl window overlooking the pool and backyard, direct access to the pool area, dual walk-in closets, walk-in tiled glass shower with built-in bench, and double vanities. An OFFICE, currently used as a nursery, is close by for added convenience. Upstairs, you will find a LOFT-STYLE FAMILY ROOM, three additional bedrooms, two full baths, and a private balcony overlooking the front of the home and water views. In fact, bedrooms three and four and the rest of the second floor have views of the beautiful Intracoastal waterway. Additional interior highlights include: ELEVATOR to all floors including the upgraded ROOFTOP DECK with VIEWS OF THE INTRACOASTAL, propane gas system, newer appliances including VIKING Refrigerator (2022) and 2 IN 1 WASHER AND DRYER, entire interior of home was RECENTLY PAINTED, Essancy INSTANT HOT WATER HEATER (2024), 3 newer AC UNITS (2022), and a NEW VIVINT HOME SECURITY SYSTEM with NEST Home THERMOSTATS. The ROOFTOP DECK was recently updated with COMPOSITE DECKING (2025) and is the perfect spot to take in unforgettable and breathtaking SUNSETS every evening. Exterior highlights include: Enclosed OVERSIZED LANAI with stunning HEATED SALTWATER POOL with WATERFALL, LIGHTING, FIREPIT, outdoor shower and TRAVERTINE pavers, hurricane-IMPACT WINDOWS and DOORS, recently connected to Public Water and Sewer, NEW IRRIGATION SYSTEM installed, NEW automatic GATE and PAVER DRIVEWAY leading to private rear entry garage. The barrel tile ROOF was recently CLEANED and SEALED for years of peace of mind. The property was EXTENSIVELY LANDSCAPED adding privacy and serenity to this already amazing estate. As an added bonus, all the following items are controlled by apps on your smartphone: pool filtration, pool heater, pool light, outdoor front lighting, hot water heater, Vivint security system, Nest thermostats, and irrigation system. Have the peace of mind that this home is BUILT LIKE A FORTRESS as this home was built in 2010 to meet and exceed Broward County building requirements and features CONCRETE BLOCK STRUCTURE WALLS on both stories. Located just 20 minutes from Sarasota, 2-miles from Nokomis Beach and 6 miles from Venice beaches, the Legacy Trail, shopping, walkable to two local restaurants, as well as top-rated schools, hospitals, and golf courses. This is a rare opportunity to own a luxurious, move-in-ready home in a peaceful, yet convenient coastal location. Schedule your private showing today.
Listing Snapshot
- Price
- $1,500,000
- Days On Site
- N/A
- Bedrooms
- 4
- Inside Area (SqFt)
- 3,948 sqft
- Total Baths
- 4
- Full Baths
- 3
- Partial Baths
- 1
- Lot Size
- 0.42 Acres
- Year Built
- 2010
- MLS® Number
- N6139003
- Status
- Sold
- Property Tax
- $11,092 (2024)
- HOA/Condo/Coop Fees
- N/A
- Sq Ft Source
- Public Records
Property Details
General Features
18 items
- Acres
- 0.42
- Attached Garage
- Yes
- Direction Faces
- East
- Foundation
- Slab
- Garage
- Yes
- Garage Spaces
- 2
- Levels
- Two
- Number Of Stories
- 2
- Parking
- Boat, Circular Driveway, Driveway, Garage Door Opener, Garage Faces Rear, Oversized, RV Carport, Attached
- Pets
- Yes
- Property Sub Type
- Single Family Residence
- Security
- Security System
- Sewer
- Public Sewer
- SqFt Total
- 18,383
- Style
- Florida
- Utilities
- Cable Available, Cable Connected, Electricity Connected, Propane, Sewer Connected, Water Connected
- Water Source
- Private, Public, Well
- Zoning
- RSF1
Interior Features
23 items
- Appliances
- Cooktop, Dishwasher, Disposal, Dryer, Electric Water Heater, Freezer, Microwave, Refrigerator, Washer, Wine Refrigerator
- Cooling
- Central Air
- Fireplace
- Yes
- Fireplace Features
- Family Room, Gas
- Flooring
- Hardwood, Tile
- Furnished
- Negotiable
- Heating
- Central, Propane
- Interior
- Elevator, Cathedral Ceiling(s), Coffered Ceiling(s), Crown Molding, Eat-in Kitchen, High Ceilings, Open Floorplan, Stone Counters, Walk-In Closet(s)
- Laundry Features
- Laundry Room
- Window Features
- Window Coverings, Blinds, Window Treatments
Rooms
| Room | Dimensions | Level | Features |
|---|---|---|---|
| Balcony/Porch/Lanai | 21x6 | Second | |
| Bathroom 2 | 6.9x8.6 | Second | Stone Counters |
| Bathroom 3 | 11x8 | Second | Double Vanity, Granite Counters |
| Bedroom 2 | 12.7x13.8 | Second | Ceiling Fan(s) |
| Bedroom 3 | 12.6x16.1 | Second | Ceiling Fan(s) |
| Bedroom 4 | 15.6x12.1 | Second | Ceiling Fan(s) |
| Den | 12.4x13.8 | First | Ceiling Fan(s) |
| Dining Room | 12.7x13.2 | First | |
| Family Room | 12.5x24.4 | Second | |
| Kitchen | 12.6x17.2 | First | Double Vanity, Granite Counters, Kitchen Island |
| Living Room | 20.1x23.1 | First | Ceiling Fan(s) |
| Master Bathroom | 11.1x12.2 | First | Double Vanity, Granite Counters |
| Master Bedroom | 14.8x27.1 | First | Ceiling Fan(s) |
Exterior Features
11 items
- Construction Details
- Block, Concrete, Stucco
- Exterior
- Balcony, Lighting, Outdoor Shower, Rain Gutters
- Fencing
- Fenced, Vinyl
- Lot Features
- Landscaped, Paved, Private
- Patio And Porch
- Covered, Front Porch, Screened
- Pool Features
- Gunite, Heated, In Ground, Salt Water, Screen Enclosure, Private
- Private Pool
- Yes
- Roof
- Tile
- View
- Water, Pool
- Waterview
- Water, Pool
- Windows/Doors
- Window Coverings, Blinds, Window Treatments
Community Features
4 items
- MLS Area
- 34275 - Nokomis/North Venice
- Township
- 38S
- Financing Terms Available
- Cash, Conventional
- Roads
- Paved
Location
2322 Bayshore Road, Nokomis, FL 34275 · 34275 - Nokomis/North Venice


Neighborhood & Commute
ZIP Code 34275
- Median household income
- $82,292
- Income per person
- $68,691
- Households
- 11,822
- Average household size
- 1.95
- Median age
- 63.4
Source: Walk Score.
Disclosure: Community information and market data powered by Constellation Data Labs. Information is deemed reliable but not guaranteed.
Schools
- Elementary School
- Laurel Nokomis Elementary
- Middle School
- Laurel Nokomis Middle
- High School
- Venice Senior High
Price & Status History
- Listing updated with changes from the MLS®
- Status changed to Closed
- Price changed to $1,699,000
Friends & Family
Similar Homes
For sale in Nokomis, single family residence, within 20% of this price.
 $1,500,000Single Family Residence SoldSold5Beds4Total Baths4,166Sqft221 LYCHEE ROADNOKOMIS, FL 34275
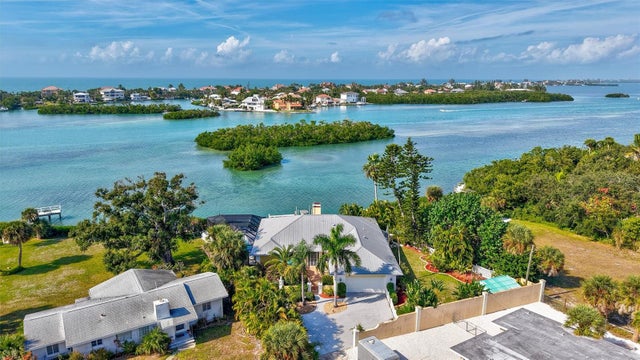 $1,500,000Single Family Residence SoldSold3Beds2Total Baths2,347Sqft815 BAYSHORE ROADNOKOMIS, FL 342750000 - NOT PART OF A SUBDIVISION Subdivision
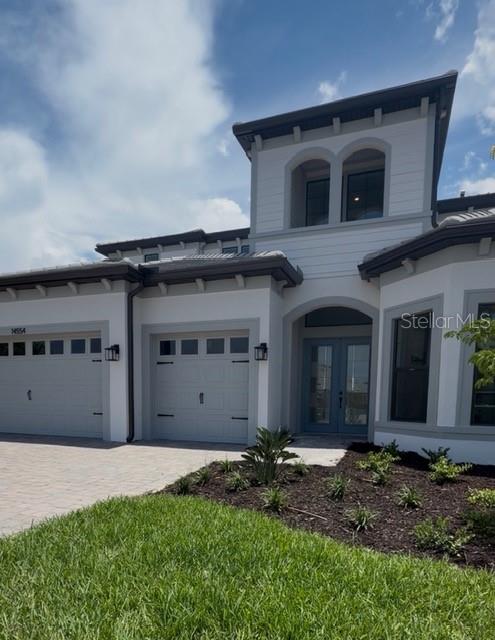 $1,528,308Single Family Residence SoldSold4Beds4Total Baths3,970Sqft14554 RIVER BIRCH COURTNOKOMIS, FL 34275TALON PRESERVE ON PALMER RANCH Subdivision
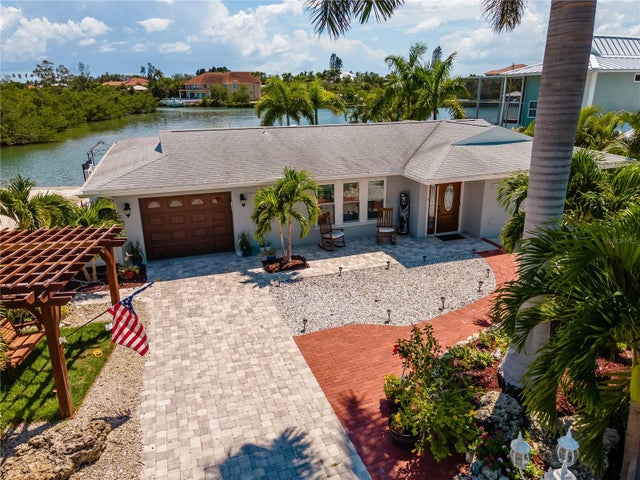 $1,545,000Single Family Residence SoldSold2Beds2Total Baths1,722Sqft922 CASEY COVE DRIVENOKOMIS, FL 34275CASEY COVE Subdivision