

SoldSingle Family ResidenceSold
284 Maraviya Boulevard
Nokomis, FL 34275
$1,600,000
- 3Beds
- 3Baths3 full
- 3,724Sq Ft
- $430Per Sq Ft
- 0.26Acres
- 2020Built
- Subdivision
- Toscana Isles Uns 1 & 2 Ph 2
- County
- Sarasota
- MLS®
- A4662095
Overview
Is it the floor plan, the lot, the outdoor space, the view—or the million-dollar sunsets? Truly, it’s all of them. This Villa Serena by Emerald Homes offers nearly 3,700 sq. ft. of living space and 80 feet of lakefront in the resort-style community of Toscana Isles. Inside, you’ll find 3 bedrooms, 3 full baths, an office, bonus room, oversized 3-car garage, and elegant finishes throughout. The chef’s kitchen showcases Monogram appliances, a large island, dinette, and walk-in pantry, while the primary suite features enviable closets, water views, and a spa-like ensuite. Thoughtful upgrades include plantation shutters, custom lighting, outdoor kitchen, motorized awning and screens, sound and security systems, custom closets, epoxy garage floor, mini-split AC, and a stunning fireplace wall. Outdoors, the lanai is a private retreat for grilling, swimming, entertaining, or savoring sunsets that rival the beach. Built strong, the home has weathered storms with ease. Located on scenic Lake Awesome, you’ll enjoy quick access to Sarasota Memorial’s new hospital, Nokomis Beach, Legacy Trail, downtown Sarasota, UTC, and SRQ. Toscana Isles offers world-class amenities: tennis, pickleball, bocce, fitness, resort pool, clubhouse, game room, fire pit, and more. Come see this lakefront oasis—you’ll be glad you did. Call today for a private showing.
Listing Snapshot
- Price
- $1,600,000
- Days On Site
- N/A
- Bedrooms
- 3
- Inside Area (SqFt)
- 3,724 sqft
- Total Baths
- 3
- Full Baths
- 3
- Partial Baths
- 0
- Lot Size
- 0.26 Acres
- Year Built
- 2020
- MLS® Number
- A4662095
- Status
- Sold
- Property Tax
- $14,240.12 (2024)
- HOA/Condo/Coop Fees
- $285 monthly
- Sq Ft Source
- Public Records
Property Details
General Features
17 items
- Acres
- 0.26
- Attached Garage
- Yes
- Direction Faces
- East
- Foundation
- Block
- Garage
- Yes
- Garage Spaces
- 3
- Levels
- One
- Number Of Stories
- 1
- Parking
- Garage Faces Side, Attached
- Pets
- Yes
- Property Sub Type
- Single Family Residence
- Security
- Closed Circuit Camera(s), Gated Community, Security Gate, Security System, Smoke Detector(s)
- Sewer
- Public Sewer
- SqFt Total
- 5,308
- Utilities
- Cable Available, Cable Connected, Electricity Connected, Propane, Sewer Connected, Water Connected
- Water Source
- Public
- Zoning
- PUD
Interior Features
20 items
- Appliances
- Convection Oven, Cooktop, Dishwasher, Disposal, Dryer, Exhaust Fan, Microwave, Range Hood, Refrigerator, Tankless Water Heater, Washer
- Cooling
- Central Air
- Fireplace
- Yes
- Fireplace Features
- Electric, Family Room
- Flooring
- Carpet, Tile
- Heating
- Central
- Interior
- Coffered Ceiling(s), Crown Molding, High Ceilings, Open Floorplan, Stone Counters, Tray Ceiling(s), Walk-In Closet(s)
- Laundry Features
- Laundry Room
- Spa
- Yes
- Window Features
- Window Coverings, Shutters, Storm Window(s), Tinted Windows, Window Treatments
Rooms
| Room | Dimensions | Level | Features |
|---|---|---|---|
| Bedroom 2 | First | Ceiling Fan(s) | |
| Bedroom 3 | First | Ceiling Fan(s) | |
| Bonus Room | First | Ceiling Fan(s) | |
| Dinette | First | ||
| Dining Room | First | ||
| Great Room | First | Ceiling Fan(s) | |
| Kitchen | First | Kitchen Island | |
| Laundry | First | ||
| Master Bedroom | First | Ceiling Fan(s) | |
| Office | First | Ceiling Fan(s) |
Exterior Features
13 items
- Construction Details
- Concrete, Stucco
- Exterior
- Awning(s), Garden, Lighting, Outdoor Kitchen, Rain Gutters
- Lot Features
- Landscaped, Paved, Waterfront
- Pool Features
- Heated, In Ground, Salt Water, Screen Enclosure, Tile, Private
- Private Pool
- Yes
- Roof
- Concrete, Tile
- Spa
- Yes
- Spa Features
- In Ground
- View
- Lake, Water
- Waterfront
- Yes
- Waterfront Features
- Lake Privileges, Lake Front
- Waterview
- Lake, Water
- Windows/Doors
- Window Coverings, Shutters, Storm Window(s), Tinted Windows, Window Treatments
Community Features
7 items
- Association Amenities
- Clubhouse, Fitness Center, Gated, Maintenance, Pool, Security, Tennis Court(s)
- Additional Association Fee
- $855.0
- Additional Association Fee Frequency
- Quarterly
- Community Features
- Gated, Clubhouse, Fitness Center, Street Lights
- MLS Area
- 34275 - Nokomis/North Venice
- Township
- 38S
- Roads
- Asphalt
Location
284 Maraviya Boulevard, Nokomis, FL 34275 · 34275 - Nokomis/North Venice


Neighborhood & Commute
ZIP Code 34275
- Median household income
- $82,292
- Income per person
- $68,691
- Households
- 11,822
- Average household size
- 1.95
- Median age
- 63.4
Source: Walk Score.
Disclosure: Community information and market data powered by Constellation Data Labs. Information is deemed reliable but not guaranteed.
Schools
- Elementary School
- Laurel Nokomis Elementary
- Middle School
- Venice Area Middle
- High School
- Venice Senior High
Price & Status History
- Listing updated with changes from the MLS®
- Status changed to Closed
Friends & Family
Similar Homes
For sale in Nokomis, single family residence, within 20% of this price.
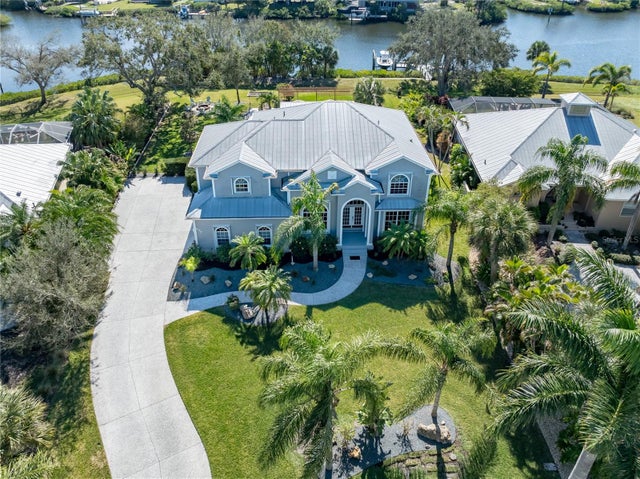 $1,600,000Single Family Residence SoldSold5Beds4Total Baths3,576Sqft877 HILLCREST DRIVENOKOMIS, FL 34275SHAKETT ISLAND Subdivision
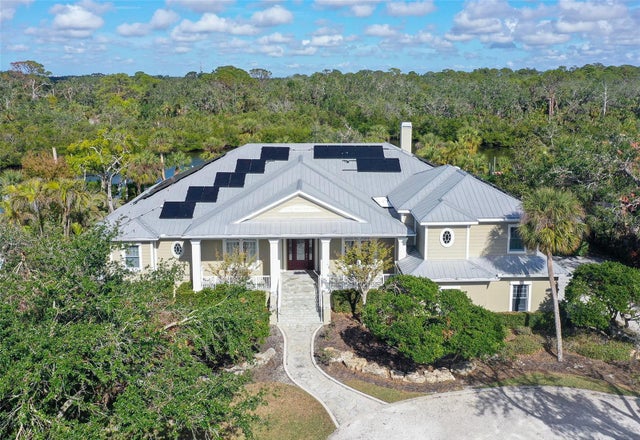 $1,600,000Single Family Residence SoldSold5Beds4Total Baths4,914Sqft4678 SILENT CREEK WAYNOKOMIS, FL 34275SORRENTO EAST Subdivision
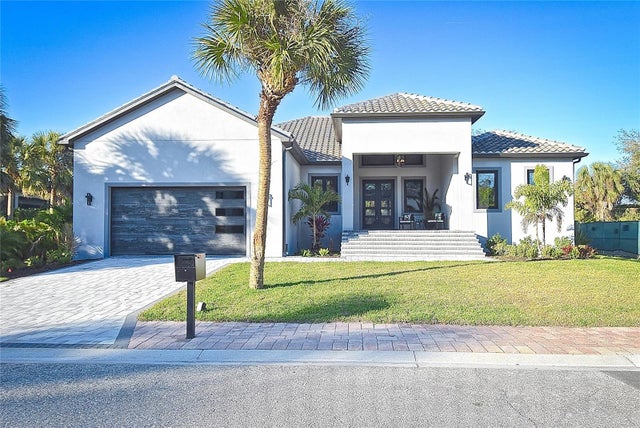 $1,600,000Single Family Residence SoldSold4Beds5Total Baths3,262Sqft4980 TOPSAIL DRIVENOKOMIS, FL 34275BLACKBURN RDG ADD Subdivision
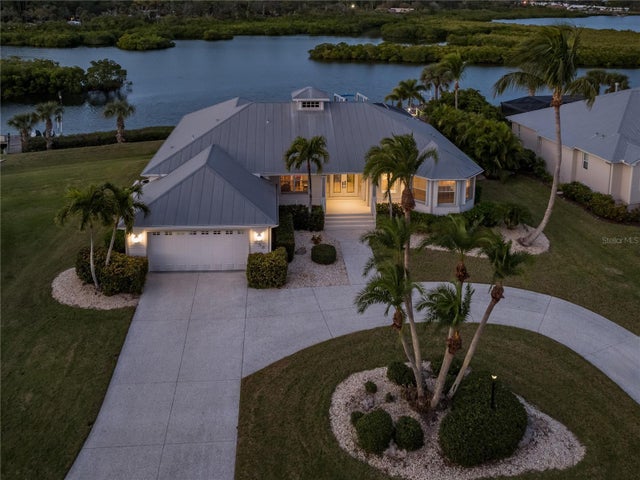 $1,615,000Single Family Residence SoldSold3Beds4Total Baths2,707Sqft858 HILLCREST DRIVENOKOMIS, FL 34275SHAKETT ISLAND Subdivision