

SoldSingle Family ResidenceSold
858 Hillcrest Drive
Nokomis, FL 34275
$1,615,000
- 3Beds
- 4Baths3 full, 1 half
- 2,707Sq Ft
- $597Per Sq Ft
- 0.5Acres
- 2000Built
- Subdivision
- Shakett Island
- County
- Sarasota
- MLS®
- N6130350
Overview
Enjoy the boating lifestyle you’ve dreamed of in this fabulously updated and meticulously maintained 2,707 sq.ft., waterfront, pool/spa home with dock, perfectly situated one half acre of property at the end of a cul-de-sac located in the highly sought after waterfront community of Shakett Island. This gated and upscale, Shakett Island community is a beautiful Key West style private enclave offering ideal protected boating with just two bridges to Roberts Bay, the ICW, and the Gulf of Mexico. Enter through the beautiful double glass doors and you will be mesmerized with the spectacular water views! This beautiful open split floor plan offers water views from every room on the back of the home! Features of this home include three bedrooms, three & one-half baths, den, family room, formal living room, café, tile flooring throughout the main living area, salt water heated pool and spa, travertine deck, and more. Upgrades: FULL Hurricane Protection, 2023 pool salt cell, 2023 generator switch, 2023 lanai screens, 2022 10K boat lift replacement, 2020 new carpets in bedrooms, 2020 AC, 2020 pool pump, 2020 renovated master bath, 2019 hot water heater, 2016 pool heater, 2014-2015 new tile flooring throughout the main living area, kitchen & bath renovation, and more! Step inside and find a sun filled living room complete with tray ceilings, and sliding glass doors that opens directly to the lanai allowing you to extend your living space outdoors. On the front of the home, the den has been enhanced with a solid wood executive built in desk & double glass doors for extra privacy. The kitchen is a chef’s dream and beautifully appointed with solid wood cabinetry, granite countertops, upgraded appliances, breakfast bar, café, bar, and is open to the family room. A bonus is the family room with wall-to-wall windows showcasing breathtaking water views with sliding glass doors. In the owner's suite a large walk-in closet, private ensuite, sliding glass door access to the lanai, and a half bath with lanai access for the pool completes this suite. The private spa style ensuite encompasses a large garden tub, solid wood cabinetry, dual sinks, and walk in shower. On the front of the home the second bedroom is conveniently located near the second full bath and on the opposite side of the home the third bedroom with large closet and private ensuite creating a tropical oasis for your guests. The laundry room includes additional storage, utility sink, and leads directly to the oversized two car garage with storage cabinetry, side door access, and epoxy garage floor coating. Step outside and watch the magical sunsets as boats go by on the screened lanai with travertine tile, heated self-cleaning salt pool and spa, undercover space and extended lanai for additional sitting and dining areas. Whether you prefer jumping on your boat and heading out to the beautiful Gulf of Mexico, lounging on the patio, hosting a barbecue, you’ll find this outdoor space to be a delightful extension of the home. The shared dock with the neighbor has been well maintained and includes a new boat lift, lighting, and freshwater access for cleaning. This prime location offers easy access to 41, I-75, the New Sarasota Memorial Hospital, top-rated schools, Legacy Trail, pristine Gulf of Mexico beaches, and the quaint downtown Venice. Take advantage of a lifestyle defined by luxury, tranquility, and proximity to life's most cherished amenities.
Listing Snapshot
- Price
- $1,615,000
- Days On Site
- N/A
- Bedrooms
- 3
- Inside Area (SqFt)
- 2,707 sqft
- Total Baths
- 4
- Full Baths
- 3
- Partial Baths
- 1
- Lot Size
- 0.5 Acres
- Year Built
- 2000
- MLS® Number
- N6130350
- Status
- Sold
- Property Tax
- $6,215.38 (2023)
- HOA/Condo/Coop Fees
- $83.33 monthly
- Sq Ft Source
- Public Records
Property Details
General Features
19 items
- Acres
- 0.5
- Attached Garage
- Yes
- Direction Faces
- Southeast
- Foundation
- Slab
- Garage
- Yes
- Garage Spaces
- 2
- Home Warranty
- Yes
- Levels
- One
- Number Of Stories
- 1
- Parking
- Circular Driveway, Driveway, Garage Door Opener, Oversized, Attached
- Pets
- Yes
- Property Sub Type
- Single Family Residence
- Security
- Gated Community, Security System Owned, Smoke Detector(s)
- Sewer
- Public Sewer
- SqFt Total
- 3,856
- Style
- Custom, Key West
- Utilities
- Cable Available, Natural Gas Available, Cable Connected, Electricity Connected, Natural Gas Connected, Sewer Connected, Underground Utilities, Water Connected
- Water Source
- Private, Public, Well
- Zoning
- RSF1
Interior Features
20 items
- Appliances
- Convection Oven, Cooktop, Dishwasher, Disposal, Dryer, Electric Water Heater, Microwave, Range Hood, Refrigerator, Washer
- Cooling
- Central Air, Zoned
- Flooring
- Carpet, Tile
- Furnished
- Negotiable
- Heating
- Central, Electric
- Interior
- Eat-in Kitchen, High Ceilings, Open Floorplan, Stone Counters, Tray Ceiling(s), Walk-In Closet(s)
- Laundry Features
- Inside, Laundry Room
- Spa
- Yes
- Window Features
- Blinds
Rooms
| Room | Dimensions | Level | Features |
|---|---|---|---|
| Bedroom 2 | 13x12 | First | |
| Bedroom 3 | 14x13 | First | |
| Den | 11x11 | First | Ceiling Fan(s) |
| Dinette | 9x9 | First | |
| Family Room | 23x13 | First | |
| Foyer | 11x9 | First | |
| Kitchen | 24x11 | First | Bar, Breakfast Bar, Stone Counters |
| Living Room | 23x13 | First | |
| Master Bathroom | 13x8 | First | Granite Counters, Stone Counters |
| Master Bedroom | 18x14 | First | Ceiling Fan(s) |
| Utility Room | 9x7 | First |
Exterior Features
14 items
- Construction Details
- Block
- Exterior
- Dock
- Lot Features
- Cleared, Cul-De-Sac, Landscaped, Level, Waterfront
- Patio And Porch
- Covered, Front Porch, Patio, Rear Porch, Screened
- Pool Features
- Gunite, Heated, In Ground, Salt Water, Screen Enclosure, Tile, Private
- Private Pool
- Yes
- Roof
- Metal
- Spa
- Yes
- Spa Features
- Heated, In Ground
- View
- Canal, Water
- Waterfront
- Yes
- Waterfront Features
- Canal Front
- Waterview
- Canal, Water
- Windows/Doors
- Blinds
Community Features
8 items
- Association Amenities
- Gated
- Association Fee
- $1000.0
- Association Fee Frequency
- Annually
- Community Features
- Gated, Sidewalks
- MLS Area
- 34275 - Nokomis/North Venice
- Township
- 38S
- Financing Terms Available
- Cash, Conventional
- Roads
- Paved
Location
858 Hillcrest Drive, Nokomis, FL 34275 · 34275 - Nokomis/North Venice


Neighborhood & Commute
ZIP Code 34275
- Median household income
- $82,292
- Income per person
- $68,691
- Households
- 11,822
- Average household size
- 1.95
- Median age
- 63.4
Source: Walk Score.
Disclosure: Community information and market data powered by Constellation Data Labs. Information is deemed reliable but not guaranteed.
Schools
- Elementary School
- Laurel Nokomis Elementary
- Middle School
- Laurel Nokomis Middle
- High School
- Venice Senior High
Price & Status History
- Listing updated with changes from the MLS®
- Status changed to Closed
Friends & Family
Similar Homes
For sale in Nokomis, single family residence, within 20% of this price.
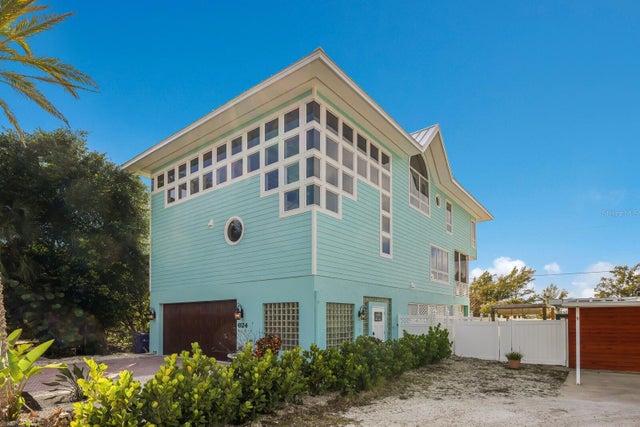 $1,620,000Single Family Residence SoldSold3Beds3Total Baths3,284Sqft624 S CASEY KEY ROADNOKOMIS, FL 34275GEDNEY RICHARD H INC Subdivision
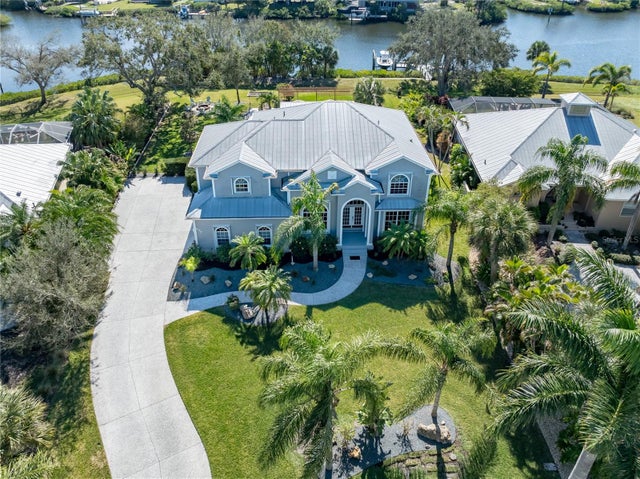 $1,600,000Single Family Residence SoldSold5Beds4Total Baths3,576Sqft877 HILLCREST DRIVENOKOMIS, FL 34275SHAKETT ISLAND Subdivision
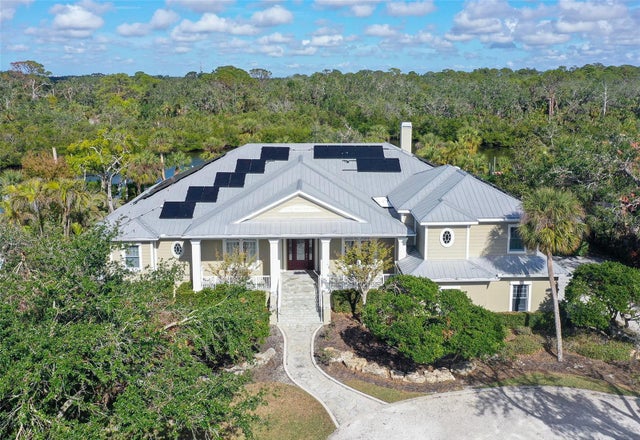 $1,600,000Single Family Residence SoldSold5Beds4Total Baths4,914Sqft4678 SILENT CREEK WAYNOKOMIS, FL 34275SORRENTO EAST Subdivision
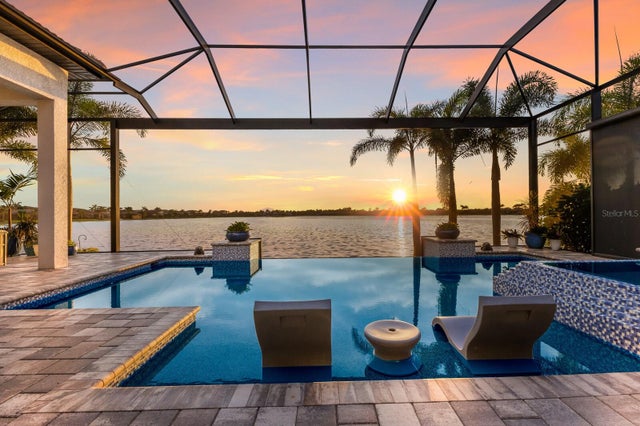 $1,600,000Single Family Residence SoldSold3Beds3Total Baths3,724Sqft284 MARAVIYA BOULEVARDNOKOMIS, FL 34275TOSCANA ISLES UNS 1 & 2 PH 2 Subdivision