

SoldSingle Family ResidenceSold
405 Maraviya Boulevard
Nokomis, FL 34275
$1,285,250
- 3Beds
- 3Baths3 full
- 3,133Sq Ft
- $410Per Sq Ft
- 0.24Acres
- 2021Built
- Subdivision
- Toscana Isles
- County
- Sarasota
- MLS®
- A4620456
Overview
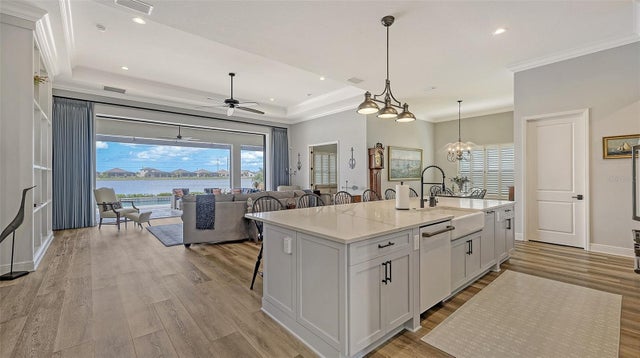
One or more photo(s) has been virtually staged. Experience the essence of waterfront living in this beautiful lakefront luxury residence. Situated on an almost 1/4-acre homesite with eastern exposure in gated Toscana Isles, this home was built to take advantage of the long lake views with an infinity edge saltwater pool and spa along with an oversized lanai and outdoor kitchen. Starting from the wide, double door entry, you are immediately drawn to the beautiful water views and outdoor living area. This smartly modified San Marino floor plan offers 3BR, 3BA, a Bonus Room, and a separate Den/Office or enclosed Dining Room. The spacious primary suite runs the length of the whole left side of the home and offers two large walk-in closets, a generous en-suite bath with a soaking tub, an over-sized walk-in shower, and split vanities. Designer features include coastal wood plank look porcelain tile throughout the main living area, Bonus Room, and Den, a luxury kitchen with upgraded medium wood tone cabinets with soft close, beautiful Quartz countertops, designer backsplash, and stainless steel Kitchen Aide appliances including a cooktop, built-in oven, microwave, and vent hood. Extensive crown molding, large baseboards, and rich architectural details such as tray and coffered ceilings enhance the custom feel of this home. Toscana Isles is a gated, resort-style, maintenance-free landscape community geared towards an active lifestyle. Enjoy kayaking, canoeing, and fishing on over 200 acres of interconnected lakes. The 8,000-square-foot clubhouse includes a fitness center, ballroom, billiard room with big-screen TVs, a heated, resort-style infinity-edge pool, tennis, pickle ball, bocce courts, and a large fire pit. Toscana Isles offers easy access to beautiful Suncoast Beaches (just 10 minutes away), the Legacy Bike Trail, and the vibrant Venice and Sarasota downtowns with their rich cultural life, excellent shopping, and gourmet restaurants. Nearby, Sarasota Memorial Hospital recently opened its new Venice campus, ensuring peace of mind for you and your loved ones. Please make sure to watch the full-motion drone fly-through video of the home. Call today for your private showing!
Listing Snapshot
- Price
- $1,285,250
- Days On Site
- N/A
- Bedrooms
- 3
- Inside Area (SqFt)
- 3,133 sqft
- Total Baths
- 3
- Full Baths
- 3
- Partial Baths
- 0
- Lot Size
- 0.24 Acres
- Year Built
- 2021
- MLS® Number
- A4620456
- Status
- Sold
- Property Tax
- $15,866 (2023)
- HOA/Condo/Coop Fees
- $285.33 monthly
- Sq Ft Source
- Public Records
Property Details
General Features
16 items
- Acres
- 0.24
- Attached Garage
- Yes
- Direction Faces
- West
- Foundation
- Slab
- Garage
- Yes
- Garage Spaces
- 3
- Levels
- One
- Parking
- Garage Faces Side, Attached
- Pets
- Breed Restrictions, Cats OK, Dogs OK, Number Limit
- Property Sub Type
- Single Family Residence
- Sewer
- Public Sewer
- SqFt Total
- 4,279
- Style
- Florida, Mediterranean
- Utilities
- Cable Available, Electricity Connected, Sewer Connected, Underground Utilities, Water Connected
- Water Source
- Public
- Zoning
- PUD
Interior Features
17 items
- Appliances
- Convection Oven, Cooktop, Dishwasher, Disposal, Dryer, Electric Water Heater, Microwave, Range Hood, Refrigerator, Washer
- Cooling
- Central Air
- Flooring
- Carpet, Tile
- Heating
- Central, Electric
- Interior
- Coffered Ceiling(s), Crown Molding, High Ceilings, Open Floorplan, Tray Ceiling(s), Walk-In Closet(s)
- Laundry Features
- Inside, Laundry Room
- Spa
- Yes
- Window Features
- Window Coverings, Storm Window(s), Insulated Windows, Window Treatments
Rooms
| Room | Dimensions | Level | Features |
|---|---|---|---|
| Balcony/Porch/Lanai | 48x31 | First | |
| Bedroom 2 | 13x11 | First | |
| Bedroom 3 | 11x13 | First | |
| Bonus Room | 14x18 | First | |
| Den | 13x13 | First | |
| Great Room | 21x17 | First | |
| Kitchen | 13x15 | First | Breakfast Bar, Kitchen Island |
| Master Bathroom | 14x18 | First | |
| Master Bedroom | 16x18 | First |
Exterior Features
15 items
- Construction Details
- Block, Stucco
- Exterior
- Lighting, Outdoor Kitchen, Rain Gutters
- Lot Features
- Landscaped, Paved, Waterfront
- Other Structures
- Outdoor Kitchen
- Patio And Porch
- Covered, Rear Porch, Screened
- Pool Features
- Gunite, Heated, In Ground, Infinity, Salt Water, Screen Enclosure, Private
- Private Pool
- Yes
- Roof
- Tile
- Spa
- Yes
- Spa Features
- Heated, In Ground
- View
- Lake, Water
- Waterfront
- Yes
- Waterfront Features
- Lake Privileges, Lake Front
- Waterview
- Lake, Water
- Windows/Doors
- Window Coverings, Storm Window(s), Insulated Windows, Window Treatments
Community Features
8 items
- Association Amenities
- Clubhouse, Fitness Center, Gated, Maintenance, Playground, Pool, Recreation Facilities, Tennis Court(s)
- Association Fee
- $856.0
- Association Fee Frequency
- Quarterly
- Community Features
- Gated, Clubhouse, Fitness Center, Playground, Pool, Sidewalks, Tennis Court(s)
- MLS Area
- 34275 - Nokomis/North Venice
- Township
- 38
- Financing Terms Available
- Cash, Conventional
- Roads
- Asphalt
Location
405 Maraviya Boulevard, Nokomis, FL 34275 · 34275 - Nokomis/North Venice


Neighborhood & Commute
ZIP Code 34275
- Median household income
- $82,292
- Income per person
- $68,691
- Households
- 11,822
- Average household size
- 1.95
- Median age
- 63.4
Source: Walk Score.
Disclosure: Community information and market data powered by Constellation Data Labs. Information is deemed reliable but not guaranteed.
Schools
- Elementary School
- Laurel Nokomis Elementary
- Middle School
- Laurel Nokomis Middle
- High School
- Venice Senior High
Price & Status History
- Listing updated with changes from the MLS®
- Status changed to Closed
Friends & Family
Similar Homes
For sale in Nokomis, single family residence, within 20% of this price.
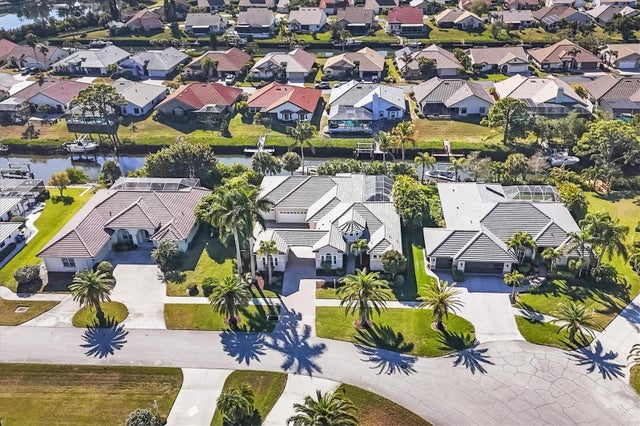
 $1,300,000Single Family Residence SoldSold3Beds3Total Baths2,842Sqft269 BOCELLI DRIVENOKOMIS, FL 34275ARIA PH II Subdivision
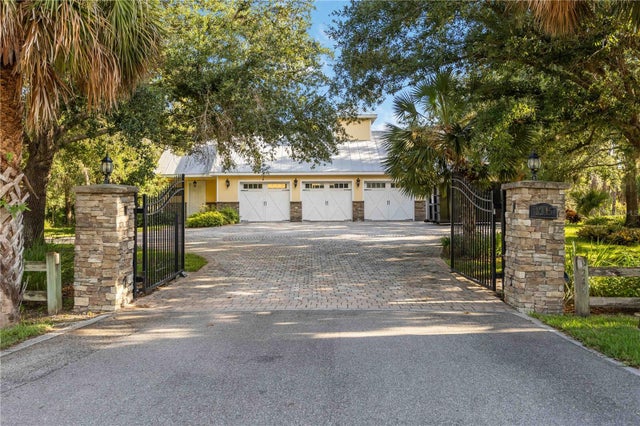
 $1,300,000Single Family Residence SoldSold4Beds4Total Baths3,050Sqft321 DULMER DRIVENOKOMIS, FL 34275SHORE OAKS Subdivision
 $1,325,000Single Family Residence SoldSold4Beds5Total Baths4,741Sqft1245 HANOVERIAN CIRCLENOKOMIS, FL 34275MISSION VALLEY ESTATE SEC B-1 Subdivision
 $1,325,000Single Family Residence SoldSold5Beds5Total Baths4,661Sqft1170 KINGS WAY DRIVENOKOMIS, FL 34275CASSATA LAKES Subdivision