

SoldSingle Family ResidenceSold
650 Crescent Hills Drive
Lakeland, FL 33813
$925,000
- 4Beds
- 5Baths4 full, 1 half
- 4,258Sq Ft
- $217Per Sq Ft
- 0.38Acres
- 2001Built
- Subdivision
- Crescent Hills Christina
- County
- Polk
- MLS®
- L4949185
Overview
Executive Living in Gated Crescent Hills of Christina. Discover exceptional elegance in this beautifully maintained executive home, perfectly situated in the prestigious gated community of Crescent Hills. Designed with both style and functionality in mind, this residence offers luxurious features and a floor plan ideal for both entertaining and everyday living. The Sophisticated Interior Design of this home features a warm and inviting great room with a gas fireplace, custom-lighted built-ins, and crown moulding. A multi-purpose game room, also features custom built-ins with butcher block counters and provides additional space for relaxation or recreation. The open plan offers exceptional flow, making it perfect for entertaining. A Dream Kitchen for the Culinary Enthusiast! The heart of the home is the chef-inspired kitchen, showcasing quartz countertops, GE Profile stainless steel appliances, a central island with a cooktop, double built-in ovens, a breakfast bar plus a casual dining area overlooking the lanai. Thoughtfully designed, this kitchen combines style and practicality. Your Luxury Primary Suite Will be Your Oasis. The spacious primary suite is a true retreat, featuring French doors that open to the lanai and pool. With custom-built-ins, a large walk-in closet, and a stunning glamour bath, this space offers unequaled comfort. The en-suite bath boasts a huge walk-in shower, double sinks, a private water closet, and abundant storage, including an additional walk-in closet, a linen closet, and a storage closet. Functional Split Floorplan - This 4-bedroom, 4.5-bath home offers flexibility for any lifestyle. The split plan includes two secondary bedrooms with en-suite baths and a fourth bedroom that can function as an office or flex space with a full pool bath right across the hall. A large laundry room, ample closet space, and an oversized side-entry, three-car garage provide exceptional convenience. Outdoor Living at Its Finest Jus step outside to the entertainment-sized lanai, complete with a fully equipped summer kitchen, sparkling solar heated pool, and ample space to gather with friends and family. Whether hosting poolside parties or enjoying quiet mornings, this outdoor oasis embodies the best of Florida living. Additional Features: Luxury vinyl flooring, crown moulding through-out, trey ceilings, plantation shutters, leatherwrapped counters in the hall bath, a powder bath and so much more. There is Generac whole-house generator for peace of mind. A fully fenced yard with lush, mature landscaping for privacy and a wonderful tropical feeling. Move-in ready condition with meticulous maintenance. This home is ideal for luxurious Florida living. Don't miss your chance to own a property in one of Christina's most desirable neighborhoods. Schedule your private showing today!
Listing Snapshot
- Price
- $925,000
- Days On Site
- N/A
- Bedrooms
- 4
- Inside Area (SqFt)
- 4,258 sqft
- Total Baths
- 5
- Full Baths
- 4
- Partial Baths
- 1
- Lot Size
- 0.38 Acres
- Year Built
- 2001
- MLS® Number
- L4949185
- Status
- Sold
- Property Tax
- $8,295 (2024)
- HOA/Condo/Coop Fees
- $70.83 monthly
- Sq Ft Source
- Public Records
Property Details
General Features
18 items
- Acres
- 0.38
- Attached Garage
- Yes
- Direction Faces
- South
- Foundation
- Slab
- Garage
- Yes
- Garage Spaces
- 3
- Levels
- One
- Number Of Stories
- 1
- Parking
- Driveway, Garage Door Opener, Garage Faces Side, Oversized, Attached
- Pets
- Yes
- Property Sub Type
- Single Family Residence
- Security
- Gated Community, Security System, Smoke Detector(s)
- Sewer
- Public Sewer
- SqFt Total
- 5,731
- Style
- Contemporary
- Utilities
- Cable Available, Cable Connected, Electricity Connected, Phone Available, Propane, Sewer Connected, Underground Utilities, Water Connected
- Water Source
- Public
- Zoning
- RES
Interior Features
20 items
- Appliances
- Cooktop, Dishwasher, Disposal, Microwave, Refrigerator, Water Softener
- Cooling
- Central Air, Zoned
- Fireplace
- Yes
- Fireplace Features
- Family Room, Gas
- Flooring
- Carpet, Ceramic Tile
- Furnished
- Unfurnished
- Heating
- Central, Heat Pump, Zoned
- Interior
- Built-in Features, Crown Molding, Eat-in Kitchen, High Ceilings, Open Floorplan, Stone Counters, Walk-In Closet(s)
- Laundry Features
- Inside, Laundry Room
- Window Features
- Shutters
Rooms
| Room | Dimensions | Level | Features |
|---|---|---|---|
| Bedroom 2 | 11x16 | First | Ceiling Fan(s) |
| Bedroom 3 | 13x14 | First | Ceiling Fan(s) |
| Bedroom 4 | 10x12 | First | |
| Dinette | 9x10 | First | |
| Dining Room | 13x16 | First | |
| Game Room | 22x24 | First | Ceiling Fan(s) |
| Great Room | 18x21 | First | Ceiling Fan(s) |
| Kitchen | 18x18 | First | Breakfast Bar, Stone Counters |
| Master Bathroom | 15x17 | First | Stone Counters |
| Master Bedroom | 14x24 | First | Ceiling Fan(s) |
Exterior Features
11 items
- Construction Details
- Block, Stucco
- Exterior
- Lighting, Outdoor Kitchen
- Fencing
- Fenced
- Lot Features
- Landscaped, Paved, Private
- Patio And Porch
- Covered, Porch, Rear Porch, Screened
- Pool Features
- In Ground, Solar Heat, Private
- Private Pool
- Yes
- Roof
- Shingle
- View
- Pool
- Waterview
- Pool
- Windows/Doors
- Shutters
Community Features
8 items
- Association Amenities
- Gated
- Association Fee
- $850.0
- Association Fee Frequency
- Annually
- Community Features
- Gated
- MLS Area
- 33813 - Lakeland
- Township
- 29
- Financing Terms Available
- Cash, Conventional, FHA, VA Loan
- Roads
- Asphalt, Paved
Location
650 Crescent Hills Drive, Lakeland, FL 33813 · 33813 - Lakeland


Neighborhood & Commute
ZIP Code 33813
- Median household income
- $94,991
- Income per person
- $44,288
- Households
- 14,236
- Average household size
- 2.63
- Median age
- 43.5
Source: Walk Score.
Disclosure: Community information and market data powered by Constellation Data Labs. Information is deemed reliable but not guaranteed.
Schools
- Elementary School
- Scott Lake Elem
- Middle School
- Lakeland Highlands Middl
- High School
- George Jenkins High
Price & Status History
- Listing updated with changes from the MLS®
- Status changed to Closed
Friends & Family
Similar Homes
For sale in Lakeland, single family residence, within 20% of this price.
 $950,000Single Family Residence SoldSold6Beds6Total Baths5,739Sqft3890 CLEVELAND HEIGHTS BOULEVARDLAKELAND, FL 33813NOT IN A SUBDIVISION Subdivision
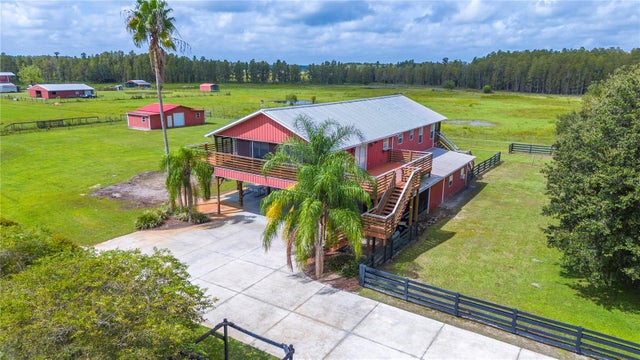 $950,000Single Family Residence SoldSold3Beds2Total Baths2,496Sqft10680 MOORE ROADLAKELAND, FL 33809NOT IN SUBDIVISION Subdivision
 $1,000,000Single Family Residence SoldSold5Beds3Total Baths3,838Sqft2850 SADDLE RIDGE LANELAKELAND, FL 33810SADDLE RIDGE SUB Subdivision
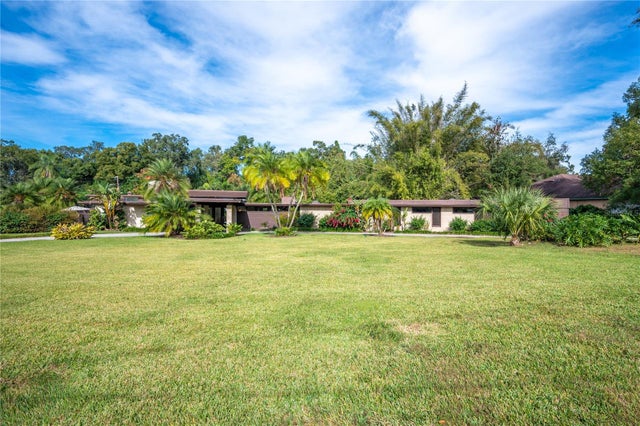 $1,005,000Single Family Residence SoldSold5Beds3Total Baths4,105Sqft1204 ROLLING WOODS LANELAKELAND, FL 33813NOT IN SUBDIVISION Subdivision