

SoldSingle Family ResidenceSold
3203 Juanita Drive
Plant City, FL 33567
$660,000
- 4Beds
- 3Baths3 full
- 3,068Sq Ft
- $215Per Sq Ft
- 1.03Acres
- 1964Built
- Subdivision
- Unplatted
- County
- Hillsborough
- MLS®
- L4945634
Overview
WELCOME TO THE RANCH! This astonishing traditional Ranch home has been lovingly re-imagined. The extraordinary triple-split open concept floor plan is an entertainer’s delight! The dreamy kitchen is presented with beautiful high veined granite, steel blue-grey shaker cabinets, a stainless appliance package, and a built-in pantry. The wood look plank tile throughout gives way to accommodating your personal décor and touches. A multitude of picturesque windows draws an abundance of natural lighting all while giving a cozy feel. Each of the sleeping quarters offers an expansive footprint. The primary suite includes a large walk-in closet with ensuite bath. The primary bath has been designed with a spacious walk- in tiled shower with glass door enclosure, multi-shower head fixtures to include an overhead rain fall shower head. The lighted mirror offers an array of lighting options with a no-fog setting. The living room entertainment area is a blank canvas for any imagination. The private loft has been created with a hand forged coated iron stair rail and an under-stair pet sanctuary with iron gate. As you make your way into the west wing of the home, you will find a separate family room with two guest sleeping quarters and a guest bathroom. This guest bath includes a tiled tub/shower combo and a secondary tiled shower with glass door enclosure. In the south wing of the home, you will enter a long semi-private hall that takes you to an additional guest sleeping quarter with a sizeable closet and tongue and groove wood ceiling. There is also an additional guest bath with a walk-in tiled shower that offers a glass door enclosure. This wing of the home also includes the interior laundry room with wash sink and the entrance into the double oversized garage spanning nearly 1500sf of space. This home is situated on a lush one-acre lot with an additional rear entry gate. Bring your toys as there is a triple spaced concrete carport and two additional non-covered concrete pads with access to power and water. Come spread your wings and live the country lifestyle!
Listing Snapshot
- Price
- $660,000
- Days On Site
- N/A
- Bedrooms
- 4
- Inside Area (SqFt)
- 3,068 sqft
- Total Baths
- 3
- Full Baths
- 3
- Partial Baths
- 0
- Lot Size
- 1.03 Acres
- Year Built
- 1964
- MLS® Number
- L4945634
- Status
- Sold
- Property Tax
- $2,830.03 (2023)
- HOA/Condo/Coop Fees
- N/A
- Sq Ft Source
- Public Records
Property Details
General Features
17 items
- Acres
- 1.03
- Attached Garage
- Yes
- Carport
- 2
- Direction Faces
- East
- Foundation
- Slab
- Garage
- Yes
- Garage Spaces
- 6
- Levels
- One
- Number Of Stories
- 1
- Parking
- Boat, Garage Door Opener, Open, Oversized, Parking Pad, Workshop in Garage, Attached
- Property Sub Type
- Single Family Residence
- Sewer
- Septic Tank
- SqFt Total
- 4,571
- Style
- Ranch
- Utilities
- Cable Available, Electricity Available, Electricity Connected, Sewer Available, Sewer Connected, Water Available, Water Connected
- Water Source
- Private, Well
- Zoning
- AS-1
Interior Features
19 items
- Appliances
- Dishwasher, Electric Water Heater, Microwave, Range, Refrigerator, Water Softener
- Cooling
- Central Air
- Flooring
- Carpet, Tile
- Furnished
- Unfurnished
- Heating
- Central, Electric
- Interior
- Cathedral Ceiling(s), Crown Molding, Eat-in Kitchen, High Ceilings, Open Floorplan, Stone Counters, Walk-In Closet(s)
- Laundry Features
- Electric Dryer Hookup, Inside, Laundry Room, Washer Hookup
Rooms
| Room | Dimensions | Level | Features |
|---|---|---|---|
| Bathroom 2 | 9x11 | First | Granite Counters |
| Bathroom 3 | 12x6 | First | |
| Bedroom 2 | 16x13 | First | Ceiling Fan(s) |
| Bedroom 3 | 14x13 | First | Ceiling Fan(s) |
| Bedroom 4 | 19x12 | First | Ceiling Fan(s) |
| Dinette | 10x13 | First | |
| Family Room | 16x25 | First | Ceiling Fan(s) |
| Kitchen | 15x13 | First | Breakfast Bar, Granite Counters, Pantry |
| Laundry | 10x6 | First | |
| Living Room | 28x24 | First | Ceiling Fan(s) |
| Loft | 7x11 | Second | |
| Master Bedroom | 11x23 | First | Ceiling Fan(s), Granite Counters |
Exterior Features
5 items
- Construction Details
- Block, Brick, Stucco
- Exterior
- Lighting, Rain Gutters
- Fencing
- Chain Link, Vinyl, Wood
- Lot Features
- Landscaped, Paved
- Roof
- Shingle
Community Features
4 items
- MLS Area
- 33567 - Plant City
- Township
- 29
- Financing Terms Available
- Cash, Conventional, FHA, VA Loan
- Roads
- Paved
Location
3203 Juanita Drive, Plant City, FL 33567 · 33567 - Plant City


Neighborhood & Commute
ZIP Code 33567
- Median household income
- $70,327
- Income per person
- $32,281
- Households
- 4,650
- Average household size
- 3.07
- Median age
- 38.8
Source: Walk Score.
Disclosure: Community information and market data powered by Constellation Data Labs. Information is deemed reliable but not guaranteed.
Price & Status History
- Listing updated with changes from the MLS®
- Status changed to Closed
Friends & Family
Similar Homes
For sale in Plant City, single family residence, within 20% of this price.
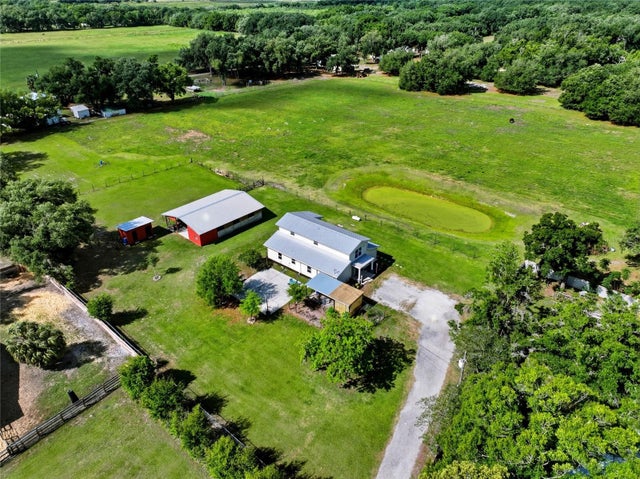
 $675,000Single Family Residence SoldSold5Beds4Total Baths4,025Sqft3501 E TRAPNELL ROADPLANT CITY, FL 33566UNPLATTED Subdivision
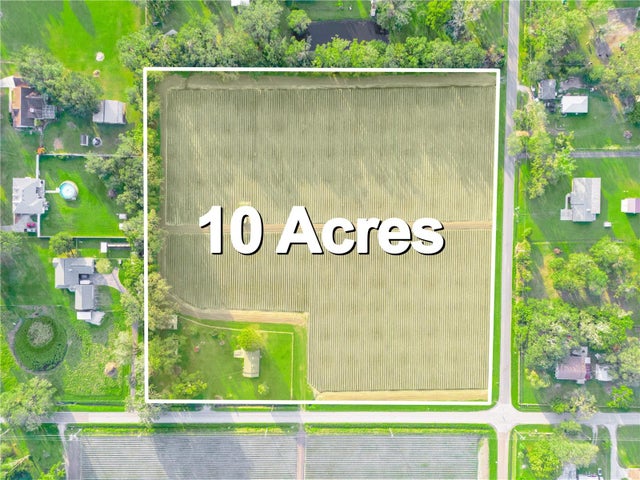
 $700,000Single Family Residence SoldSold4Beds3Total Baths2,576Sqft123 S WIGGINS ROADPLANT CITY, FL 33566UNPLATTED Subdivision
 $725,000Single Family Residence SoldSold2Beds1Total Baths1,084Sqft3605 COOPER ROADPLANT CITY, FL 33565UNPLATTED Subdivision
 $732,000Single Family Residence SoldSold4Beds5Total Baths3,100Sqft1702 W KNIGHTS GRIFFIN ROADPLANT CITY, FL 33565MERRIN ACRES Subdivision