

SoldSingle Family ResidenceSold
4820 NW 59th Street
Gainesville, FL 32653
$825,000
- 4Beds
- 5Baths4 full, 1 half
- 3,732Sq Ft
- $221Per Sq Ft
- 1.5Acres
- 2000Built
- Subdivision
- No Subdivision
- County
- Alachua
- MLS®
- GC530857
Overview
Spacious Custom Home on 1.5 Acres with Pool, Workshop, and No HOA. Welcome to your dream retreat in a peaceful, star-filled corner of town—just minutes from Millhopper shopping and dining. This stunning 3-story home offers 4 spacious bedrooms, 4.5 bathrooms, an office and a large study complete with built in bookshelves and a fireplace. Additionally, a large play area makes it ideal for both work and family life. The heart of the home is a beautifully crafted custom kitchen featuring granite countertops, soft-close custom cabinetry, a farmhouse sink with sunset views over the saltwater pool and expansive backyard, and high-end finishes throughout. Enjoy cozy evenings by the striking double-sided fireplace that warms both the living area and the enormous study with custom wood floors and built-in bookshelves. Outdoors, unwind around the firepit under a canopy of stars, take a dip in the saltwater pool, or tackle your hobbies in the separate workshop. The metal roof provides long-lasting durability, and with no HOA, you’ll have the freedom to truly make this property your own. Located in a quiet, sought-after area, this one-of-a-kind property blends comfort, function, and style on a generous 1.5-acre lot. PRELISTING INSPECTION WAS DONE.
Listing Snapshot
- Price
- $825,000
- Days On Site
- N/A
- Bedrooms
- 4
- Inside Area (SqFt)
- 3,732 sqft
- Total Baths
- 5
- Full Baths
- 4
- Partial Baths
- 1
- Lot Size
- 1.5 Acres
- Year Built
- 2000
- MLS® Number
- GC530857
- Status
- Sold
- Property Tax
- $6,287.46 (2024)
- HOA/Condo/Coop Fees
- N/A
- Sq Ft Source
- Owner
Property Details
General Features
15 items
- Acres
- 1.5
- Attached Garage
- Yes
- Direction Faces
- East
- Foundation
- Slab
- Garage
- Yes
- Garage Spaces
- 2
- Levels
- Three Or More
- Number Of Stories
- 3
- Parking
- Attached
- Property Sub Type
- Single Family Residence
- Sewer
- Septic Tank
- SqFt Total
- 4,941
- Utilities
- Natural Gas Available, Electricity Connected, Natural Gas Connected
- Water Source
- Private, Well
- Zoning
- RE 1
Interior Features
12 items
- Appliances
- Dishwasher, Disposal, Microwave, Range Hood, Refrigerator
- Cooling
- Central Air
- Fireplace
- Yes
- Fireplace Features
- Gas
- Flooring
- Ceramic Tile, Wood
- Heating
- Central
- Interior
- Stone Counters
- Laundry Features
- Laundry Room
- Spa
- Yes
Rooms
| Room | Dimensions | Level | Features |
|---|---|---|---|
| Kitchen | 18.2x12.2 | First | Granite Counters |
| Living Room | 19x17 | First | |
| Master Bedroom | Second |
Exterior Features
8 items
- Construction Details
- HardiPlank Type
- Other Structures
- Workshop
- Patio And Porch
- Covered
- Pool Features
- In Ground, Salt Water, Private
- Private Pool
- Yes
- Roof
- Metal
- Spa
- Yes
- Spa Features
- In Ground
Community Features
4 items
- MLS Area
- 32653 - Gainesville
- Township
- 9
- Financing Terms Available
- Cash, Conventional, FHA
- Roads
- Paved
Location
4820 NW 59th Street, Gainesville, FL 32653 · 32653 - Gainesville


Neighborhood & Commute
ZIP Code 32653
- Median household income
- $77,547
- Income per person
- $45,558
- Households
- 7,293
- Average household size
- 2.27
- Median age
- 42.0
Source: Walk Score.
Disclosure: Community information and market data powered by Constellation Data Labs. Information is deemed reliable but not guaranteed.
Schools
- Elementary School
- William S. Talbot Elem School-AL
- Middle School
- Fort Clarke Middle School-AL
- High School
- Gainesville High School-AL
Price & Status History
- Listing updated with changes from the MLS®
- Status changed to Closed
- Price changed to $865,000
Friends & Family
Similar Homes
For sale in Gainesville, single family residence, within 20% of this price.
 $800,000Single Family Residence SoldSold5Beds5Total Baths5,196Sqft7812 NW 18TH LANEGAINESVILLE, FL 32605SHENANDOAH Subdivision
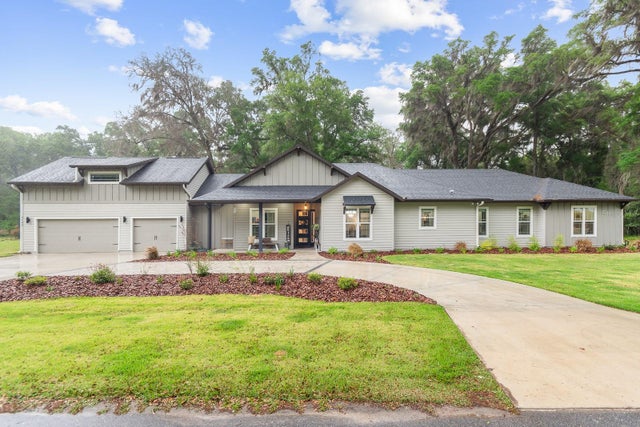 $850,000Single Family Residence SoldSold5Beds4Total Baths3,077Sqft3145 NW 135TH WAYGAINESVILLE, FL 32606PARKS EDGE Subdivision
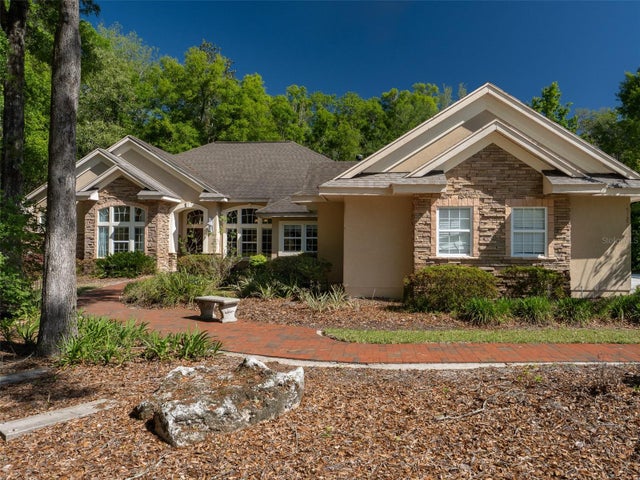 $880,000Single Family Residence SoldSold5Beds5Total Baths3,683Sqft10722 SW 27TH AVENUEGAINESVILLE, FL 32608BILTMORE PH 1 Subdivision
 $900,000Single Family Residence SoldSold4Beds4Total Baths3,353Sqft5918 SW 13TH STREETGAINESVILLE, FL 32608ROCKY POINT HOMESITES Subdivision