

SoldSingle Family ResidenceSold
114 NW 116th Way
Gainesville, FL 32607
$1,439,000
- 5Beds
- 5Baths4 full, 1 half
- 4,466Sq Ft
- $322Per Sq Ft
- 2Acres
- 1998Built
- Subdivision
- Sawbuck
- County
- Alachua
- MLS®
- GC528652
Overview
If you’re waiting for perfection in a close-in gated community, this executive brick pool home in Sawbuck fits the bill. This stunning home has been re-modeled from top to bottom, no expense has been sparred to create an amazing residence. The moment you step into the foyer you will think you are in a brand-new home. 12 foot soaring ceilings, gleaming walnut wood floors, and one of the most popular open floor plans set the stage for this 5 bedroom, 4.5 bath home. Planned with flexibility in mind, an addition to the home has created the perfect in-law area encompassing 954 sq. ft. with a separate entrance and parking. The in-law area pulls together the Game Room with an adjacent 4th Guest Room and bath to create a private space for visitors or relatives. The formal Living Room features a gas fireplace with stacked marble surround to the ceiling, custom lighted shelving, new contemporary chandelier, and amazing pool views thru 3 large picture windows. To the right of the Foyer is the formal Dining Room with expansive floor to ceiling windows for maximum natural light. To the left of the Foyer is a large Study with custom built-ins which features display areas and desk option. Across the hall is a convenient half bath that doubles as the pool bath. Bridging the Formal Living and Kitchen/Family area is a bank of cabinets with glass display uppers and serving area. Prepared to be wowed with the new custom gourmet Kitchen featuring an abundance of designer painted wood stacked cabinets, huge island, exotic marble counters, black stainless Kitchen Aide appliances including gas cooktop with custom “Copper Smith” chimney style hood in soft golden hue, double ovens, refrigerator, and dishwasher. The adjacent Breakfast area is surrounded by a seamless glass window for optimum pool views. The Kitchen opening to the Family Room will be the heart of the home. The soaring vaulted ceiling in the Family Room showcases the magnificent gas fireplace mantel with ceiling high palladian windows above and on each side, and a full bank of windows on the lanai side revels full pool views. From the Family Room enter a glass enclosed walkway with fabulous hand-crafted barn door which opens to the large vaulted ceiling Media, or second Family Room that features 3 built-in TV’s for exciting game day entertainment, a wet bar with built-in under counter frig and ice maker, and a private entrance. This secondary area doubles as an in-law area and opens to a 4th guest room and a full bath. French doors to the back of the room accesses a private courtyard . The Owner’s Suite features a deep tray ceiling, wood floors, plantation shutters, a spacious sitting area, and access to the lanai. The new Owner’s Bath is magazine quality that will take your breath away and highlights two separate furniture base vanities with marble tops and designer fixtures, a slipper tub, and over-sized glass enclosed shower. Two large walk-in closets complete the bath. A hidden panel door in the Family Room opens to two Guest Bedrooms with updated hall bath. A third Guest Room with en-suite bath is off the hallway behind the kitchen. Entertaining outside is a dream in the huge lanai area with travertine pavers, complete summer kitchen with granite top, and sparkling pool and spa, heated both by gas and newer solar panels. Completing the offering is a large laundry room, 3 car garage, extensive audio visual tower with equipment, irrigation well, and security system.
Listing Snapshot
- Price
- $1,439,000
- Days On Site
- N/A
- Bedrooms
- 5
- Inside Area (SqFt)
- 4,466 sqft
- Total Baths
- 5
- Full Baths
- 4
- Partial Baths
- 1
- Lot Size
- 2 Acres
- Year Built
- 1998
- MLS® Number
- GC528652
- Status
- Sold
- Property Tax
- $16,240 (2024)
- HOA/Condo/Coop Fees
- $108.33 monthly
- Sq Ft Source
- Appraiser
Property Details
General Features
17 items
- Acres
- 2
- Attached Garage
- Yes
- Direction Faces
- South
- Foundation
- Slab
- Garage
- Yes
- Garage Spaces
- 3
- Levels
- One
- Number Of Stories
- 1
- Parking
- Attached
- Pets
- Yes
- Property Sub Type
- Single Family Residence
- Security
- Gated Community, Security System
- Sewer
- Septic Tank
- SqFt Total
- 5,474
- Utilities
- Cable Available, Cable Connected, Electricity Connected, Propane, Underground Utilities, Water Connected
- Water Source
- Public
- Zoning
- PD
Interior Features
11 items
- Appliances
- Bar Fridge, Cooktop, Dishwasher, Disposal, Electric Water Heater, Ice Maker, Microwave, Range Hood, Refrigerator
- Cooling
- Central Air
- Fireplace
- Yes
- Fireplace Features
- Gas
- Flooring
- Carpet, Ceramic Tile, Wood
- Heating
- Electric
- Interior
- Built-in Features, Cathedral Ceiling(s), Crown Molding, High Ceilings, Open Floorplan, Stone Counters, Tray Ceiling(s), Walk-In Closet(s), Wet Bar
- Laundry Features
- Inside, Laundry Room
Rooms
| Room | Dimensions | Level | Features |
|---|---|---|---|
| Kitchen | First | ||
| Living Room | First | ||
| Master Bedroom | First |
Exterior Features
6 items
- Construction Details
- Brick, Frame
- Exterior
- Lighting, Outdoor Grill, Outdoor Kitchen, Rain Gutters
- Pool Features
- Solar Heat, Private
- Private Pool
- Yes
- Roof
- Shingle
- Spa Features
- Heated
Community Features
7 items
- Association Fee
- $1300.0
- Association Fee Frequency
- Annually
- Community Features
- Gated, Street Lights
- MLS Area
- 32607 - Gainesville
- Township
- 10
- Financing Terms Available
- Cash, Conventional, VA Loan
- Roads
- Paved
Location
114 NW 116th Way, Gainesville, FL 32607 · 32607 - Gainesville


Neighborhood & Commute
ZIP Code 32607
- Median household income
- $54,787
- Income per person
- $32,914
- Households
- 15,652
- Average household size
- 2.23
- Median age
- 27.9
Source: Walk Score.
Disclosure: Community information and market data powered by Constellation Data Labs. Information is deemed reliable but not guaranteed.
Schools
- Elementary School
- Hidden Oak Elementary School-AL
- Middle School
- Kanapaha Middle School-AL
- High School
- F. W. Buchholz High School-AL
Price & Status History
- Listing updated with changes from the MLS®
- Status changed to Closed
Friends & Family
Similar Homes
For sale in Gainesville, single family residence, within 20% of this price.
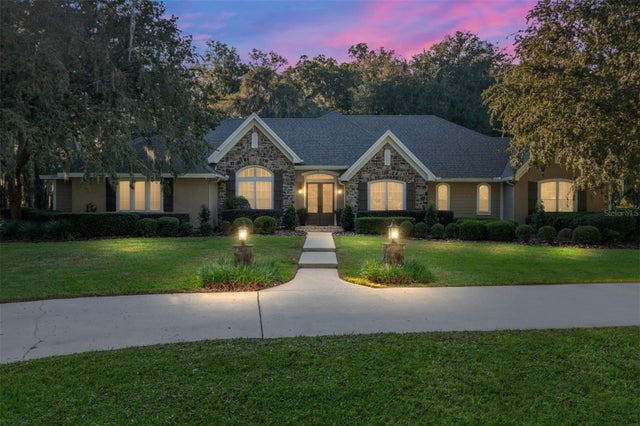 $1,450,000Single Family Residence SoldSold5Beds5Total Baths4,176Sqft5102 SW 80TH PLACEGAINESVILLE, FL 32608CLINCH GRANT D L OR WALLS TR Subdivision
 $1,450,000Single Family Residence SoldSold5Beds6Total Baths5,042Sqft1961 NW 104TH WAYGAINESVILLE, FL 32606CARRIAGE WAY Subdivision
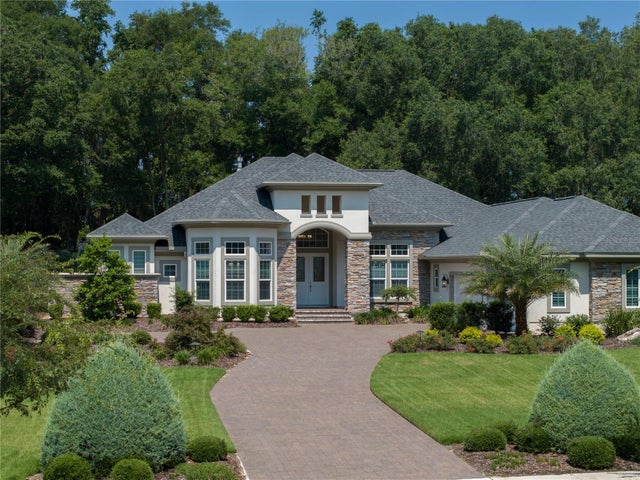 $1,470,000Single Family Residence SoldSold4Beds5Total Baths4,225Sqft3078 SW 113TH DRIVEGAINESVILLE, FL 32608OAKMONT PH 1 UNIT 1B Subdivision
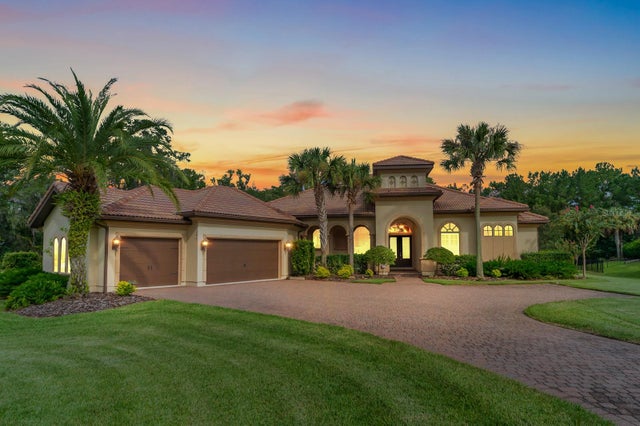 $1,470,000Single Family Residence SoldSold5Beds6Total Baths4,961Sqft1961 NW 104TH WAYGAINESVILLE, FL 32606CARRIAGE WAY Subdivision