

SoldSingle Family ResidenceSold
10815 SW 20th Place
Gainesville, FL 32607
$910,000
- 5Beds
- 4Baths4 full
- 3,510Sq Ft
- $259Per Sq Ft
- 1.08Acres
- 2000Built
- Subdivision
- Abbey Glen
- County
- Alachua
- MLS®
- GC525452
Overview
Discover your dream home in this stunning 5-bedroom, 4-bathroom resort-style pool residence, perfectly situated on a premium hilltop lot in the exclusive Abbey Glen gated community. Spanning 1.1 acres with a total area under roof of 5,031 square feet, this property offers the ideal blend of luxury, comfort, and privacy. This home boasts a spacious open floor plan, with breathtaking vistas that can be enjoyed from multiple vantage points, enhancing the overall experience of relaxation and elegance. Three sets of double doors open onto the lanai - step outside and discover your personal oasis. The gas-heated screened-in pool and spa create a serene retreat for year-round enjoyment. The expansive covered rear lanai, measuring 649 square feet, is an entertainer’s dream, featuring skylights that bathe the space in natural light, an outdoor cabana bathroom for convenience, and a summer kitchen. Inside, the residence features spacious bedrooms designed for comfort and tranquility. One entire side of the house is the luxurious primary suite. This immense sanctuary features a cozy gas fireplace and solid oak wood flooring that adds warmth and elegance. It includes a versatile flex space, ideal for a home office or workout area, and an oversized bathroom with two spacious walk-in closets, double sinks, a soaking tub, and a TV, offering a perfect retreat after a long day. The gourmet kitchen is a culinary enthusiast’s dream, outfitted with stainless-steel appliances, a new gas cooktop, upgraded double ovens, walk-in pantry, wood cabinets, a large island with seating, and a breakfast nook. The inviting gathering room features a second fireplace, illuminating skylights, and built-in cabinets, creating the perfect atmosphere for relaxation or entertaining. Surround sound speakers in the gathering room also extend through the house and pool area. On the north side of the house are two large bedrooms with their own dual-use bathrooms, and on the south side of the gathering room are two new additional bedrooms and a large flex room that could easily be converted into a sixth bedroom. The eat-in summer kitchen is fully equipped with a built-in gas grill, refrigerator, and professional-grade exhaust hood, making alfresco dining an effortless pleasure. The property is surrounded by a fully landscaped private yard, complete with grand oaks and arbequina olive trees complimented by lush greenery that enhance its tranquil setting. Home exterior is elegantly illuminated with landscape lighting for maximum curb appeal. The semi-circular driveway provides ample parking with an oversized side-entry garage for added convenience. Energy efficiency is seamlessly integrated into everyday living. This home is equipped with two variable speed HVAC systems with smart thermostat controls that manage three zones, a resource conscientious gas furnace and water heater, a sprinkler well, and is topped with a new roof. A comprehensive security system with multiple keypads, motion detectors and more ensure peace of mind. Whether hosting gatherings or enjoying quiet evenings, the stunning views elevate every moment spent here. This remarkable home is an entertainer's paradise, offering the ultimate in comfort and style. With its exquisite outdoor living spaces and luxurious interiors. Don’t miss your chance to make this stunning property yours! Schedule a private showing today and experience the unparalleled lifestyle that awaits you in Abbey Glen.
Listing Snapshot
- Price
- $910,000
- Days On Site
- N/A
- Bedrooms
- 5
- Inside Area (SqFt)
- 3,510 sqft
- Total Baths
- 4
- Full Baths
- 4
- Partial Baths
- 0
- Lot Size
- 1.08 Acres
- Year Built
- 2000
- MLS® Number
- GC525452
- Status
- Sold
- Property Tax
- $8,330 (2023)
- HOA/Condo/Coop Fees
- $492 Semi-Annually
- Sq Ft Source
- Public Records
Property Details
General Features
17 items
- Acres
- 1.08
- Attached Garage
- Yes
- Direction Faces
- North
- Foundation
- Slab
- Garage
- Yes
- Garage Spaces
- 2
- Green Energy Efficient
- Appliances, HVAC, Insulation, Water Heater
- Levels
- One
- Parking
- Circular Driveway, Covered, Driveway, Garage Door Opener, Garage Faces Side, Off Street, Oversized, Attached
- Pets
- Yes
- Property Sub Type
- Single Family Residence
- Security
- Fire Alarm, Gated Community, Secured Garage/Parking, Security Gate, Security Lights, Security System, Security System Owned, Smoke Detector(s)
- Sewer
- Public Sewer
- SqFt Total
- 5,024
- Utilities
- Natural Gas Available, Cable Available, Electricity Connected, Natural Gas Connected, Phone Available, Sewer Connected, Underground Utilities, Water Connected
- Water Source
- Public
- Zoning
- RE-1
Interior Features
23 items
- Appliances
- Convection Oven, Cooktop, Dishwasher, Disposal, Exhaust Fan, Gas Water Heater, Ice Maker, Indoor Grill, Microwave, Range Hood, Refrigerator, Wine Refrigerator
- Cooling
- Central Air, Humidity Control, Zoned
- Fireplace
- Yes
- Fireplace Features
- Family Room, Gas, Stone
- Flooring
- Carpet, Ceramic Tile, Wood
- Heating
- Natural Gas, Zoned
- Interior
- Built-in Features, Crown Molding, High Ceilings, Open Floorplan, Stone Counters, Walk-In Closet(s)
- Laundry Features
- Electric Dryer Hookup, Laundry Room, Washer Hookup
- Spa
- Yes
- Window Features
- Skylight(s), Window Coverings, Aluminum Frames, Double Pane Windows, Window Treatments
Rooms
| Room | Dimensions | Level | Features |
|---|---|---|---|
| Balcony/Porch/Lanai | 27x20 | First | Ceiling Fan(s) |
| Bedroom 2 | First | ||
| Bedroom 3 | First | ||
| Bedroom 4 | First | ||
| Bedroom 5 | First | ||
| Bonus Room | First | ||
| Dinette | First | ||
| Dining Room | First | ||
| Family Room | First | ||
| Kitchen | First | ||
| Living Room | First | ||
| Master Bathroom | 20x12 | First | |
| Master Bedroom | 13x26 | First | Ceiling Fan(s) |
Exterior Features
14 items
- Construction Details
- HardiPlank Type, Stone
- Exterior
- Lighting, Outdoor Grill, Outdoor Kitchen, Outdoor Shower, Rain Gutters
- Fencing
- Wood
- Lot Features
- Landscaped, Private
- Other Structures
- Outdoor Kitchen
- Patio And Porch
- Covered, Enclosed, Front Porch, Patio, Porch, Rear Porch, Screened
- Pool Features
- Heated, In Ground, Screen Enclosure, Tile, Private
- Private Pool
- Yes
- Roof
- Shingle
- Spa
- Yes
- Spa Features
- Heated, In Ground
- View
- Garden, Pool, Trees/Woods
- Waterview
- Garden, Pool, Trees/Woods
- Windows/Doors
- Skylight(s), Window Coverings, Aluminum Frames, Double Pane Windows, Window Treatments
Community Features
7 items
- Association Fee
- $492.0
- Association Fee Frequency
- Semi-Annually
- Community Features
- Gated
- MLS Area
- 32607 - Gainesville
- Township
- 10
- Financing Terms Available
- Cash, Conventional
- Roads
- Paved
Location
10815 SW 20th Place, Gainesville, FL 32607 · 32607 - Gainesville


Neighborhood & Commute
ZIP Code 32607
- Median household income
- $54,787
- Income per person
- $32,914
- Households
- 15,652
- Average household size
- 2.23
- Median age
- 27.9
Source: Walk Score.
Disclosure: Community information and market data powered by Constellation Data Labs. Information is deemed reliable but not guaranteed.
Schools
- Elementary School
- Lawton M. Chiles Elementary School-AL
- Middle School
- Kanapaha Middle School-AL
- High School
- F. W. Buchholz High School-AL
Price & Status History
- Listing updated with changes from the MLS®
- Status changed to Closed
Friends & Family
Similar Homes
For sale in Gainesville, single family residence, within 20% of this price.
 $900,000Single Family Residence SoldSold4Beds4Total Baths3,353Sqft5918 SW 13TH STREETGAINESVILLE, FL 32608ROCKY POINT HOMESITES Subdivision
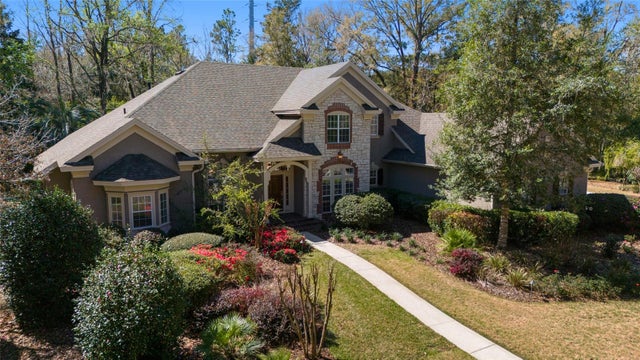 $940,000Single Family Residence SoldSold4Beds5Total Baths4,382Sqft6550 NW 81ST BOULEVARDGAINESVILLE, FL 32653SAN FELASCO ESTATES Subdivision
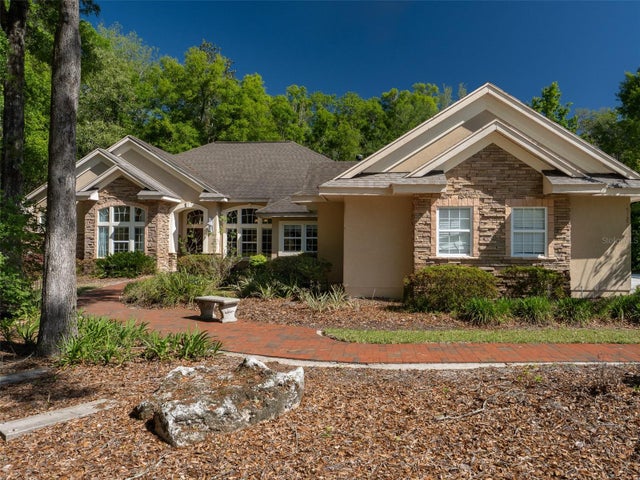 $880,000Single Family Residence SoldSold5Beds5Total Baths3,683Sqft10722 SW 27TH AVENUEGAINESVILLE, FL 32608BILTMORE PH 1 Subdivision
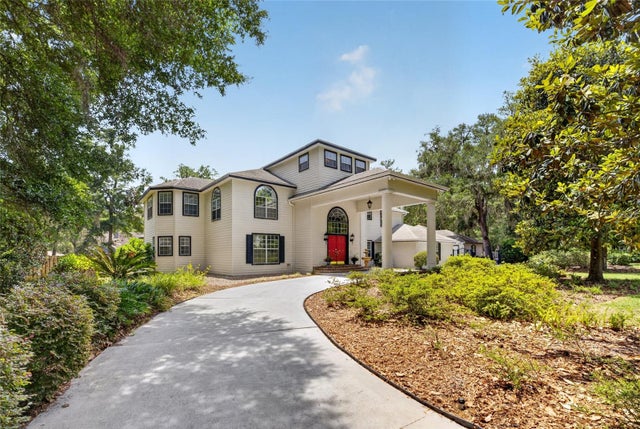 $976,250Single Family Residence SoldSold5Beds5Total Baths5,210Sqft7815 NW 20TH LANEGAINESVILLE, FL 32605SHENANDOAH Subdivision