

SoldSingle Family ResidenceSold
4212 SW 94th Drive
Gainesville, FL 32608
$605,000
- 4Beds
- 3Baths3 full
- 3,051Sq Ft
- $198Per Sq Ft
- 0.53Acres
- 1993Built
- Subdivision
- Haile Plantation Unit 25 Ph II
- County
- Alachua
- MLS®
- GC516617
Overview
Stunning pool home in the popular Haile Plantation/Oakmont community featuring 4 Bedrooms, 3 Bathrooms plus a formal living and dining room that both could be used as flex spaces! A grand inviting entry with high ceilings leads to the great room that is partially open from the kitchen. Your immediate view upon entering the home is straight out through the glass French Doors and windows to the sparkling pool, spa and wooded buffer behind the home. The spacious formal living and dining rooms could also work as a study or play room. The living room boasts a beautiful brick fireplace and builtins. The kitchen is spacious with a large center island, skylight adding natural light, deep pantry with wooden shelves and some updated appliances (Dishwasher 1.5 years old, Fridge 3 years old, MW 5 years old). The Owner's Suite is oversized with a sitting area, private brick fireplace, two closets and a spacious bathroom featuring a makeup vanity and separate tub/shower. The 3-way split plan offers two guest bedrooms with a hall shared bathroom in one wing and then a private guest bedroom/bathroom off a separate wing and boasting French Doors to the lanai/pool. Roof was replaced in 2013 and AC in 2018. Haile offers miles of beautiful walking trails throughout the community, a Publix Market Square shopping area, Village Center with mixed use restaurants, shops, and more! For an additional membership, you can also join the Hawkstone Country Club and Golf Course located within the Haile community!
Listing Snapshot
- Price
- $605,000
- Days On Site
- N/A
- Bedrooms
- 4
- Inside Area (SqFt)
- 3,051 sqft
- Total Baths
- 3
- Full Baths
- 3
- Partial Baths
- 0
- Lot Size
- 0.53 Acres
- Year Built
- 1993
- MLS® Number
- GC516617
- Status
- Sold
- Property Tax
- $6,901 (2022)
- HOA/Condo/Coop Fees
- $45 monthly
- Sq Ft Source
- Public Records
Property Details
General Features
17 items
- Acres
- 0.53
- Attached Garage
- Yes
- Direction Faces
- East
- Foundation
- Slab
- Garage
- Yes
- Garage Spaces
- 2
- Levels
- One
- Parking
- Attached
- Pets
- Cats OK, Dogs OK
- Property Sub Type
- Single Family Residence
- Security
- Security System
- Sewer
- Public Sewer
- SqFt Total
- 3,920
- Style
- Contemporary
- Utilities
- Cable Available, Natural Gas Available, Underground Utilities
- Water Source
- Public
- Zoning
- PD
Interior Features
12 items
- Appliances
- Dishwasher, Microwave, Range, Refrigerator
- Cooling
- Central Air
- Fireplace
- Yes
- Fireplace Features
- Gas
- Flooring
- Carpet, Other, Tile
- Heating
- Central, Natural Gas
- Interior
- High Ceilings
- Laundry Features
- Laundry Room
- Spa
- Yes
Rooms
| Room | Dimensions | Level | Features |
|---|---|---|---|
| Kitchen | First | ||
| Living Room | First | ||
| Master Bedroom | First |
Exterior Features
8 items
- Construction Details
- Stucco
- Pool Features
- In Ground, Private
- Private Pool
- Yes
- Roof
- Shingle
- Spa
- Yes
- Spa Features
- In Ground
- View
- Trees/Woods
- Waterview
- Trees/Woods
Community Features
6 items
- Association Fee
- $135.0
- Association Fee Frequency
- Quarterly
- MLS Area
- 32608 - Gainesville
- Township
- 10
- Financing Terms Available
- Cash, Conventional, FHA, VA Loan
- Roads
- Paved
Location
4212 SW 94th Drive, Gainesville, FL 32608 · 32608 - Gainesville


Neighborhood & Commute
ZIP Code 32608
- Median household income
- $64,757
- Income per person
- $39,612
- Households
- 22,937
- Average household size
- 2.15
- Median age
- 32.2
Source: Walk Score.
Disclosure: Community information and market data powered by Constellation Data Labs. Information is deemed reliable but not guaranteed.
Schools
- Elementary School
- Lawton M. Chiles Elementary School-AL
- Middle School
- Kanapaha Middle School-AL
- High School
- F. W. Buchholz High School-AL
Price & Status History
- Listing updated with changes from the MLS®
- Status changed to Closed
- Price changed to $649,900
Friends & Family
Similar Homes
For sale in Gainesville, single family residence, within 20% of this price.
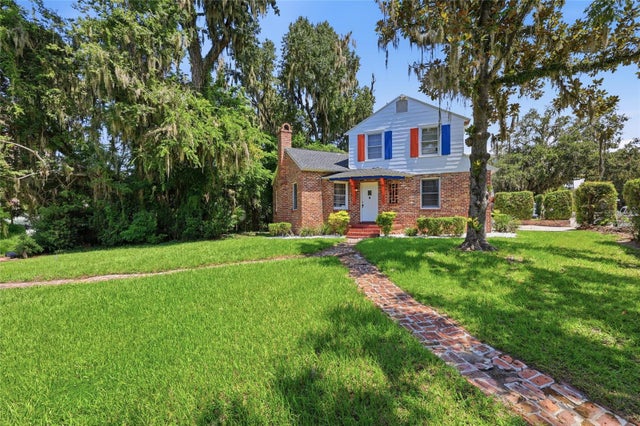 $620,000Single Family Residence SoldSold4Beds3Total Baths2,097Sqft949 SW 13TH STREETGAINESVILLE, FL 32601LIVINGSTONS ADD Subdivision
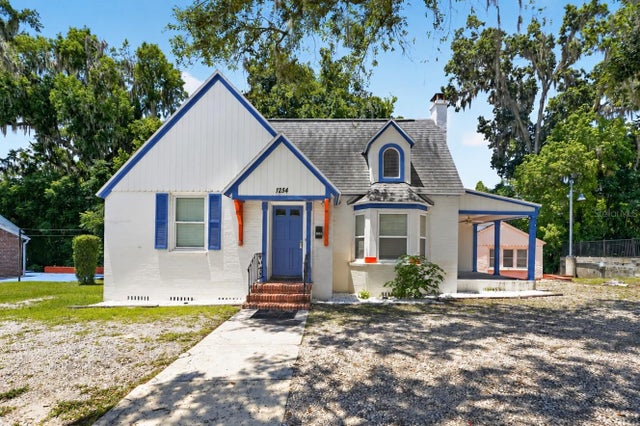 $620,000Single Family Residence SoldSold6Beds4Total Baths2,579Sqft1254 SW 9TH ROADGAINESVILLE, FL 32601LIVINGSTONS ADD Subdivision
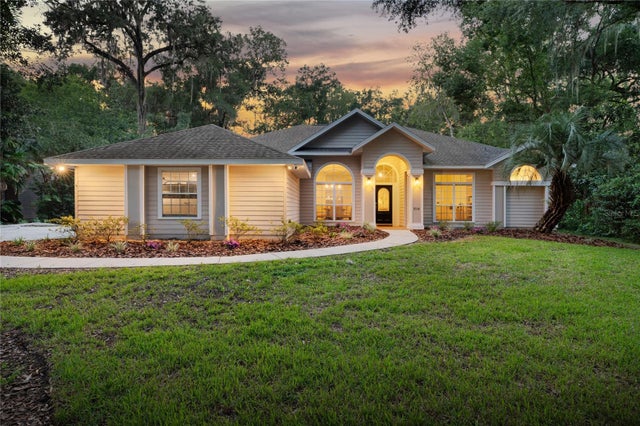 $665,000Single Family Residence SoldSold4Beds4Total Baths2,840Sqft2114 SW 102ND TERRACEGAINESVILLE, FL 32607CAMBRIDGE FOREST PH II Subdivision
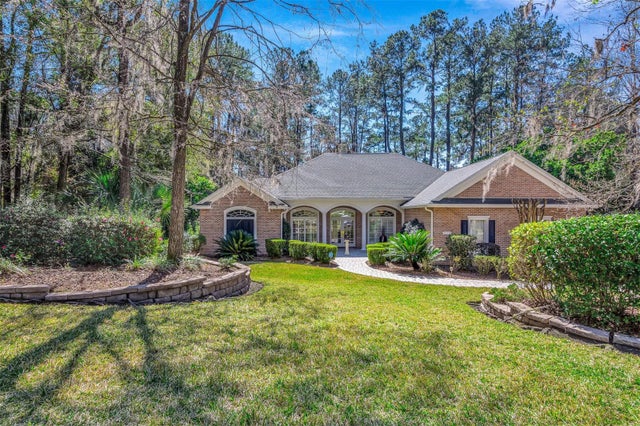 $675,000Single Family Residence SoldSold4Beds3Total Baths2,865Sqft7115 NW 41ST LANEGAINESVILLE, FL 32606SANCTUARY THE Subdivision