

SoldSingle Family ResidenceSold
2502 NW 58th Boulevard
Gainesville, FL 32606
$700,000
- 5Beds
- 4Baths4 full
- 3,793Sq Ft
- $185Per Sq Ft
- 1.49Acres
- 1995Built
- Subdivision
- Richmond
- County
- Alachua
- MLS®
- GC526255
Overview
One or more photo(s) has been virtually staged. Welcome to "The Lodge" in the Richmond neighborhood. This unique 5-bedroom, 4-bathroom home spans 3,793 square feet, offering comfort and craftsmanship. Step into the great room, featuring a grand stone fireplace and striking wood-paneled ceilings that sets a warm, inviting tone. The gourmet kitchen is a cooks dream, equipped with a Lacanche gas range, custom cabinetry, a wine refrigerator, and an oversized 5.25’ x 3.25’ granite-topped island with a prep sink and breakfast bar. The open living and dining areas flow easily to a back porch that spans the full length of the home, with a screened-in section perfect for evening gatherings. The primary suite is complete with a gas fireplace, an adjoining sunroom, and an ensuite bathroom featuring a spacious walk-in shower with dual shower heads, a private water closet with a bidet and two walk in closets. Downstairs, find two additional bedrooms—one currently serving as a home office with built-ins, while the other offers convenient access to a nearby bathroom with a tub/shower. The first-floor layout also includes a large storage pantry, laundry room, and access to the oversized garage with an electric car charger. Upstairs, two more bedrooms each have their own bathrooms, as well as versatile living areas, and a laundry chute for added convenience. This home is equipped with a whole-house generator, natural gas hookups for outdoor grilling, and a well for irrigation. The backyard offers serene views of a protected wetland conservation area, creating a peaceful, natural buffer. The Richmond neighborhood is convenient to restaurants, shopping, I-75, Santa Fe College, University of Florida, Shands and North Florida.
Listing Snapshot
- Price
- $700,000
- Days On Site
- N/A
- Bedrooms
- 5
- Inside Area (SqFt)
- 3,793 sqft
- Total Baths
- 4
- Full Baths
- 4
- Partial Baths
- 0
- Lot Size
- 1.49 Acres
- Year Built
- 1995
- MLS® Number
- GC526255
- Status
- Sold
- Property Tax
- $10,661 (2023)
- HOA/Condo/Coop Fees
- $101.67 monthly
- Sq Ft Source
- Public Records
Property Details
General Features
17 items
- Acres
- 1.49
- Attached Garage
- Yes
- Direction Faces
- Northwest
- Foundation
- Slab
- Garage
- Yes
- Garage Spaces
- 2
- Levels
- Two
- Parking
- Electric Vehicle Charging Station(s), Garage Door Opener, Garage Faces Side, Attached
- Pets
- Yes
- Property Sub Type
- Single Family Residence
- Security
- Security System
- Sewer
- Public Sewer
- SqFt Total
- 4,889
- Style
- Craftsman
- Utilities
- Natural Gas Available, Cable Available, Electricity Connected, Natural Gas Connected, Sewer Connected, Water Connected
- Water Source
- Public
- Zoning
- R-1AA
Interior Features
18 items
- Appliances
- Dishwasher, Disposal, Exhaust Fan, Gas Water Heater, Microwave, Range, Refrigerator, Tankless Water Heater, Wine Refrigerator
- Cooling
- Central Air
- Fireplace
- Yes
- Fireplace Features
- Gas, Living Room, Stone, Wood Burning
- Flooring
- Carpet, Tile, Wood
- Heating
- Central, Natural Gas
- Interior
- Built-in Features, Eat-in Kitchen, High Ceilings, Open Floorplan, Stone Counters, Walk-In Closet(s)
- Laundry Features
- Electric Dryer Hookup, Laundry Chute, Laundry Room, Washer Hookup
- Spa
- Yes
- Window Features
- Blinds
Rooms
| Room | Dimensions | Level | Features |
|---|---|---|---|
| Bedroom 1 | Second | ||
| Bedroom 2 | Second | Ceiling Fan(s) | |
| Bedroom 3 | First | ||
| Great Room | First | Ceiling Fan(s) | |
| Kitchen | First | Breakfast Bar, Granite Counters, Kitchen Island | |
| Master Bathroom | First | Bidet | |
| Master Bedroom | First | Ceiling Fan(s) | |
| Office | First |
Exterior Features
10 items
- Construction Details
- HardiPlank Type, Stone
- Exterior
- Lighting, Rain Gutters
- Fencing
- Wire, Wood
- Patio And Porch
- Covered, Deck, Front Porch, Rear Porch, Screened
- Roof
- Shingle
- Spa
- Yes
- Spa Features
- Above Ground, Heated
- View
- Trees/Woods
- Waterview
- Trees/Woods
- Windows/Doors
- Blinds
Community Features
6 items
- Association Fee
- $305.0
- Association Fee Frequency
- Quarterly
- MLS Area
- 32606 - Gainesville
- Township
- 09
- Financing Terms Available
- Cash, Conventional, FHA, VA Loan
- Roads
- Paved
Location
2502 NW 58th Boulevard, Gainesville, FL 32606 · 32606 - Gainesville


Neighborhood & Commute
ZIP Code 32606
- Median household income
- $83,944
- Income per person
- $48,807
- Households
- 10,828
- Average household size
- 2.23
- Median age
- 42.0
Source: Walk Score.
Disclosure: Community information and market data powered by Constellation Data Labs. Information is deemed reliable but not guaranteed.
Schools
- Middle School
- Fort Clarke Middle School-AL
- High School
- F. W. Buchholz High School-AL
Price & Status History
- Listing updated with changes from the MLS®
- Status changed to Closed
- Price changed to $749,000
Friends & Family
Similar Homes
For sale in Gainesville, single family residence, within 20% of this price.
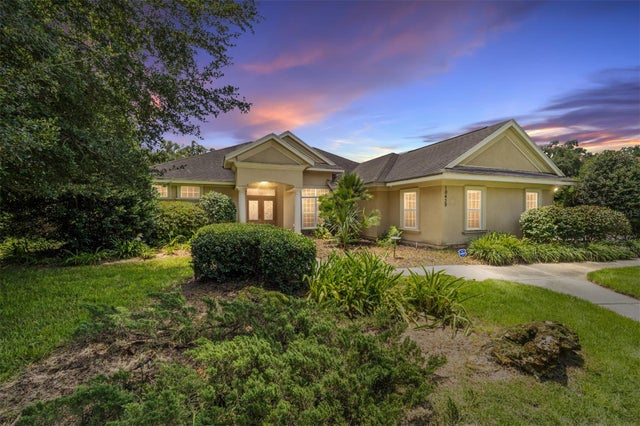 $743,000Single Family Residence SoldSold4Beds3Total Baths3,278Sqft10429 SW 37TH PLACEGAINESVILLE, FL 32608WILDS PLANTATION Subdivision
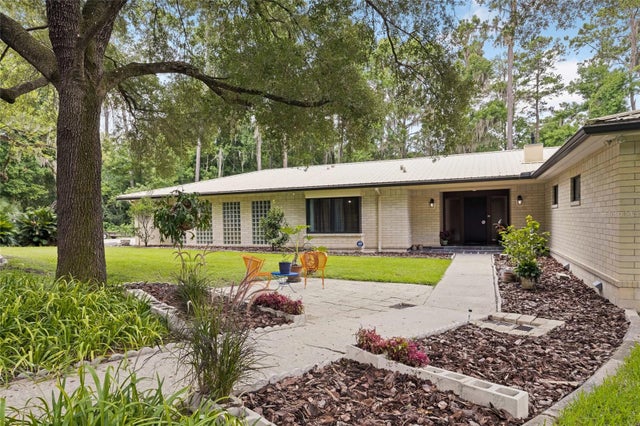 $775,000Single Family Residence SoldSold5Beds4Total Baths3,977Sqft2601 NW 16 AVENUEGAINESVILLE, FL 32605TANGLEWOOD Subdivision
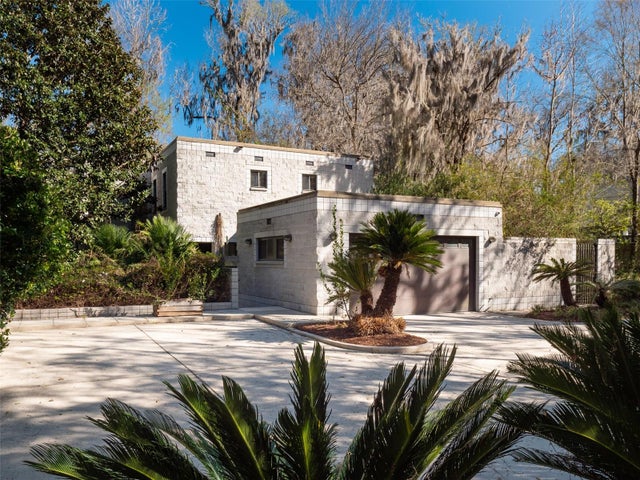 $778,200Single Family Residence SoldSold4Beds4Total Baths4,222Sqft2103 NW 24TH STREETGAINESVILLE, FL 32605MAPLE HILL Subdivision
 $800,000Single Family Residence SoldSold5Beds5Total Baths5,196Sqft7812 NW 18TH LANEGAINESVILLE, FL 32605SHENANDOAH Subdivision