

SoldSingle Family ResidenceSold
630 NE 10th Avenue
Gainesville, FL 32601
$802,000
- 3Beds
- 4Baths4 full
- 3,140Sq Ft
- $255Per Sq Ft
- 0.26Acres
- 1940Built
- Subdivision
- Elliot & Lengle
- County
- Alachua
- MLS®
- GC527132
Overview
Welcome to this completely remodeled and expanded Executive home built on a double lot in the Duckpond area. Built in 1940, this home has been completely remodeled in 2022 keeping in touch with the old historical charm of the neighborhood while implementing all the modern conveniences of new construction. As you approach the property the yard has been Florida Friendly landscaped, has landscape lighting with a pavered walk up to the front door and around to the in-law suite with its own private entrance. There is ample parking around the side of the home with an electric car charging station and a gate leading to the privately fenced back yard that has been professionally designed with travertine pavers, a large shed complete with electricity, shelving and a window. The back yard area can be enjoyed on your 13.8 x 31 ft covered screened in porch and/or patio area, this space is perfect for large gatherings, coffee in the morning, or quiet evenings. As you enter from the front you are greeted by original refinished hard wood floors, a cozy formal living room with gas fireplace that is adjacent to the office that connects to the primary suite. The primary bedroom has ample closets and windows for natural light overlooking the back and side yards leading into the ensuite which has a large walk in closet, newly constructed shower and upgraded tile and vanities. From the front door heading to the left you will find a formal dinning room that opens into a chefs dream kitchen complete with a large quartz eat in bar top, custom wood cabinetry with custom pull out draws, stainless steal Kitchen Aid appliances that come complete with extended warranties and a large deep pantry. There is an induction stove top, double convention oven and microwave. As you step down into the 15 x 20 ft Florida room you are greeted with large picture windows that offer natural light from the front yard with double french doors that lead out to the pavered patio. There is also a full bath perfect for guests and ease of living. As you continue through the Florida room, you enter a light and bright kitchenette, complete with a refrigerator with ice maker, plenty of counter tops and counter space, a sink and microwave and laundry equipment. This room connects to the separate private entrance for the in-law suite that has an ensuite with an expanded walk in closet and roll in shower with large doorways that could accommodate a wheel chair. This space is fully functioning and could serve as another primary suite. Upstairs you will find a large loft area with a wall of storage, a full completely updated bath, and generous flex space that has two entrances allowing for this room to be utilized as a private office or one large or two smaller separate bedrooms (with the addition of an interior wall). The upstairs space could serve as another private guest suite. Every aspect of this property has been thoughtfully considered with an unmatched attention to the finest of details. With the 2022 remodel, a 5 ton a/c unit with three separate zones was installed along with , two new plumbing (including the sewer line out to the street), and 2022 new electrical. 2020 new roof. Conveniently located close to downtown, Publix, the University of Florida, restaurants, entertainment and all Gainesville has to offer, this is one you will not want to miss.
Listing Snapshot
- Price
- $802,000
- Days On Site
- N/A
- Bedrooms
- 3
- Inside Area (SqFt)
- 3,140 sqft
- Total Baths
- 4
- Full Baths
- 4
- Partial Baths
- 0
- Lot Size
- 0.26 Acres
- Year Built
- 1940
- MLS® Number
- GC527132
- Status
- Sold
- Property Tax
- $6,209.66 (2023)
- HOA/Condo/Coop Fees
- N/A
- Sq Ft Source
- Public Records
Property Details
General Features
13 items
- Acres
- 0.26
- Direction Faces
- South
- Foundation
- Slab
- Levels
- Two
- Number Of Stories
- 2
- Parking
- Driveway
- Property Sub Type
- Single Family Residence
- Sewer
- Public Sewer
- SqFt Total
- 3,556
- Style
- Ranch
- Utilities
- Cable Available
- Water Source
- Public
- Zoning
- RSF3
Interior Features
12 items
- Appliances
- Dishwasher, Disposal, Dryer, Microwave, Refrigerator, Washer
- Cooling
- Central Air
- Fireplace
- Yes
- Fireplace Features
- Living Room
- Flooring
- Tile, Wood
- Heating
- Electric
- Interior
- High Ceilings
- Laundry Features
- Laundry Room
Rooms
| Room | Dimensions | Level | Features |
|---|---|---|---|
| Florida Room | First | ||
| Kitchen | First | ||
| Living Room | First | ||
| Master Bedroom | First |
Exterior Features
9 items
- Construction Details
- Frame
- Exterior
- Awning(s)
- Fencing
- Fenced, Wood
- Lot Features
- Paved
- Other Structures
- Storage
- Patio And Porch
- Patio
- Roof
- Shingle
- View
- Trees/Woods
- Waterview
- Trees/Woods
Community Features
4 items
- MLS Area
- 32601 - Gainesville
- Township
- 09
- Financing Terms Available
- Cash, Conventional, FHA, VA Loan
- Roads
- Paved
Location
630 NE 10th Avenue, Gainesville, FL 32601 · 32601 - Gainesville


Neighborhood & Commute
ZIP Code 32601
- Median household income
- $33,644
- Income per person
- $25,323
- Households
- 10,238
- Average household size
- 2.04
- Median age
- 27.3
Source: Walk Score.
Disclosure: Community information and market data powered by Constellation Data Labs. Information is deemed reliable but not guaranteed.
Schools
- Elementary School
- W. A. Metcalfe Elementary School-AL
- Middle School
- Howard W. Bishop Middle School-AL
- High School
- Eastside High School-AL
Price & Status History
- Listing updated with changes from the MLS®
- Status changed to Closed
- Price changed to $868,000
Friends & Family
Similar Homes
For sale in Gainesville, single family residence, within 20% of this price.
 $800,000Single Family Residence SoldSold5Beds5Total Baths5,196Sqft7812 NW 18TH LANEGAINESVILLE, FL 32605SHENANDOAH Subdivision
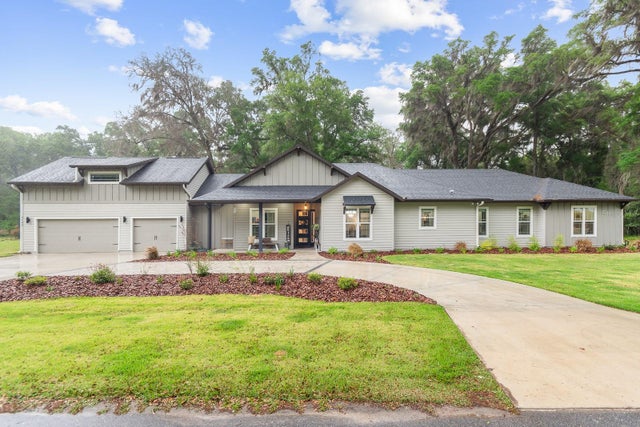 $850,000Single Family Residence SoldSold5Beds4Total Baths3,077Sqft3145 NW 135TH WAYGAINESVILLE, FL 32606PARKS EDGE Subdivision
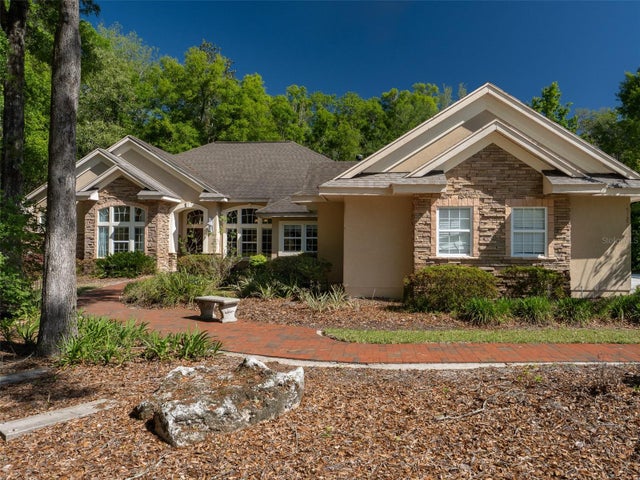 $880,000Single Family Residence SoldSold5Beds5Total Baths3,683Sqft10722 SW 27TH AVENUEGAINESVILLE, FL 32608BILTMORE PH 1 Subdivision
 $900,000Single Family Residence SoldSold4Beds4Total Baths3,353Sqft5918 SW 13TH STREETGAINESVILLE, FL 32608ROCKY POINT HOMESITES Subdivision