

SoldSingle Family ResidenceSold
2601 NW 16 Avenue
Gainesville, FL 32605
$775,000
- 5Beds
- 4Baths3 full, 1 half
- 3,977Sq Ft
- $195Per Sq Ft
- 2Acres
- 1964Built
- Subdivision
- Tanglewood
- County
- Alachua
- MLS®
- GC523354
Overview
Schedule your appointment to see this Mid-Century Modern home designed by architects Moore & May. The home was built in 1964 for Dr. and Mrs. Evans. This gradient level home is accessible from the ground level on the main floor and has a separate entrance(s) for lower level and via stairs from the main floor. This home sits on two beautiful acres with a nature preserve wrapping around behind and on one side of the property. On the side property there is a walking trail complete with boardwalk that crosses Hog-town Creek. Many areas of this home have been upgraded while keeping its midcentury charm. Starting with the flooring, on the main floor of this gradient level home, there is ¾ inch Natural Brazilian Cherry in the living, dinning, hall and bedrooms. The office or 5th bedroom has cork, and the kitchen flooring is a beautiful grey 12 X 24-inch porcelain tile by Portobello. The porcelain tile also is on the lower level with a huge family/media room, bedroom, bath and studio. The bedroom, bath and studio were used as an In-law Suite living area originally was converted into an office/engineering studio for current owner. The space is fully set-up to be converted back into an ILS. The studio space also perfect for home schooling, gaming, library or art studio. The kitchen has been totally upgraded w/ quartz-countertops, has a deluxe microwave and oven both are standard and convection. The extra-large island has an induction cook top, and prep area & sink as well as ample seating. Custom birch cabinets are throughout the including in the butler’s pantry. The cabinets are all soft closing. The corner cabinets have rotating shelves for plenty of storage. The double shelf individually rotates and extends. The kitchen is open to the dining and living rooms to make one grand space for entertainment. However, a lovely feature is the pocket doors built of solid wood that can separate the living space to retire after a dinner party. The main level living spaces have a beautiful view of the spacious private backyard where wildlife is often spotted. Birds, deer, turkey, and rabbits stop buy for a visit in the heart of Gainesville. The dining room has a window pass through to screened in lanai/overlook for easy access when extending the living space. The living room boasts beams, vaulted ceiling, built in shelving, great views all around, a wood burning fireplace w/storage and access to the back overlook screened porch to extend the entertainment area. The second level in the gradient level home has a huge great room with a flint rock feature fireplace extends all the way up to the extra high ceiling. The huge garage is complete with a/c and workbench area/storage room and still room for two plus cars and separate ac unit. The garage’s side door leads to the new deck that leads to the yard and to the private hot tub area. Complete with stairs, railing and privacy fence for hot tub. Too many extras to mention but the home includes a circular drive, parking pad, irrigation system, lots of storage. There is lots of extra closet space including a cedar closet, laundry room, and storage room inside. There are two independent HVAC units, one for main living/dining/kitchen/office area, one for bedrooms and family living/MIL and AC unit in the garage. Some pictures have been virtually staged and are labeled.
Listing Snapshot
- Price
- $775,000
- Days On Site
- N/A
- Bedrooms
- 5
- Inside Area (SqFt)
- 3,977 sqft
- Total Baths
- 4
- Full Baths
- 3
- Partial Baths
- 1
- Lot Size
- 2 Acres
- Year Built
- 1964
- MLS® Number
- GC523354
- Status
- Sold
- Property Tax
- $5,011 (2024)
- HOA/Condo/Coop Fees
- N/A
- Sq Ft Source
- Public Records
Property Details
General Features
15 items
- Acres
- 2
- Attached Garage
- Yes
- Direction Faces
- North
- Foundation
- Block
- Garage
- Yes
- Garage Spaces
- 2
- Levels
- Two
- Parking
- Attached
- Property Sub Type
- Single Family Residence
- Security
- Security Lights, Smoke Detector(s)
- Sewer
- Public Sewer
- SqFt Total
- 5,376
- Utilities
- Natural Gas Available, Cable Available, Electricity Connected, Natural Gas Connected, Phone Available, Sewer Connected, Underground Utilities, Water Connected
- Water Source
- None
- Zoning
- RSF
Interior Features
25 items
- Appliances
- Convection Oven, Cooktop, Dishwasher, Disposal, Freezer, Gas Water Heater, Microwave, Range Hood, Refrigerator, Tankless Water Heater, Water Softener
- Basement
- Crawl Space
- Cooling
- Central Air, Zoned
- Fireplace
- Yes
- Flooring
- Cork, Tile, Wood
- Heating
- Electric, Natural Gas, Zoned
- Interior
- Crown Molding, Eat-in Kitchen, High Ceilings, Open Floorplan, Stone Counters, Vaulted Ceiling(s)
- Laundry Features
- Inside, Laundry Room
- Spa
- Yes
- Window Features
- Double Pane Windows, Insulated Windows
Rooms
| Room | Dimensions | Level | Features |
|---|---|---|---|
| Balcony/Porch/Lanai | Upper | ||
| Bathroom 2 | Upper | ||
| Bathroom 3 | Upper | ||
| Bedroom 2 | Upper | ||
| Bedroom 3 | Upper | ||
| Bedroom 4 | Upper | ||
| Bedroom 5 | First | ||
| Dining Room | Upper | ||
| Family Room | First | ||
| Foyer | Upper | ||
| Kitchen | Upper | ||
| Laundry | Upper | ||
| Living Room | Upper | ||
| Master Bathroom | Upper | ||
| Master Bedroom | Upper |
Exterior Features
9 items
- Construction Details
- Block
- Exterior
- Balcony, Lighting
- Lot Features
- Cleared, Landscaped, Near Public Transit, Paved
- Roof
- Metal
- Spa
- Yes
- Spa Features
- Above Ground, Heated
- View
- Trees/Woods
- Waterview
- Trees/Woods
- Windows/Doors
- Double Pane Windows, Insulated Windows
Community Features
4 items
- MLS Area
- 32605 - Gainesville
- Township
- 09
- Financing Terms Available
- Cash, Conventional, FHA, VA Loan
- Roads
- Paved
Location
2601 NW 16 Avenue, Gainesville, FL 32605 · 32605 - Gainesville


Neighborhood & Commute
ZIP Code 32605
- Median household income
- $81,058
- Income per person
- $49,414
- Households
- 10,565
- Average household size
- 2.23
- Median age
- 40.5
Source: Walk Score.
Disclosure: Community information and market data powered by Constellation Data Labs. Information is deemed reliable but not guaranteed.
Schools
- Elementary School
- Carolyn Beatrice Parker Elementary
- Middle School
- Westwood Middle School-AL
- High School
- Gainesville High School-AL
Price & Status History
- Listing updated with changes from the MLS®
- Status changed to Closed
- Price changed to $852,790
Friends & Family
Similar Homes
For sale in Gainesville, single family residence, within 20% of this price.
 $800,000Single Family Residence SoldSold5Beds5Total Baths5,196Sqft7812 NW 18TH LANEGAINESVILLE, FL 32605SHENANDOAH Subdivision
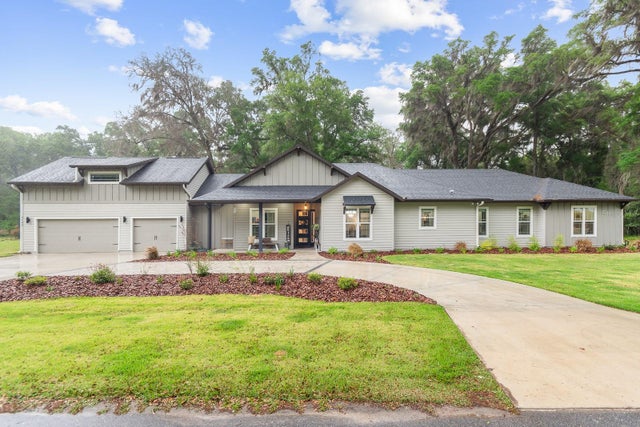 $850,000Single Family Residence SoldSold5Beds4Total Baths3,077Sqft3145 NW 135TH WAYGAINESVILLE, FL 32606PARKS EDGE Subdivision
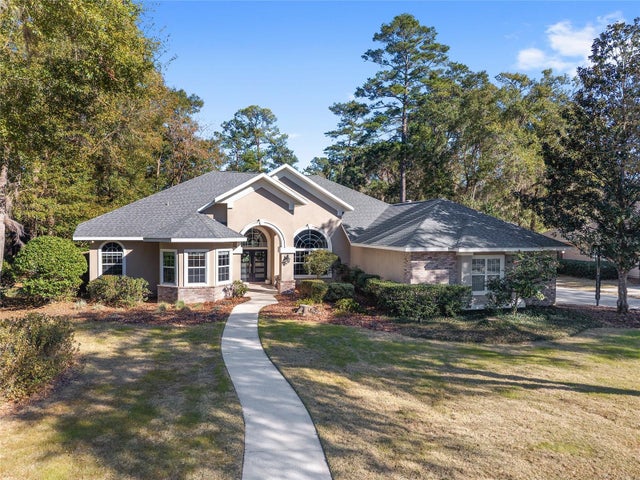 $879,000Single Family Residence SoldSold4Beds4Total Baths3,902Sqft4705 NW 58TH STREETGAINESVILLE, FL 32653MILLHOPPER FOREST Subdivision
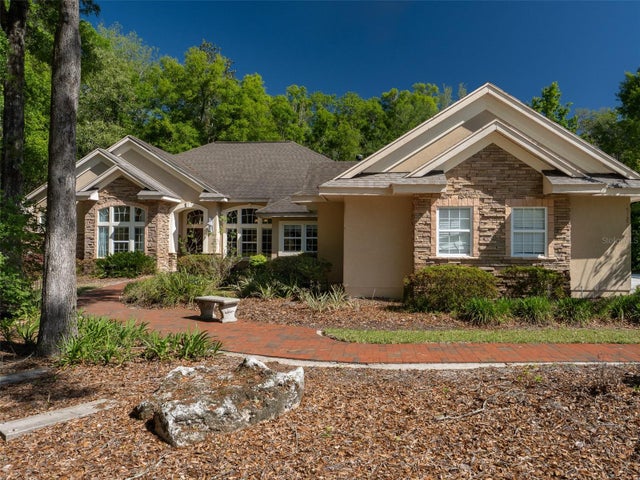 $880,000Single Family Residence SoldSold5Beds5Total Baths3,683Sqft10722 SW 27TH AVENUEGAINESVILLE, FL 32608BILTMORE PH 1 Subdivision