

SoldSingle Family ResidenceSold
9208 NW 64th Terrace
Gainesville, FL 32653
$900,000
- 5Beds
- 3Baths3 full
- 3,008Sq Ft
- $299Per Sq Ft
- 5.62Acres
- 2017Built
- Subdivision
- Barrington Park
- County
- Alachua
- MLS®
- GC540249
Overview
Welcome to this exceptional, custom-built, 5 bedroom, 3 bathroom, 3,008 sq ft saltwater pool home in Barrington Park, offering privacy, modern efficiency upgrades, and 5.62 acres of beautifully maintained land. No expense was spared in the design and build of this one-of-a-kind luxury homestead estate in northwest Gainesville. This property is equipped with an impressive list of upgrades including a 3-zone climate control HVAC system with smart thermostats, a whole-house dehumidification system, a new 80-gallon heat pump water heater (2024), a soft-start well pump (2023) with 5-year warranty, and a new drain field pump (2024). A whole house Tesla battery back-up system, powered by a 3.6 kW solar energy system with GRU net meter, keeps electric bills low and can power the entire home if the power goes out (better than a generator!). Concrete block construction, brick and Hardie plank siding, upgraded insulation and roof sheathing, a fully concrete block interior storm room, and impact-resistant storm windows and doors provide peace of mind and improved energy efficiency. All of this is found in a cozy and inviting home on 5+ acres of cleared and wooded land, where deer and other wildlife frequently visit. A private gated entry welcomes you as you arrive. Inside, you’re greeted by soaring 10 foot ceilings, engineered oak wood floors, crown molding throughout, and an open floor plan that blends style with functionality. The spacious and bright living room features a tray ceiling along with windows and french doors allowing for a gorgeous view of the pool and expansive backyard. The kitchen is sure to impress the chef in the family with its elegance and practicality, offering dark wood custom cabinetry, granite countertops, stainless steel appliances, built-in dual wall ovens, and a convenient eat-in space. You’ll also appreciate the additional storage of the walk-in pantry and a second refrigerator. The kitchen flows into the formal dining room, the perfect space for hosting friends and family for holidays or casual get-togethers. The spacious primary suite includes a large bedroom, two walk in closets, and an en-suite bathroom with dual vanity sinks, a soaking tub, and a separate tiled shower for a spa-like retreat. Four additional bedrooms and two more full bathrooms provide flexibility for family, guests, or a home office setup. The versatile 3-car garage, currently equipped with an EV charger, provides ample room for vehicles, storage, or a home gym. A designated laundry room and a mud room add everyday convenience with additional storage and workspace. Step outside to enjoy true Florida living. The screened patio overlooks the sparkling saltwater pool, while the expansive backyard offers a brick fire pit, a wireless pet fence system, and a thriving fruit and vegetable garden with irrigation. The smart lawn sprinkler system keeps the grounds lush with minimal effort. Once you visit this luxury homestead, you will never want to leave! This home is ideally located in NW Gainesville, zoned for Talbot Elementary, across the street from Turkey Creek Preserve ensuring peace and quiet, while also being just minutes from Publix and several local restaurants and shopping along NW 43rd St and NW 53rd Ave. Enjoy quick access to I-75, Santa Fe College, and major roadways for easy commuting throughout Gainesville, and just a 20 minute drive to UF. Schedule your private showing today!
Listing Snapshot
- Price
- $900,000
- Days On Site
- N/A
- Bedrooms
- 5
- Inside Area (SqFt)
- 3,008 sqft
- Total Baths
- 3
- Full Baths
- 3
- Partial Baths
- 0
- Lot Size
- 5.62 Acres
- Year Built
- 2017
- MLS® Number
- GC540249
- Status
- Sold
- Property Tax
- $8,443.87 (2025)
- HOA/Condo/Coop Fees
- $16.67 monthly
- Sq Ft Source
- Public Records
Property Details
General Features
19 items
- Acres
- 5.62
- Attached Garage
- Yes
- Direction Faces
- East
- Energy Features
- Solar
- Foundation
- Slab
- Garage
- Yes
- Garage Spaces
- 3
- Green Energy Efficient
- Insulation, Windows
- Levels
- One
- Number Of Stories
- 1
- Parking
- Circular Driveway, Driveway, Garage Door Opener, Garage Faces Side, Attached
- Pets
- Cats OK, Dogs OK
- Property Sub Type
- Single Family Residence
- Security
- Security System
- Sewer
- Septic Tank
- SqFt Total
- 4,111
- Utilities
- Cable Available, Electricity Connected, Phone Available, Underground Utilities
- Water Source
- Private, Well
- Zoning
- RE
Interior Features
11 items
- Appliances
- Cooktop, Dishwasher, Disposal, Electric Water Heater, Exhaust Fan, Range Hood, Refrigerator
- Cooling
- Central Air
- Flooring
- Carpet, Ceramic Tile, Hardwood
- Furnished
- Unfurnished
- Heating
- Electric
- Interior
- Built-in Features, Crown Molding, Eat-in Kitchen, High Ceilings, Open Floorplan, Stone Counters, Tray Ceiling(s), Walk-In Closet(s)
- Laundry Features
- Electric Dryer Hookup, Inside, Laundry Room, Washer Hookup
- Window Features
- Blinds, Double Pane Windows, ENERGY STAR Qualified Windows, Insulated Windows, Storm Window(s)
Rooms
| Room | Dimensions | Level | Features |
|---|---|---|---|
| Kitchen | First | ||
| Living Room | First | ||
| Master Bedroom | First |
Exterior Features
8 items
- Construction Details
- Block, Brick, Cement Siding, HardiPlank Type
- Exterior
- Garden, Lighting, Rain Gutters
- Lot Features
- Cleared, Landscaped, Level, Private
- Patio And Porch
- Screened
- Pool Features
- Gunite, In Ground, Salt Water, Private
- Private Pool
- Yes
- Roof
- Shingle
- Windows/Doors
- Blinds, Double Pane Windows, ENERGY STAR Qualified Windows, Insulated Windows, Storm Window(s)
Community Features
6 items
- Association Fee
- $200.0
- Association Fee Frequency
- Annually
- MLS Area
- 32653 - Gainesville
- Township
- 09
- Financing Terms Available
- Cash, Conventional, FHA, VA Loan
- Roads
- Paved
Location
9208 NW 64th Terrace, Gainesville, FL 32653 · 32653 - Gainesville


Neighborhood & Commute
ZIP Code 32653
- Median household income
- $77,547
- Income per person
- $45,558
- Households
- 7,293
- Average household size
- 2.27
- Median age
- 42.0
Source: Walk Score.
Disclosure: Community information and market data powered by Constellation Data Labs. Information is deemed reliable but not guaranteed.
Schools
- Elementary School
- William S. Talbot Elem School-AL
- Middle School
- A. L. Mebane Middle School-AL
- High School
- Santa Fe High School-AL
Price & Status History
- Listing updated with changes from the MLS®
- Status changed to Closed
- Price changed to $949,900
Friends & Family
Similar Homes
For sale in Gainesville, single family residence, within 20% of this price.
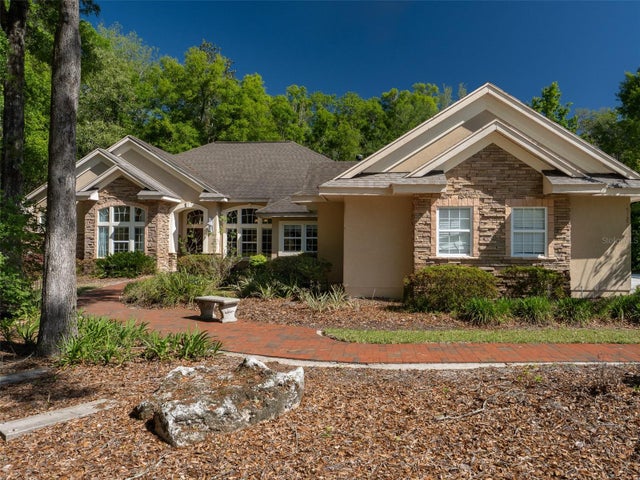
 $900,000Single Family Residence SoldSold4Beds4Total Baths3,353Sqft5918 SW 13TH STREETGAINESVILLE, FL 32608ROCKY POINT HOMESITES Subdivision
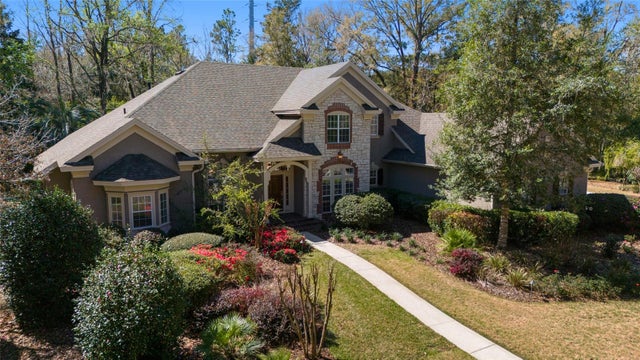
 $880,000Single Family Residence SoldSold5Beds5Total Baths3,683Sqft10722 SW 27TH AVENUEGAINESVILLE, FL 32608BILTMORE PH 1 Subdivision
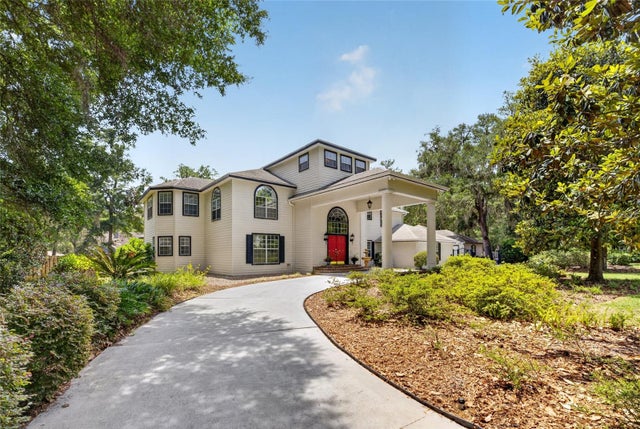
 $940,000Single Family Residence SoldSold4Beds5Total Baths4,382Sqft6550 NW 81ST BOULEVARDGAINESVILLE, FL 32653SAN FELASCO ESTATES Subdivision
 $976,250Single Family Residence SoldSold5Beds5Total Baths5,210Sqft7815 NW 20TH LANEGAINESVILLE, FL 32605SHENANDOAH Subdivision