

SoldSingle Family ResidenceSold
12095 SW 9th Lane
Gainesville, FL 32607
$810,000
- 3Beds
- 3Baths3 full
- 2,384Sq Ft
- $340Per Sq Ft
- 0.27Acres
- 2020Built
- Subdivision
- Gloria's Way
- County
- Alachua
- MLS®
- GC530591
Overview
Experience the perfect blend of luxury and livability in this beautifully crafted 3 bedroom, 3 bathroom pool home with a private study, ideally situated on a corner lot in the sought-after community of Gloria’s Way.
From the moment you arrive, the curb appeal draws you in—once inside, wide 7” natural hickory wood floors, 10’ ceilings, and a full wall of windows set the tone. Sunlight pours through the open-concept living, dining, and kitchen space, with views of the heated and cooled saltwater pool just beyond. Whether it’s a quiet morning coffee or an evening spent entertaining, every inch of this home is designed for both comfort and connection.
The kitchen is a showstopper, anchored by an oversized island and complete with custom cabinetry, quartz countertops, farmhouse sink, pot filler, instant hot water system, a built-in dry bar with natural wood shelving, walk-in pantry, and a Frigidaire professional series refrigerator. Just steps away, the living area invites you to relax with wood beam ceilings, surround sound, a beautiful gas fireplace, and French doors leading to your outdoor retreat.
The lanai is ready for your dream outdoor kitchen, with plenty of space to gather around the fire pit, dine al fresco, or lounge poolside. Just beyond, the backyard offers added privacy, lush green space, and room to relax or play.
The primary suite serves as your own private haven with dual custom walk-in closets by and a spa-inspired bath featuring a freestanding tub, dual vanities, and a walk-in shower with double shower heads. The split floor plan provides separation for guests or family, each with a nearby full bath of their own.
Additional features include a metal roof, upgraded lighting and fans, surround sound inside and out, Ring security cameras, full-yard irrigation, and an oversized garage with metal shelving and flake epoxy flooring.
All of this is just a short walk to Tioga Town Center’s restaurants, shopping, fitness studios, and weekly events—and minutes from UF, I-75, top hospitals, and parks. This home isn’t just beautifully built. It’s built for living well.
Listing Snapshot
- Price
- $810,000
- Days On Site
- N/A
- Bedrooms
- 3
- Inside Area (SqFt)
- 2,384 sqft
- Total Baths
- 3
- Full Baths
- 3
- Partial Baths
- 0
- Lot Size
- 0.27 Acres
- Year Built
- 2020
- MLS® Number
- GC530591
- Status
- Sold
- Property Tax
- $10,921.23 (2024)
- HOA/Condo/Coop Fees
- $66.67 monthly
- Sq Ft Source
- Public Records
Property Details
General Features
15 items
- Acres
- 0.27
- Attached Garage
- Yes
- Direction Faces
- North
- Foundation
- Slab
- Garage
- Yes
- Garage Spaces
- 2
- Levels
- One
- Parking
- Garage Faces Rear, Attached
- Pets
- Yes
- Property Sub Type
- Single Family Residence
- Sewer
- Public Sewer
- SqFt Total
- 3,486
- Utilities
- Cable Available, Cable Connected, Electricity Available, Electricity Connected, Underground Utilities
- Water Source
- Public
- Zoning
- RESI
Interior Features
16 items
- Appliances
- Dishwasher, Disposal, Dryer, Microwave, Refrigerator, Washer
- Cooling
- Central Air
- Fireplace
- Yes
- Fireplace Features
- Gas, Living Room
- Flooring
- Carpet, Tile, Wood
- Heating
- Central
- Interior
- Crown Molding, Dry Bar, Eat-in Kitchen, High Ceilings, Open Floorplan, Stone Counters, Tray Ceiling(s), Walk-In Closet(s)
- Laundry Features
- Electric Dryer Hookup, Laundry Room
- Window Features
- Shutters
Rooms
| Room | Dimensions | Level | Features |
|---|---|---|---|
| Bedroom 2 | 15x14 | First | Ceiling Fan(s) |
| Bedroom 3 | 13x14 | First | Ceiling Fan(s) |
| Kitchen | 16x15 | First | Bar, Kitchen Island |
| Laundry | 7x9 | First | |
| Living Room | 21x21 | First | Ceiling Fan(s) |
| Master Bathroom | First | Double Vanity, Stone Counters | |
| Master Bedroom | 19x14 | First | Ceiling Fan(s) |
Exterior Features
9 items
- Construction Details
- HardiPlank Type
- Exterior
- Lighting, Rain Gutters
- Fencing
- Fenced
- Lot Features
- Corner Lot, Cul-De-Sac, Landscaped
- Patio And Porch
- Covered
- Pool Features
- Heated, In Ground, Salt Water, Private
- Private Pool
- Yes
- Roof
- Metal
- Windows/Doors
- Shutters
Community Features
7 items
- Association Fee
- $200.0
- Association Fee Frequency
- Quarterly
- Community Features
- Street Lights
- MLS Area
- 32607 - Gainesville
- Township
- 10
- Financing Terms Available
- Cash, Conventional
- Roads
- Paved
Location
12095 SW 9th Lane, Gainesville, FL 32607 · 32607 - Gainesville


Neighborhood & Commute
ZIP Code 32607
- Median household income
- $54,787
- Income per person
- $32,914
- Households
- 15,652
- Average household size
- 2.23
- Median age
- 27.9
Source: Walk Score.
Disclosure: Community information and market data powered by Constellation Data Labs. Information is deemed reliable but not guaranteed.
Schools
- Elementary School
- Lawton M. Chiles Elementary School-AL
- Middle School
- Kanapaha Middle School-AL
- High School
- F. W. Buchholz High School-AL
Price & Status History
- Listing updated with changes from the MLS®
- Status changed to Closed
- Price changed to $850,000
Friends & Family
Similar Homes
For sale in Gainesville, single family residence, within 20% of this price.
 $800,000Single Family Residence SoldSold5Beds5Total Baths5,196Sqft7812 NW 18TH LANEGAINESVILLE, FL 32605SHENANDOAH Subdivision
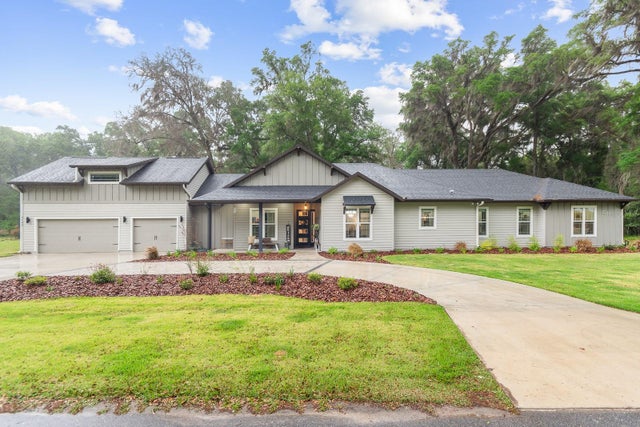 $850,000Single Family Residence SoldSold5Beds4Total Baths3,077Sqft3145 NW 135TH WAYGAINESVILLE, FL 32606PARKS EDGE Subdivision
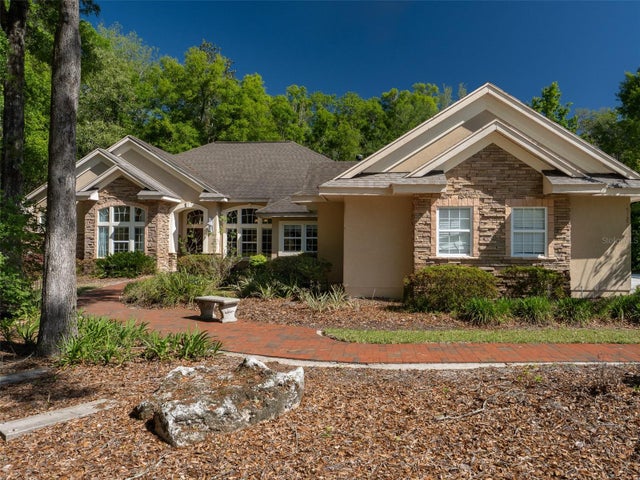 $880,000Single Family Residence SoldSold5Beds5Total Baths3,683Sqft10722 SW 27TH AVENUEGAINESVILLE, FL 32608BILTMORE PH 1 Subdivision
 $900,000Single Family Residence SoldSold4Beds4Total Baths3,353Sqft5918 SW 13TH STREETGAINESVILLE, FL 32608ROCKY POINT HOMESITES Subdivision