

SoldSingle Family ResidenceSold
6136 Lake Emma Road
Groveland, FL 34736
$750,000
- 5Beds
- 3Baths3 full
- 2,912Sq Ft
- $258Per Sq Ft
- 0.41Acres
- 2000Built
- Subdivision
- Villa City Rep
- County
- Lake
- MLS®
- G5098353
Overview
Welcome to your dream lakefront retreat—an immaculate, one-owner home that offers breathtaking natural beauty and a spacious, versatile floor plan. Directly on the serene shores of Lake Emma, part of the desirable Northern Chain of Lakes with direct access to Lake Lucy, this five-bedroom three-bath property is the ultimate blend of comfort, style and recreational living. From the moment you arrive, you'll be captivated by the peaceful setting and the panoramic lake views that unfold before you. Whether you’re an avid angler, a passionate boater, or someone who simply enjoys a peaceful morning on a paddleboard or kayak, this property offers endless water activities right from your backyard. Imagine spending your days waterskiing or cruising the lake on a pontoon boat, then unwinding in the evening with the most stunning sunsets reflected on the lake or in the mornings enjoy calm, glass-like waters. The main floor of this thoughtfully designed home features a light-filled living room where double glass doors showcase the lake views and lead out to a covered balcony, ideal for entertaining, relaxing or enjoying a quiet cup of coffee. A decorative accent fireplace adds warmth and charm, while the open layout flows seamlessly into the well-appointed kitchen. With ample cabinetry, a breakfast bar and a cozy nook framed by lake views, this kitchen is as functional as it is inviting. A formal dining room sits just off the kitchen and offers plenty of space for large gatherings or holiday meals. Also on the main level are two comfortable bedrooms and a full bath, as well as a dedicated laundry room complete with cabinetry and a utility sink for added convenience. Throughout the home, there’s no carpet—only beautiful, low-maintenance luxury vinyl plank flooring that enhances the bright, clean feel of every room. The lower level opens up even more possibilities, featuring a massive family room that could serve as a second living area, game room or multi-generational suite. Two additional bedrooms share a spacious Jack-and-Jill bath, while a bonus room offers the ideal spot for a kitchenette or coffee bar setup. With large windows and a door that leads to the lower-level covered porch, the downstairs space enjoys just as much natural light and lake exposure as the upstairs, creating a cohesive and comfortable environment across both levels. Go outside to enjoy the fenced area ideal for pets, large mature trees that have been carefully trimmed to frame the lake view while maintaining your privacy, and an oversized two-car garage with additional space for a golf cart, boat or workshop. There is even plumbing in place just off the garage, offering potential for an additional half bath. With no HOA restrictions or fees, you can make this home your own. With convenient access to major roads, shopping, dining and services, this is the rare opportunity to have that peaceful, direct lakefront lifestyle you’ve been searching for, without sacrificing practicality. Be sure to view the interior and drone video for a closer look, and then schedule your private showing of this pristine, lakefront paradise. Homes like this, with such a combination of location, condition and versatility, are hard to find. Don’t miss the chance to make it yours. Please see the interior/ drone video then make your appointment!
Listing Snapshot
- Price
- $750,000
- Days On Site
- N/A
- Bedrooms
- 5
- Inside Area (SqFt)
- 2,912 sqft
- Total Baths
- 3
- Full Baths
- 3
- Partial Baths
- 0
- Lot Size
- 0.41 Acres
- Year Built
- 2000
- MLS® Number
- G5098353
- Status
- Sold
- Property Tax
- $4,434 (2024)
- HOA/Condo/Coop Fees
- N/A
- Sq Ft Source
- Public Records
Property Details
General Features
14 items
- Acres
- 0.41
- Attached Garage
- Yes
- Direction Faces
- North
- Foundation
- Slab
- Garage
- Yes
- Garage Spaces
- 3
- Levels
- Two
- Parking
- Garage Door Opener, Garage Faces Side, Attached
- Property Sub Type
- Single Family Residence
- Sewer
- Septic Needed
- SqFt Total
- 3,811
- Utilities
- Cable Available, Cable Connected, Electricity Connected
- Water Source
- Private, Well
- Zoning
- A
Interior Features
22 items
- Appliances
- Dishwasher, Electric Water Heater, Microwave, Range, Refrigerator
- Cooling
- Central Air
- Fireplace
- Yes
- Fireplace Features
- Living Room
- Flooring
- Ceramic Tile
- Heating
- Central, Electric, Heat Pump
- Interior
- Crown Molding, Walk-In Closet(s)
- Laundry Features
- Inside, Laundry Room
- Window Features
- Double Pane Windows
Rooms
| Room | Dimensions | Level | Features |
|---|---|---|---|
| Balcony/Porch/Lanai | 29x15 | First | |
| Bedroom 2 | 12x11 | First | |
| Bedroom 3 | 12x11 | First | |
| Bedroom 4 | 14x11 | Basement | |
| Bedroom 5 | 12x11 | Basement | |
| Bonus Room | 11x7 | Basement | |
| Dinette | 11x9 | First | |
| Family Room | 28x16 | Basement | Ceiling Fan(s) |
| Kitchen | 11x10 | First | |
| Laundry | 9x6 | First | |
| Living Room | 18x16 | First | |
| Master Bathroom | 11x10 | First | |
| Master Bedroom | 19x13 | First |
Exterior Features
10 items
- Construction Details
- Block
- Exterior
- Rain Gutters
- Lot Features
- Gentle Sloping, Landscaped, Paved, Waterfront
- Patio And Porch
- Covered, Deck, Patio, Porch, Rear Porch
- Roof
- Shingle
- View
- Lake, Water
- Waterfront
- Yes
- Waterfront Features
- Lake Privileges, Lake Front
- Waterview
- Lake, Water
- Windows/Doors
- Double Pane Windows
Community Features
4 items
- MLS Area
- 34736 - Groveland
- Township
- 21
- Financing Terms Available
- Cash, Conventional, FHA, VA Loan
- Roads
- Asphalt, Paved
Location
6136 Lake Emma Road, Groveland, FL 34736 · 34736 - Groveland


Neighborhood & Commute
ZIP Code 34736
- Median household income
- $73,235
- Income per person
- $33,508
- Households
- 11,354
- Average household size
- 2.68
- Median age
- 43.0
Source: Walk Score.
Disclosure: Community information and market data powered by Constellation Data Labs. Information is deemed reliable but not guaranteed.
Price & Status History
- Listing updated with changes from the MLS®
- Status changed to Closed
- Price changed to $850,000
Friends & Family
Similar Homes
For sale in Groveland, single family residence, within 20% of this price.
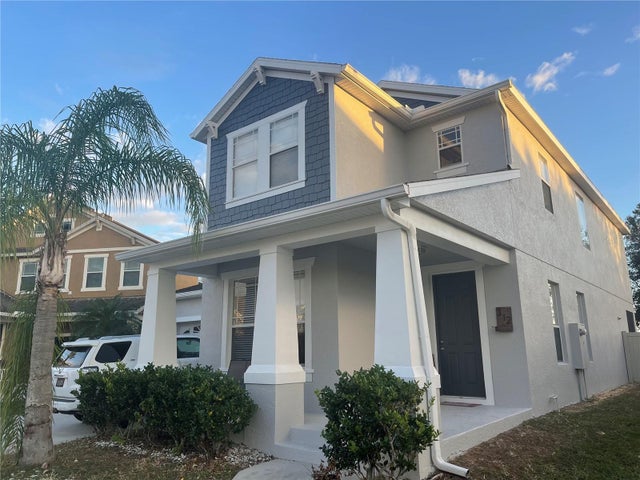 $755,000Single Family Residence SoldSold5Beds4Total Baths3,566Sqft312 PEACOCK SPRINGS COURTGROVELAND, FL 34736GROVELAND WATERSIDE POINTE PH 01 Subdivision
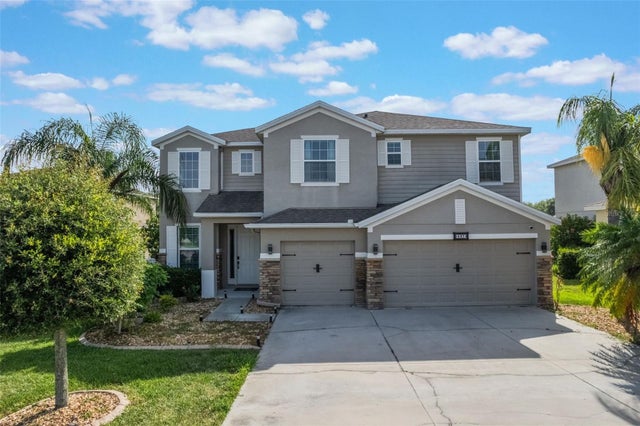 $760,000Single Family Residence SoldSold5Beds4Total Baths3,856Sqft637 NEPTUNE DRIVEGROVELAND, FL 34736WESTWOOD PH II Subdivision
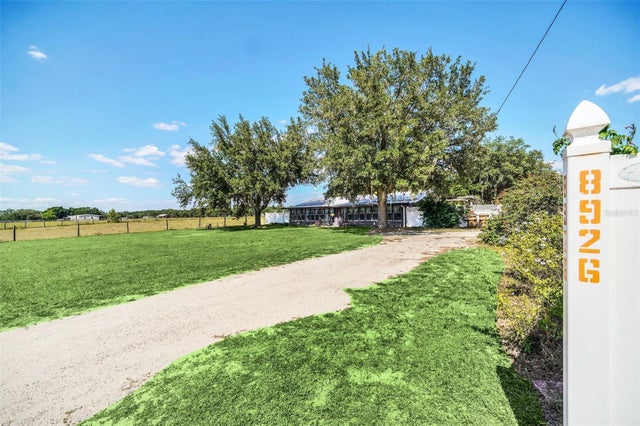 $765,000Single Family Residence SoldSold2Beds2Total Baths1,300Sqft8926 BOGAERT DRIVEGROVELAND, FL 34736S 605 FT OF N 1980 FT OF E 660 FT OF SW 1/4 ORB 19 Subdivision
 $775,000Single Family Residence SoldSold3Beds3Total Baths2,280Sqft5306 EMPIRE CHURCH ROADGROVELAND, FL 34736GROVELAND FARMS 36-22-24 Subdivision