

SoldSingle Family ResidenceSold
8926 Bogaert Drive
Groveland, FL 34736
$765,000
- 2Beds
- 2Baths2 full
- 1,300Sq Ft
- $588Per Sq Ft
- 9.17Acres
- 1985Built
- Subdivision
- S 605 Ft Of N 1980 Ft Of E 660 Ft Of SW 1/4 Orb 19
- County
- Lake
- MLS®
- O6200397
Overview
Welcome to this expansive 9+ acre horse farm. This sprawling property boasts tons of character with a main house, guest house, multiple barns, shop and storage, and has also functioned as a successful breeding and training business for 15 years. Upon entering the main house, you will be greeted by a fully enclosed sunroom that spans the width of the house. The charming living and eating areas are just off the sunroom and feature an open, bright, and airy floor plan that allows for easily entertaining guests. The kitchen is an absolute chefs dream with an oversized refrigerator, gas cooking with a vented hood, double ovens, two sinks, solid wood cabinets, a mobile island, solid surface countertops, and plenty of counter space. The enormous primary bedroom is its own relaxing retreat with its own private ensuite pre-plumbed for a soaker tub, walk-in closet, and a sliding glass door that leads out to its own private area complete with an outdoor shower. The secondary bedroom connects to the secondary bathroom and is located just off the living area. Many thoughtful features can be found throughout the interior of the main home, including the original cypress ceilings, tile flooring, vaulted ceilings in kitchen and secondary bedroom, and multiple french doors. The outdoor space between the main home and the guest house contain a beautiful trellis with a seating area, walkway, and an independent pad already pre-wired for a hot tub. The lovely guest home comes fully equipped. Upon entering, the open floor plan beautifully showcases the full eat-in kitchen and living areas. This home also features its own oversized laundry room, two bedrooms, and one bathroom. Additionally, the guest area encompasses its own screened-in lanai and private fully fenced backyard, complete with its own outdoor shower as well. This unique property also has 3 barns with 23 stalls total, 4 pastures, 3 tack rooms, 3 wash racks with hot water, and 2 feed rooms. The property also includes 6 overhang barns that function as horse shelters for two pastures as well as parking for trailers, tractors, hay, and equipment storage. There is no HOA, so you can park all your recreational vehicles, including ATVs, boats, RVs, etc. This property does have two hookups for RVs. The shop floor is concrete. This home is conveniently located minutes from Lake Louisa State Park with easy access to miles of well-maintained trails and in close proximity to multiple show venues, including WEC, all within an hour drive. It is also just minutes to downtown Clermont, a charming town with many great restaurants and parks. Two international airports are within an hour and a half drive. Assumable Loan
Listing Snapshot
- Price
- $765,000
- Days On Site
- N/A
- Bedrooms
- 2
- Inside Area (SqFt)
- 1,300 sqft
- Total Baths
- 2
- Full Baths
- 2
- Partial Baths
- 0
- Lot Size
- 9.17 Acres
- Year Built
- 1985
- MLS® Number
- O6200397
- Status
- Sold
- Property Tax
- $3,381.78 (2023)
- HOA/Condo/Coop Fees
- N/A
- Sq Ft Source
- Public Records
Property Details
General Features
14 items
- Acres
- 9.17
- Direction Faces
- West
- Foundation
- Slab
- Levels
- One
- Number Of Stories
- 1
- Parking
- Boat, Converted Garage, Driveway, Open, RV Access/Parking
- Pets
- Yes
- Property Sub Type
- Single Family Residence
- Sewer
- Septic Tank
- SqFt Total
- 1,700
- Style
- Florida
- Utilities
- Cable Available, Electricity Connected, Propane
- Water Source
- Private, Well
- Zoning
- A
Interior Features
15 items
- Appliances
- Cooktop, Dishwasher, Disposal, Dryer, Electric Water Heater, Exhaust Fan, Range Hood, Refrigerator, Washer
- Cooling
- Central Air, Wall/Window Unit(s)
- Flooring
- Ceramic Tile, Tile
- Furnished
- Unfurnished
- Heating
- Space Heater
- Interior
- Vaulted Ceiling(s), Walk-In Closet(s), In-Law Floorplan
- Laundry Features
- Electric Dryer Hookup, Inside, Other
Rooms
| Room | Dimensions | Level | Features |
|---|---|---|---|
| Bathroom 1 | 5x11 | First | |
| Bedroom 1 | 9x12 | First | |
| Dining Room | 13x10 | First | |
| Florida Room | 7x48 | First | |
| Kitchen | 13x14 | First | Pantry |
| Living Room | 12x20 | First | |
| Master Bathroom | 13x10 | First | |
| Master Bedroom | 12x35 | First | Ceiling Fan(s) |
Exterior Features
9 items
- Construction Details
- Stone, Frame, Wood Siding
- Exterior
- Dog Run, Outdoor Shower, Storage
- Fencing
- Fenced, Vinyl, Wire
- Lot Features
- Cleared, Farm, Level, Pasture
- Other Structures
- Barn(s), Shed(s), Corral(s), Guest House, Storage, Workshop
- Patio And Porch
- Covered, Front Porch, Patio, Rear Porch, Side Porch
- Roof
- Metal
- View
- Trees/Woods
- Waterview
- Trees/Woods
Community Features
5 items
- MLS Area
- 34736 - Groveland
- Township
- 23S
- Horse Property
- Arena, Round Pen, Stable(s)
- Financing Terms Available
- Assumable, Cash, Conventional
- Roads
- Dirt
Location
8926 Bogaert Drive, Groveland, FL 34736 · 34736 - Groveland


Neighborhood & Commute
ZIP Code 34736
- Median household income
- $73,235
- Income per person
- $33,508
- Households
- 11,354
- Average household size
- 2.68
- Median age
- 43.0
Source: Walk Score.
Disclosure: Community information and market data powered by Constellation Data Labs. Information is deemed reliable but not guaranteed.
Schools
- Elementary School
- Pine Ridge Elem
- Middle School
- Gray Middle
- High School
- South Lake High
Price & Status History
- Listing updated with changes from the MLS®
- Status changed to Closed
Friends & Family
Similar Homes
For sale in Groveland, single family residence, within 20% of this price.
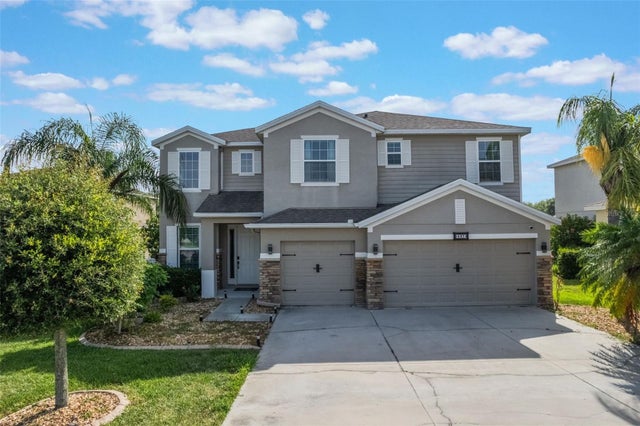 $760,000Single Family Residence SoldSold5Beds4Total Baths3,856Sqft637 NEPTUNE DRIVEGROVELAND, FL 34736WESTWOOD PH II Subdivision
 $775,000Single Family Residence SoldSold3Beds3Total Baths2,280Sqft5306 EMPIRE CHURCH ROADGROVELAND, FL 34736GROVELAND FARMS 36-22-24 Subdivision
 $775,000Single Family Residence SoldSold3Beds2Total Baths3,014Sqft7403 REDWING ROADGROVELAND, FL 34736GROVELAND FARMS 32-22-25 Subdivision
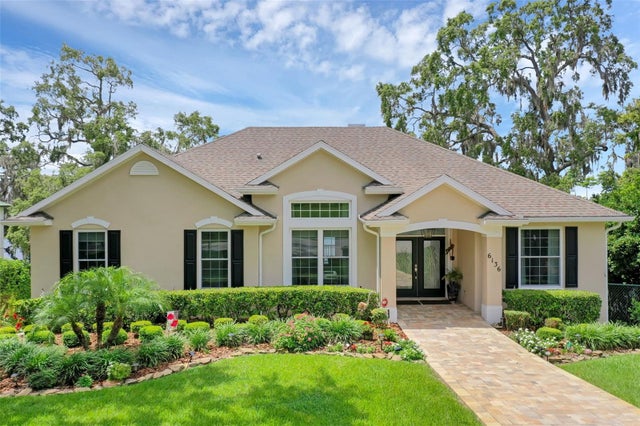 $750,000Single Family Residence SoldSold5Beds3Total Baths2,912Sqft6136 LAKE EMMA ROADGROVELAND, FL 34736VILLA CITY REP Subdivision