

SoldSingle Family ResidenceSold
5020 Lakeshore Ranch Road
Groveland, FL 34736
$815,000
- 4Beds
- 4Baths4 full
- 3,210Sq Ft
- $254Per Sq Ft
- 1.34Acres
- 2019Built
- Subdivision
- Pretty Lake Ranch Sub
- County
- Lake
- MLS®
- G5113065
Overview
Just Reduced!! Custom Home 3210 sq. ft. w/ lake access gated community. 4 Oversized Bedrooms (2 Master Suites), 4 Large Bathrooms + Executive Office, 3 Car Oversized Side Entry Garage of 32 x 37 Ft can accommodate many toys & a large boat. As you enter the double entrance gates expect to be impressed with the landscaping, hammock oaks and lake views of this beautiful neighborhood. As you pull up to the home you will notice the beautiful, paved driveway and fully fenced backyard. This home sits on 1.34 acres. Pass through the 8 ft double paned beveled glass with sidelights door into a spectacular foyer where your eyes are immediately drawn upward to the Tray ceiling adorned with custom lighting. Plenty of natural light throughout the house. Ceilings in this custom home are 10 ft tall and every inch of this home radiates quality craftsmanship, from the 8” crown molding top and bottom to the hand-selected finishes. Upgraded Porcelain Plank Wood Look Tile through out the home for seamless transitions throughout the rooms in this spacious floor plan. The heart of the home features an expansive, open-concept family room framed by a wall of sliding glass doors that wash the space in natural light. The chef’s dream kitchen features premium brushed granite countertops, an oversize center island that seats 4 with stainless appliances, Double oven and custom solid-wood cabinetry with uplighting. Perfect for hosting, the kitchen flows seamlessly into both a formal dining room and living room. Both Living room and Dining room have Coffered ceilings. Retreat to one of the two master suites–a true sanctuary designed for the ultimate relaxation. This sprawling suite features a barn door separating the bathroom from the bedroom, and tray ceiling with custom lighting, a spa-like en suite bathroom with a soaking stand alone tub and walk-in extra large rainfall shower as well as a large custom closet- 3 additional generously sized bedrooms provide flexible space for family, guest, or flex rooms. All bathrooms have upgraded tile and features you would expect in an estate home. For those that work from home you will enjoy walking through the French doors into your executive office. Step outside through the 8ft double stacked, double paned glass doors into your beautiful backyard , featuring a partial lake view, oversize covered patio with pavers ideal for alfresco dining and summer barbecues and a relaxing firepit area under a beautiful large Guanacaste Tree . Living in Pretty Lake Ranch also grants you exclusive access to the neighborhood’s community dock, making boating, fishing and other water sports on Pretty Lake most enjoyable. This lakeside property is outside of a flood zone. Do not miss your chance to own this piece of paradise. Schedule your private VIP tour today! Ideally located near shopping, dining, major roadways, and approximately 20 minutes from Downtown Clermont’s restaurants, breweries, shops, and waterfront district, easy commute to Disney and Universal this home delivers the craftsmanship, setting, and lakeside lifestyle buyers are looking for. Schedule your private showing today. Owner Motivated.
Listing Snapshot
- Price
- $815,000
- Days On Site
- N/A
- Bedrooms
- 4
- Inside Area (SqFt)
- 3,210 sqft
- Total Baths
- 4
- Full Baths
- 4
- Partial Baths
- 0
- Lot Size
- 1.34 Acres
- Year Built
- 2019
- MLS® Number
- G5113065
- Status
- Sold
- Property Tax
- $5,697.31 (2025)
- HOA/Condo/Coop Fees
- $100 monthly
- Sq Ft Source
- Public Records
Property Details
General Features
17 items
- Acres
- 1.34
- Attached Garage
- Yes
- Direction Faces
- Northwest
- Foundation
- Slab
- Garage
- Yes
- Garage Spaces
- 3
- Levels
- One
- Number Of Stories
- 1
- Parking
- Driveway, Garage Door Opener, Garage Faces Side, Open, Other, Oversized, Parking Pad, Underground, Attached
- Pets
- Cats OK, Dogs OK
- Property Sub Type
- Single Family Residence
- Security
- Security Lights
- Sewer
- Septic Tank
- SqFt Total
- 4,648
- Style
- Contemporary
- Utilities
- Cable Available, Electricity Available, Electricity Connected, Underground Utilities, Water Connected
- Water Source
- Private, Well
Interior Features
12 items
- Appliances
- Dishwasher, Disposal, Electric Water Heater, Range Hood, Refrigerator
- Cooling
- Central Air
- Flooring
- Tile
- Furnished
- Unfurnished
- Heating
- Central
- Interior
- Built-in Features, Cathedral Ceiling(s), Coffered Ceiling(s), High Ceilings, Open Floorplan, Stone Counters, Tray Ceiling(s), Vaulted Ceiling(s), Walk-In Closet(s), In-Law Floorplan
- Laundry Features
- Electric Dryer Hookup, Inside, Laundry Room
- Window Features
- Double Pane Windows, ENERGY STAR Qualified Windows
Rooms
| Room | Dimensions | Level | Features |
|---|---|---|---|
| Bathroom 2 | 18x18 | First | |
| Kitchen | 16x16 | First | |
| Living Room | 20x25 | First | |
| Master Bedroom | 20x20 | First |
Exterior Features
9 items
- Construction Details
- Block, Concrete, Stone, Stucco
- Exterior
- Lighting, Private Entrance, Rain Gutters, Storage
- Fencing
- Fenced
- Lot Features
- Cleared, Landscaped, Level, Paved, Private
- Other Structures
- Other
- Roof
- Shingle
- View
- Garden, Trees/Woods
- Waterview
- Garden, Trees/Woods
- Windows/Doors
- Double Pane Windows, ENERGY STAR Qualified Windows
Community Features
7 items
- Association Fee
- $1200.0
- Association Fee Frequency
- Annually
- Community Features
- Gated
- MLS Area
- 34736 - Groveland
- Township
- 23S
- Financing Terms Available
- Cash, Conventional, FHA
- Roads
- Asphalt, Paved
Location
5020 Lakeshore Ranch Road, Groveland, FL 34736 · 34736 - Groveland


Neighborhood & Commute
ZIP Code 34736
- Median household income
- $73,235
- Income per person
- $33,508
- Households
- 11,354
- Average household size
- 2.68
- Median age
- 43.0
Source: Walk Score.
Disclosure: Community information and market data powered by Constellation Data Labs. Information is deemed reliable but not guaranteed.
Price & Status History
- Listing updated with changes from the MLS®
- Status changed to Closed
- Price changed to $825,000
Friends & Family
Similar Homes
For sale in Groveland, single family residence, within 20% of this price.
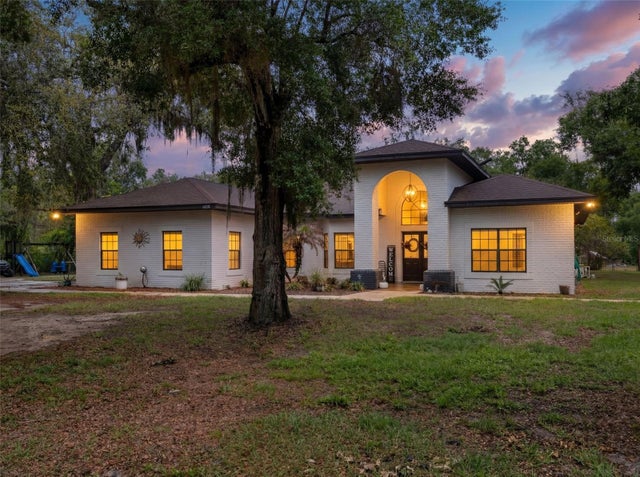 $825,000Single Family Residence SoldSold4Beds3Total Baths2,903Sqft6030 MILLSTREAM DRGROVELAND, FL 34736GROVELAND FARMS 31-22-25 Subdivision
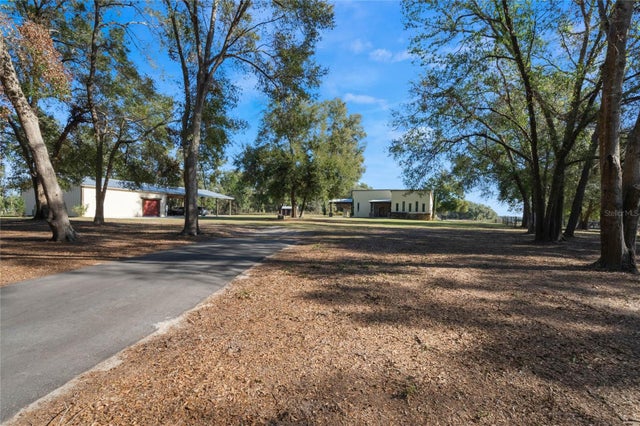 $850,000Single Family Residence SoldSold3Beds2Total Baths2,400Sqft20020 COUNTY ROAD 33GROVELAND, FL 34736GRASS ROOTS ESTATES Subdivision
 $775,000Single Family Residence SoldSold3Beds3Total Baths2,280Sqft5306 EMPIRE CHURCH ROADGROVELAND, FL 34736GROVELAND FARMS 36-22-24 Subdivision
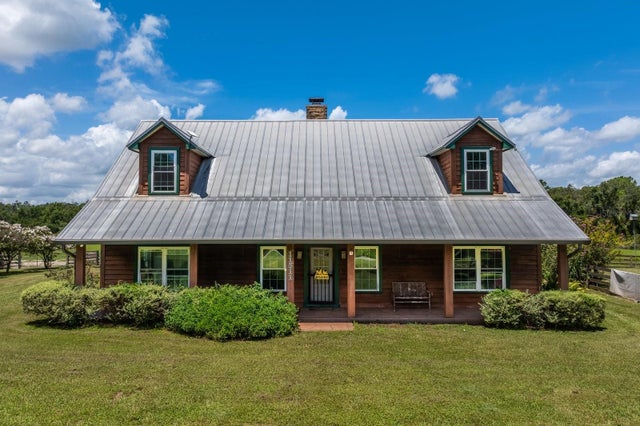 $860,000Single Family Residence SoldSold3Beds3Total Baths2,250Sqft11511 MATTIODA ROADGROVELAND, FL 34736GROVELAND FARMS #18 31 & 32 Subdivision