

SoldSingle Family ResidenceSold
7403 Redwing Road
Groveland, FL 34736
$775,000
- 3Beds
- 2Baths2 full
- 3,014Sq Ft
- $257Per Sq Ft
- 5Acres
- 2004Built
- Subdivision
- Groveland Farms 32-22-25
- County
- Lake
- MLS®
- O6147166
Overview
Unbeatable Price Improvement...Hurry! Welcome to sustainable modern living in this lakefront 5 acre country estate with great amenities! Dramatic high ceilings with lots of natural light makes this contemporary style custom home delightful. The expansive screened lanai wraps around 2 sides of the home affording you a relaxing bug free environment while swimming, entertaining, cooking, or just relaxing. Wake up each morning and step onto your private balcony from the master bedroom, presenting an unrivaled view of the lake. Two story high living areas with a large bedroom downstairs with walk-in closet, another bedroom with a bed alcove, and a large extra flex room that can be used as a media room, a hobby room (ie sewing room, exercise room, etc.). This home is powered by the Enphase Energy System that controls 42 high watt solar panels and 9 IQ Batteries. (Installed in 2022) These Nema 3R rated batteries deliver power in the harshest Florida weather conditions. A newly updated deep well with filtration and softener supplies all water needs. This home was revamped in 2022 with new roof; premium high tech water heater; new bamboo wood floors; exterior and interior paint; new summer kitchen; new filter, & salt cell for the pool; perimeter fencing, electric gates & openers; large storage shed; planted fruit trees; organic garden system; chicken coop. While you'll feel miles away from the hustle and bustle, Clermont, Tampa, & Orlando amenities are just a short drive away. Enjoy Disney World, Universal Studios, Florida beaches, fine dining, shopping, entertainment, and more, all within easy reach.
Listing Snapshot
- Price
- $775,000
- Days On Site
- N/A
- Bedrooms
- 3
- Inside Area (SqFt)
- 3,014 sqft
- Total Baths
- 2
- Full Baths
- 2
- Partial Baths
- 0
- Lot Size
- 5 Acres
- Year Built
- 2004
- MLS® Number
- O6147166
- Status
- Sold
- Property Tax
- $4,684.65 (2022)
- HOA/Condo/Coop Fees
- N/A
- Sq Ft Source
- Appraiser
Property Details
General Features
20 items
- Acres
- 5
- Attached Garage
- Yes
- Direction Faces
- East
- Energy Features
- Solar
- Foundation
- Slab
- Garage
- Yes
- Garage Spaces
- 2
- Green Energy Efficient
- Roof, Water Heater
- Levels
- Two
- Number Of Stories
- 2
- Parking
- Circular Driveway, Deeded, Driveway, Garage Door Opener, Garage Faces Side, Oversized, Parking Pad, Attached
- Pets
- Yes
- Property Sub Type
- Single Family Residence
- Security
- Security Gate, Security Lights, Smoke Detector(s)
- Sewer
- Septic Tank
- SqFt Total
- 4,588
- Style
- Contemporary, Custom, Elevated, Florida
- Utilities
- Cable Available, Electricity Available, Electricity Connected, Phone Available, Water Available, Water Connected
- Water Source
- Private, Well
- Zoning
- A
Interior Features
20 items
- Appliances
- Dishwasher, Disposal, Dryer, Electric Water Heater, Microwave, Range, Range Hood, Refrigerator, Washer
- Cooling
- Central Air
- Fireplace
- Yes
- Fireplace Features
- Family Room, Wood Burning
- Flooring
- Wood, Bamboo, Tile
- Furnished
- Unfurnished
- Heating
- Active Solar, Central, Electric, Heat Pump, Solar
- Interior
- Built-in Features, Cathedral Ceiling(s), Coffered Ceiling(s), Dry Bar, High Ceilings, Open Floorplan, Smart Home, Vaulted Ceiling(s), Walk-In Closet(s)
- Laundry Features
- Inside, Laundry Room
- Spa
- Yes
- Window Features
- Shutters
Rooms
| Room | Dimensions | Level | Features |
|---|---|---|---|
| Balcony/Porch/Lanai | 12x9 | Second | |
| Bedroom 2 | 20x12 | First | |
| Bedroom 3 | 12x10 | First | |
| Den | 16x11 | First | |
| Family Room | 20x18 | First | Ceiling Fan(s) |
| Kitchen | 18x10 | First | Breakfast Bar |
| Living Room | 20x15 | First | Ceiling Fan(s) |
| Master Bedroom | 20x20 | Second | |
| Office | 11x10 | First |
Exterior Features
16 items
- Construction Details
- HardiPlank Type
- Exterior
- Balcony, Dog Run, Garden, Lighting, Outdoor Kitchen, Outdoor Shower, Storage
- Fencing
- Electric, Fenced, Wire
- Lot Features
- Cleared, Irregular Lot, Level, Waterfront
- Other Structures
- Outdoor Kitchen, Shed(s), Storage
- Patio And Porch
- Deck, Enclosed, Front Porch, Rear Porch, Screened, Side Porch
- Pool Features
- Gunite, In Ground, Screen Enclosure, Private
- Private Pool
- Yes
- Roof
- Shingle
- Spa
- Yes
- Spa Features
- Above Ground, Heated
- View
- Lake, Water, Garden, Pool, Trees/Woods
- Waterfront
- Yes
- Waterfront Features
- Lake Privileges, Lake
- Waterview
- Lake, Water, Garden, Pool, Trees/Woods
- Windows/Doors
- Shutters
Community Features
4 items
- MLS Area
- 34736 - Groveland
- Township
- 22S
- Financing Terms Available
- Cash, Conventional, VA Loan
- Roads
- Asphalt, Gravel
Location
7403 Redwing Road, Groveland, FL 34736 · 34736 - Groveland


Neighborhood & Commute
ZIP Code 34736
- Median household income
- $73,235
- Income per person
- $33,508
- Households
- 11,354
- Average household size
- 2.68
- Median age
- 43.0
Source: Walk Score.
Disclosure: Community information and market data powered by Constellation Data Labs. Information is deemed reliable but not guaranteed.
Price & Status History
- Listing updated with changes from the MLS®
- Status changed to Closed
- Price changed to $799,000
Friends & Family
Similar Homes
For sale in Groveland, single family residence, within 20% of this price.
 $775,000Single Family Residence SoldSold3Beds3Total Baths2,280Sqft5306 EMPIRE CHURCH ROADGROVELAND, FL 34736GROVELAND FARMS 36-22-24 Subdivision
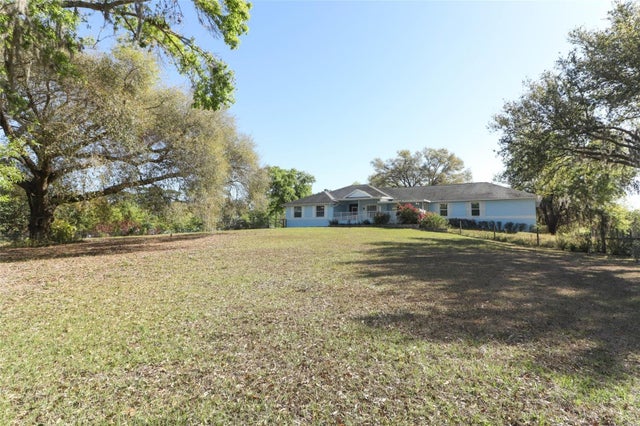 $785,000Single Family Residence SoldSold3Beds4Total Baths3,390Sqft7435 REDWING ROADGROVELAND, FL 34736GROVELAND FARMS 32-22-25 Subdivision
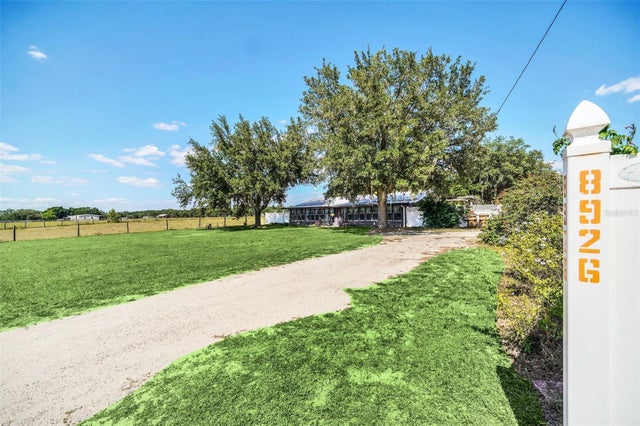 $765,000Single Family Residence SoldSold2Beds2Total Baths1,300Sqft8926 BOGAERT DRIVEGROVELAND, FL 34736S 605 FT OF N 1980 FT OF E 660 FT OF SW 1/4 ORB 19 Subdivision
 $790,000Single Family Residence SoldSold4Beds4Total Baths3,186Sqft24950 BONSMARA DRIVEGROVELAND, FL 34736CLEARWATER RESERVE Subdivision