

SoldSingle Family ResidenceSold
637 Neptune Drive
Groveland, FL 34736
$760,000
- 5Beds
- 4Baths4 full
- 3,856Sq Ft
- $197Per Sq Ft
- 0.21Acres
- 2013Built
- Subdivision
- Westwood Ph II
- County
- Lake
- MLS®
- G5098061
Overview
BUY WITH CONFIDENCE! A fresh professional appraisal from JANUARY 2026 is available for review and supports list price! YOUR SANCTUARY AWAITS! Discover unparalleled luxury and tranquility in this stunning home situated on a .21-acre lot set against a picturesque backdrop of the serene Conservation area and tucked away on a quiet cul-de-sac. Step inside this 5 bedrooms, 4-bathroom home where sophistication meets comfort! This breathtaking residence redefines luxury living with its meticulous crafted interiors and thoughtful design, perfect for families and entertainers alike! Dive into relaxation with your very own private heated POOL and SPA with outdoor kitchen and fire pit. This dazzling outdoor space is a true retreat where you will also enjoy BREATHTAKING SUNSETS! Also, plenty of space for gardening with already mature Mango, Avocado and Mulberry Trees. A spacious 3 car garage with beautiful epoxy floors and ample driveway provide convenience and ease for multiple vehicles. The gourmet kitchen is a culinary dream with granite countertops, a large center island with seating, and plenty of storage in the beautiful cabinets and two walk in pantries! The open floor plan flows seamlessly with a design that promotes effortless living and entertaining. The layout ensures that every room offers a picturesque view and abundant space. There is also an additional storage area under the stairway plus a bonus mud room. Indulge in ultimate relaxation in the spa-like master bathroom, your personal oasis! This exquisite space is equipped with a jacuzzi tub, a large walk-in rain shower, and dual vanities with elegant countertops that provide convenience and style. Step into the epitome of organization and elegance with the newly customized luxury master closet! Thoughtfully designed to cater to even the most extensive wardrobes, this space combines functionality with high end aesthetics. Fifth bedroom and recently renovated full bathroom located downstairs are perfect for an in-law suite, office or guest room. Recent upgrades include: all downstairs flooring replaced with luxury vinyl planks, customized master closet with built-ins, fully renovated downstairs bathroom, new fans and lights installed, custom painted kitchen cabinets, and entire first floor freshly painted. Heated commercial grade pool and spa built in 2022 with automatic cleaning system (salt or chlorine) and UV light. Located in a prime location, you will be biking distance from downtown Clermont, while being just a short drive to downtown Winter Garden or local Theme parks. As an added bonus, Christmas lights are built in! This luxury home combines comfort and sophistication with a serene lifestyle that you won't want to miss! SCHEDULE your private showing today and experience the perfect blend of luxury and nature! CALL TODAY BEFORE ITS TOO LATE!
Listing Snapshot
- Price
- $760,000
- Days On Site
- N/A
- Bedrooms
- 5
- Inside Area (SqFt)
- 3,856 sqft
- Total Baths
- 4
- Full Baths
- 4
- Partial Baths
- 0
- Lot Size
- 0.21 Acres
- Year Built
- 2013
- MLS® Number
- G5098061
- Status
- Sold
- Property Tax
- $8,723 (2024)
- HOA/Condo/Coop Fees
- $43.75 monthly
- Sq Ft Source
- Public Records
Property Details
General Features
15 items
- Acres
- 0.21
- Attached Garage
- Yes
- Direction Faces
- East
- Foundation
- Slab
- Garage
- Yes
- Garage Spaces
- 3
- Levels
- Two
- Parking
- Driveway, Garage Door Opener, Oversized, Garage, Attached
- Pets
- Yes
- Property Sub Type
- Single Family Residence
- Sewer
- Public Sewer
- SqFt Total
- 4,690
- Utilities
- Cable Available, Cable Connected, Electricity Available, Electricity Connected, Sewer Available, Sewer Connected, Water Available, Water Connected
- Water Source
- Public
- Zoning
- PUD
Interior Features
19 items
- Appliances
- Cooktop, Dishwasher, Disposal, Electric Water Heater, Ice Maker, Microwave, Range, Refrigerator, Tankless Water Heater, Water Purifier, Water Softener
- Cooling
- Central Air
- Fireplace
- Yes
- Fireplace Features
- Free Standing, Outside, Ventless, Wood Burning
- Flooring
- Tile
- Heating
- Central, Electric
- Interior
- Cathedral Ceiling(s), Eat-in Kitchen, High Ceilings, Smart Home, Stone Counters, Walk-In Closet(s)
- Laundry Features
- Inside, Upper Level
- Spa
- Yes
Rooms
| Room | Dimensions | Level | Features |
|---|---|---|---|
| Bedroom 2 | 14x14 | Second | |
| Bedroom 3 | 11x17 | Second | |
| Bedroom 4 | 11x17 | Second | |
| Bedroom 5 | 13x13 | First | |
| Family Room | 17x16 | First | |
| Kitchen | First | ||
| Laundry | 6x13 | Second | |
| Living Room | 14x18 | First | |
| Loft | 28x21 | Second | |
| Master Bedroom | 19x16 | Second |
Exterior Features
11 items
- Construction Details
- Block, Stucco
- Exterior
- Garden, Gray Water System, Lighting, Outdoor Grill, Outdoor Kitchen, Rain Gutters, Storage
- Lot Features
- Cul-De-Sac, Landscaped
- Patio And Porch
- Enclosed, Patio, Rear Porch, Screened
- Pool Features
- Gunite, Heated, In Ground, Infinity, Lap, Screen Enclosure, Private
- Private Pool
- Yes
- Roof
- Shingle
- Spa
- Yes
- Spa Features
- Heated, In Ground
- View
- Garden, Pool, Trees/Woods, Water
- Waterview
- Garden, Pool, Trees/Woods, Water
Community Features
7 items
- Association Fee
- $525.0
- Association Fee Frequency
- Annually
- Community Features
- Street Lights
- MLS Area
- 34736 - Groveland
- Township
- 22
- Financing Terms Available
- Cash, Conventional, FHA, VA Loan
- Roads
- Asphalt
Location
637 Neptune Drive, Groveland, FL 34736 · 34736 - Groveland


Neighborhood & Commute
ZIP Code 34736
- Median household income
- $73,235
- Income per person
- $33,508
- Households
- 11,354
- Average household size
- 2.68
- Median age
- 43.0
Source: Walk Score.
Disclosure: Community information and market data powered by Constellation Data Labs. Information is deemed reliable but not guaranteed.
Schools
- Elementary School
- Groveland Elem
- Middle School
- Gray Middle
- High School
- South Lake High
Price & Status History
- Listing updated with changes from the MLS®
- Status changed to Closed
- Price changed to $769,900
Friends & Family
Similar Homes
For sale in Groveland, single family residence, within 20% of this price.
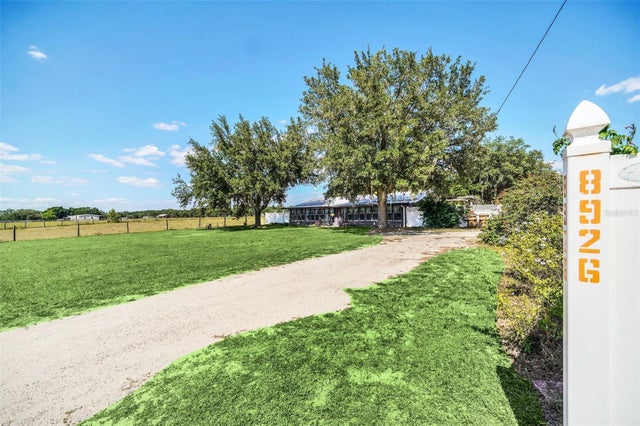 $765,000Single Family Residence SoldSold2Beds2Total Baths1,300Sqft8926 BOGAERT DRIVEGROVELAND, FL 34736S 605 FT OF N 1980 FT OF E 660 FT OF SW 1/4 ORB 19 Subdivision
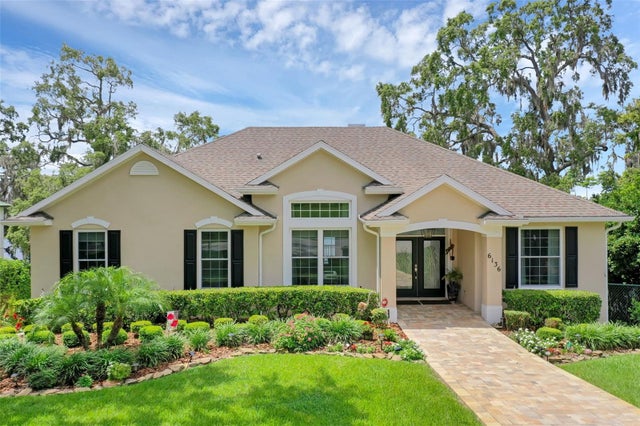 $750,000Single Family Residence SoldSold5Beds3Total Baths2,912Sqft6136 LAKE EMMA ROADGROVELAND, FL 34736VILLA CITY REP Subdivision
 $775,000Single Family Residence SoldSold3Beds3Total Baths2,280Sqft5306 EMPIRE CHURCH ROADGROVELAND, FL 34736GROVELAND FARMS 36-22-24 Subdivision
 $775,000Single Family Residence SoldSold3Beds2Total Baths3,014Sqft7403 REDWING ROADGROVELAND, FL 34736GROVELAND FARMS 32-22-25 Subdivision