

SoldSingle Family ResidenceSold
1877 Quailey Court
The Villages, FL 32163
$1,200,000
- 4Beds
- 2Baths2 full
- 3,136Sq Ft
- $383Per Sq Ft
- 0.55Acres
- 2014Built
- Subdivision
- The Villages
- County
- Sumter
- MLS®
- G5090974
Overview
BOND PAID on this AMAZING CUSTOM OVER 3000+ SF 4 BEDROOM, 2 BATH IVY DESIGNER with a SPECTACULAR POOL, OUTDOOR LIVING SPACE and a STUNNING PANORAMIC PRESERVE AND GOLF COURSE VIEW LOCATED IN THE VILLAGE OF HILLSBOROUGH! THIS LOVELY HOME is LOCATED on a ½+ ACRE LOT, RARELY FOUND in THE VILLAGES! SO MUCH SPACE AND SO MUCH PRIVACY! You’ll find EXPANDED ROOMS, an additional STORAGE ROOM (referred to as their FLORIDA BASEMENT), throughout the home, as well as the OVERSIZED 2 CAR+ TANDEM GOLF CART GARAGE and WORKSHOP all CLIMATE CONTROLLED. The front entry is enhanced with a BEAUTIFUL LEADED GLASS door and sidelites which takes you into this amazing home with TILE throughout the entire living area, kitchen, baths, laundry, and hallways. The newly remodeled kitchen has LOVELY NEW refaced CABINETS with new CABINET DOORS and DRAWERS, SOFT CLOSE, upper and lower pullouts, GRANITE COUNTERS and BACKSLASH, STAINLESS APPLIANCES with an INDUCTION “WOLF” SMOOTH ELECTRIC COOKTOP, and DOUBLE WALL OVENS. The living room and casual dining area open with STACKBACK SLIDING GLASS DOORS out to the OVERSIZED GLASS ENCLOSED LANAI with LUXURY PLANK FLOORING, 2 ceiling fans, and MINI SPLIT unit. You have an AMAZING VIEW from this room but wait until you step outside to the SPECTACULAR POOL with fountain and WATERFALLS, and a BREATHTAKING 23’x74’ OUTDOOR LIVING SPACE! The covered area has a wall mounted TV, 4 custom ceiling fans, and an AMAZING ROCKSCAPE WATERFALL to add to the already FABULOUS VIEW of the PRESERVE and GOLF COURSE! The primary bedroom has been EXPANDED 10’ to a generous 14’x28’ with a large PICTURE WINDOW, tray ceiling with CROWN trim, PLANTATION SHUTTERS, and a completely remodeled EN-SUITE BATH! The bath has been reconfigured with 2 vanity areas, a huge WALK-THROUGH TILED SHOWER WITH LEADED GLASS WINDOW, separate toilet room and a MASSIVE, PREMIER SIZE WALK-IN CLOSET! There is a pocket door that leads to the other 3 guest rooms and guest bath for a private GUEST SUITE. The oversized laundry room has a built in desk, sink and lots of extra cabinet space. Off of this room is the added LARGE STORAGE ROOM! Other features that this custom home offers; 5 SOLAR TUBES throughout the home for so much extra natural lighting, RADIANT BARRIER insulation as well as extra insulation over the lanai, NEW POOL PUMP 2024, TANKLESS WATER HEATER for primary bath, primary bedroom and bath have their own HVAC, mini-split in garage, and NATURAL GAS was brought from the street for the POOL HEATER and would be available anywhere in the home should you desire, and the TERMITE BOND IS RENEWED to Nov 2026! This is a UNIQUE home with more living space (indoor and out), closet space, and storage space than most designer homes and some PREMIER HOMES! A GREAT LOCATION close to GOLF and RECREATION with nearby EVANS PRAIRIE GOLF COURSE, as well as the stately EISENHOWER REGIONAL RECREATION CENTER. PLENTY of SHOPPING and DINING available at BROWNWOOD PADDOCK SQUARE! COME EXPERIENCE THIS AMAZING HOME!
Listing Snapshot
- Price
- $1,200,000
- Days On Site
- N/A
- Bedrooms
- 4
- Inside Area (SqFt)
- 3,136 sqft
- Total Baths
- 2
- Full Baths
- 2
- Partial Baths
- 0
- Lot Size
- 0.55 Acres
- Year Built
- 2014
- MLS® Number
- G5090974
- Status
- Sold
- Property Tax
- $6,481.99 (2024)
- HOA/Condo/Coop Fees
- N/A
- Sq Ft Source
- Public Records
Property Details
General Features
15 items
- Acres
- 0.55
- Attached Garage
- Yes
- Direction Faces
- Southeast
- Foundation
- Slab
- Garage
- Yes
- Garage Spaces
- 2
- Levels
- One
- Parking
- Garage Door Opener, Golf Cart Garage, Oversized, Tandem, Workshop in Garage, Attached
- Pets
- Cats OK, Dogs OK
- Property Sub Type
- Single Family Residence
- Sewer
- Public Sewer
- SqFt Total
- 4,450
- Utilities
- Natural Gas Available, Electricity Connected, Natural Gas Connected, Sewer Connected, Underground Utilities, Water Connected
- Water Source
- Public
- Zoning
- RESI
Interior Features
16 items
- Appliances
- Convection Oven, Cooktop, Dishwasher, Disposal, Dryer, Electric Water Heater, Microwave, Refrigerator, Washer
- Cooling
- Central Air, Ductless
- Flooring
- Carpet, Ceramic Tile
- Heating
- Central, Electric, Natural Gas
- Interior
- Crown Molding, Open Floorplan, Stone Counters, Tray Ceiling(s), Vaulted Ceiling(s), Walk-In Closet(s)
- Laundry Features
- Electric Dryer Hookup, Inside, Laundry Room
- Window Features
- Window Coverings, Blinds, Drapes, Shutters, Window Treatments
Rooms
| Room | Dimensions | Level | Features |
|---|---|---|---|
| Bedroom 2 | 14x16 | First | Ceiling Fan(s) |
| Bedroom 3 | 14x12 | First | Ceiling Fan(s) |
| Bedroom 4 | 15x12 | First | Ceiling Fan(s) |
| Dinette | 14x15 | First | |
| Dining Room | 12x17 | First | |
| Florida Room | 12x30 | First | Ceiling Fan(s) |
| Kitchen | 14x15 | First | Breakfast Bar, Ceiling Fan(s), Granite Counters, Kitchen Island |
| Living Room | 26x16 | First | Ceiling Fan(s) |
| Master Bedroom | 14x29 | First | Ceiling Fan(s) |
Exterior Features
9 items
- Construction Details
- Block, Stucco
- Exterior
- Lighting, Outdoor Grill, Rain Gutters
- Lot Features
- Cul-De-Sac
- Pool Features
- Gunite, Heated, In Ground, Screen Enclosure, Private
- Private Pool
- Yes
- Roof
- Shingle
- View
- Golf Course
- Waterview
- Golf Course
- Windows/Doors
- Window Coverings, Blinds, Drapes, Shutters, Window Treatments
Community Features
6 items
- Community Features
- Fitness Center, Golf, Pool, Tennis Court(s), Street Lights
- MLS Area
- 32163 - The Villages
- Senior Community
- Yes
- Township
- 19S
- Financing Terms Available
- Cash, Conventional, VA Loan
- Roads
- Paved
Location
1877 Quailey Court, The Villages, FL 32163 · 32163 - The Villages


Neighborhood & Commute
ZIP Code 32163
- Median household income
- $85,783
- Income per person
- $57,278
- Households
- 4,446
- Average household size
- 1.85
- Median age
- 70.5
Source: Walk Score.
Disclosure: Community information and market data powered by Constellation Data Labs. Information is deemed reliable but not guaranteed.
Price & Status History
- Listing updated with changes from the MLS®
- Status changed to Closed
- Price changed to $1,295,000
Friends & Family
Similar Homes
For sale in The Villages, single family residence, within 20% of this price.
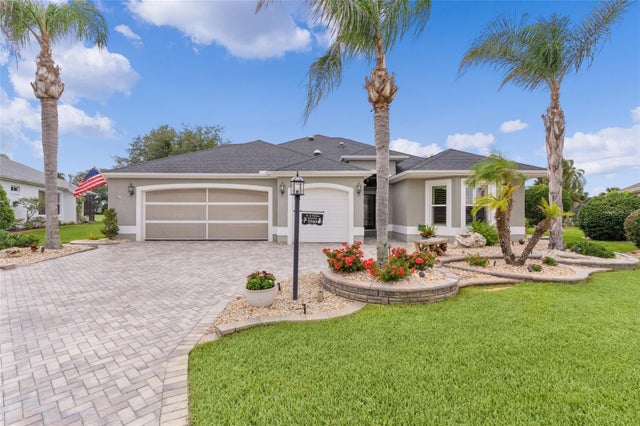 $1,200,000Single Family Residence SoldSold3Beds2Total Baths3,163Sqft3560 WORTH CIRCLETHE VILLAGES, FL 32162THE VILLAGES Subdivision
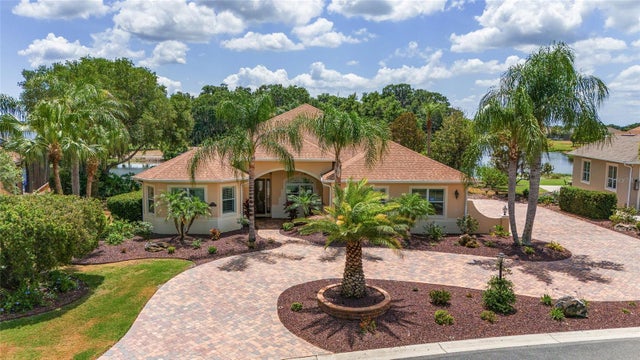 $1,200,000Single Family Residence SoldSold3Beds2Total Baths3,181Sqft1094 NOBLE WAYTHE VILLAGES, FL 32162THE VILLAGES Subdivision
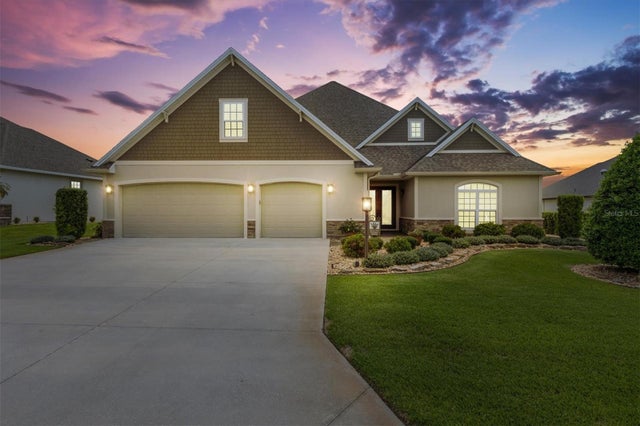 $1,202,000Single Family Residence SoldSold4Beds3Total Baths3,451Sqft3433 BORROWMAN AVENUETHE VILLAGES, FL 32163VILLAGES/FRUITLAND PARK UN 31 Subdivision
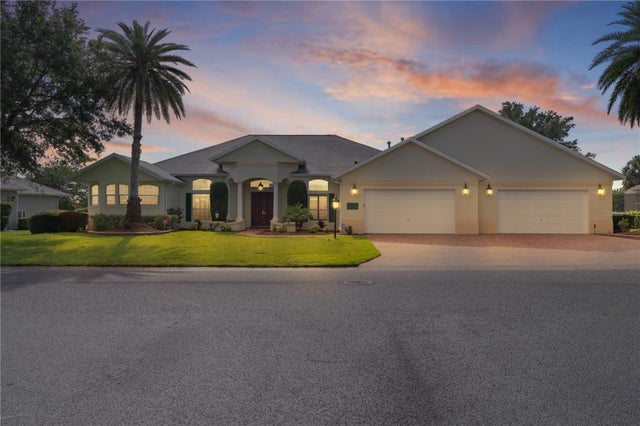 $1,210,000Single Family Residence SoldSold4Beds3Total Baths3,897Sqft1721 SUNSET RIDGE DRIVETHE VILLAGES, FL 32162THE VILLAGES Subdivision