

SoldSingle Family ResidenceSold
4100 County Road 121d
Wildwood, FL 34785
$600,000
- 3Beds
- 2Baths2 full
- 2,263Sq Ft
- $265Per Sq Ft
- 1.06Acres
- 2005Built
- Subdivision
- Fox Hollow Ph II
- County
- Sumter
- MLS®
- G5089178
Overview
Discover serene country living on a spacious one-acre lot in the desirable Fox Hollow community! Welcome to this custom built home where the impeccable landscaping greets you with lush, manicured lawns, vibrant flower beds, and mature trees that frame the property beautifully. Thoughtfully designed pathways wind through artfully placed shrubbery and flowering plants, creating a peaceful outdoor retreat that’s both welcoming and visually stunning. Step into a stunning foyer that radiates warmth and charm, featuring a beautiful shiplap accent wall that adds a touch of modern farmhouse elegance. Rich hardwood floors extend throughout, enhancing the space with their natural appeal. The foyer enters into the heart of the homes with the impressive living room, where an architectural ceiling design draws the eye upward, adding sophistication and dimension to the space. Sunlight pours in through a striking triple window topped with a transom, filling the room with warmth and framing picturesque outdoor views. The dining room offers generous space for gatherings, comfortably accommodating a large dining set while still feeling open and inviting. This updated kitchen is a chef's dream, showcasing sleek quartz countertops that beautifully complement the crisp white cabinetry. The spacious farmhouse sink adds charm and practicality, while stainless steel appliances including built-in wine cooler bring a modern edge to the design. The beautiful kitchen island is equipped with electric and plumbing for any future needs. The primary bedroom is a luxurious retreat, featuring vaulted ceilings that create an open, airy feel. A spacious walk-in closet provides ample storage and organization, while the ensuite bath feels like a personal spa, complete with a stunning soaking tub perfect for unwinding. The laundry room is nothing short of magnificent, offering ample space and top-tier functionality with custom cabinetry for optimal storage and organization. Step into the newly screened lanai, a perfect extension of indoor comfort into the outdoors. Just beyond, the patio features a new elegant 850 square feet pergolas fitted with custom shades, offering the ideal blend of sun and shade. The outdoor space continues to a new 800 square foot painted concrete patio area designed for relaxation and gatherings alike. This home also features deck, New 170 mph rated 30 x 35 shop building with two 12’ wide roll up doors including electrical and water, new water softener system, chlorine injection and whole house filtration system, 9 zone irrigation system, a new 25 gpm well pump with new tank a new 50 gallon hot water heater. You do not want to miss this beautiful home. Call today for your personal tour!
Listing Snapshot
- Price
- $600,000
- Days On Site
- N/A
- Bedrooms
- 3
- Inside Area (SqFt)
- 2,263 sqft
- Total Baths
- 2
- Full Baths
- 2
- Partial Baths
- 0
- Lot Size
- 1.06 Acres
- Year Built
- 2005
- MLS® Number
- G5089178
- Status
- Sold
- Property Tax
- $3,001.47 (2024)
- HOA/Condo/Coop Fees
- $4.17 monthly
- Sq Ft Source
- Public Records
Property Details
General Features
15 items
- Acres
- 1.06
- Attached Garage
- Yes
- Direction Faces
- North
- Foundation
- Slab
- Garage
- Yes
- Garage Spaces
- 2
- Levels
- One
- Parking
- Attached
- Pets
- Cats OK, Dogs OK
- Property Sub Type
- Single Family Residence
- Sewer
- Septic Tank
- SqFt Total
- 3,333
- Utilities
- Electricity Connected
- Water Source
- Private, Well
- Zoning
- RESI
Interior Features
9 items
- Appliances
- Dishwasher, Microwave, Range, Refrigerator, Wine Refrigerator
- Cooling
- Central Air
- Flooring
- Ceramic Tile, Hardwood
- Heating
- Central
- Interior
- Built-in Features, Crown Molding, Walk-In Closet(s)
- Laundry Features
- Inside, Laundry Room
Rooms
| Room | Dimensions | Level | Features |
|---|---|---|---|
| Kitchen | 15x16 | First | |
| Living Room | 17x15 | First | |
| Master Bedroom | 21x18 | First |
Exterior Features
2 items
- Construction Details
- Block, Cement Siding
- Roof
- Shingle
Community Features
6 items
- Association Fee
- $50.0
- Association Fee Frequency
- Annually
- MLS Area
- 34785 - Wildwood
- Township
- 18S
- Financing Terms Available
- Cash, Conventional, FHA, VA Loan
- Roads
- Paved
Location
4100 County Road 121d, Wildwood, FL 34785 · 34785 - Wildwood


Neighborhood & Commute
ZIP Code 34785
- Median household income
- $74,834
- Income per person
- $46,573
- Households
- 18,144
- Average household size
- 1.97
- Median age
- 61.2
Source: Walk Score.
Disclosure: Community information and market data powered by Constellation Data Labs. Information is deemed reliable but not guaranteed.
Schools
- Elementary School
- Wildwood Elementary
- Middle School
- Wildwood Middle
- High School
- Wildwood High
Price & Status History
- Listing updated with changes from the MLS®
- Status changed to Closed
- Price changed to $624,000
Friends & Family
Similar Homes
For sale in Wildwood, single family residence, within 20% of this price.
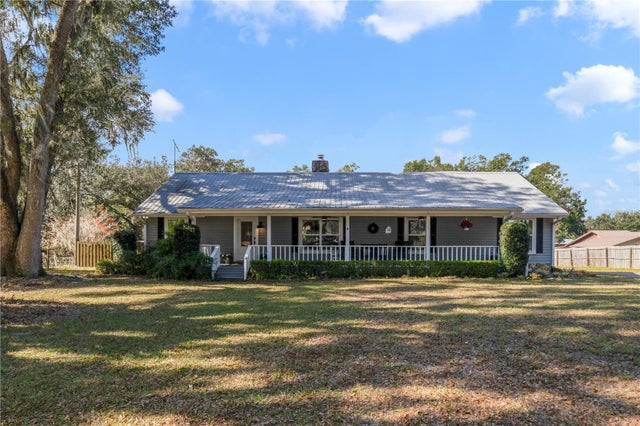
 Mainframe Listing$600,000Single Family Residence SoldSold4Beds4Total Baths2,484Sqft9782 COUNTY ROAD 209WILDWOOD, FL 34785
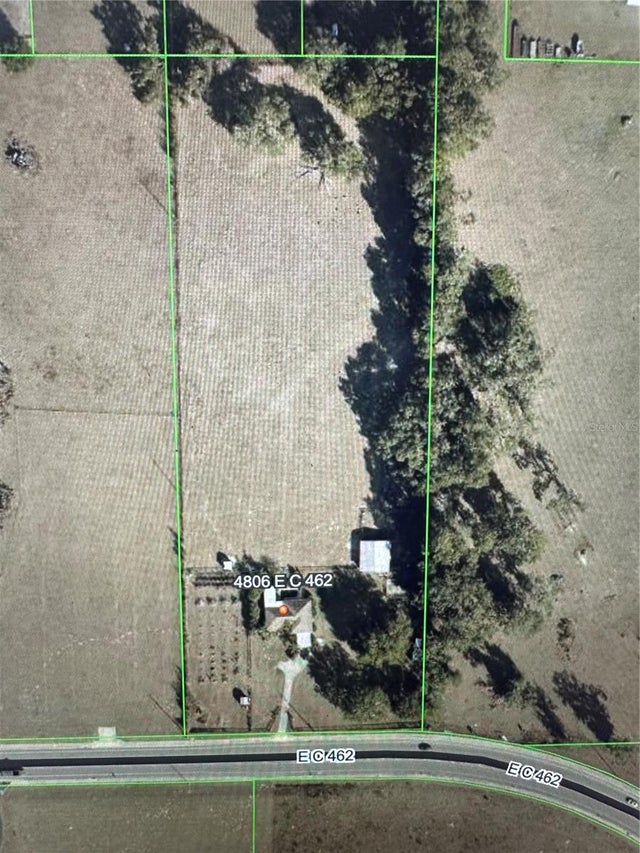 $600,000Single Family Residence SoldSold3Beds2Total Baths1,606Sqft4806 E C 462WILDWOOD, FL 34785COUNTY Subdivision
 $585,000Single Family Residence SoldSold3Beds2Total Baths2,534Sqft1784 COUNTY ROAD 243AWILDWOOD, FL 34785OAK HILL SUB Subdivision
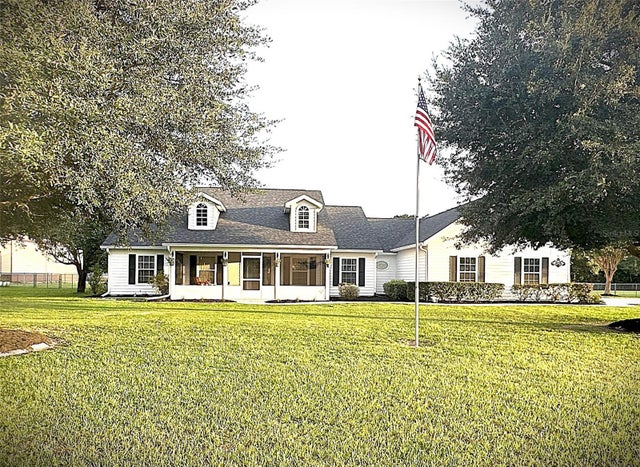 $579,000Single Family Residence SoldSold3Beds2Total Baths2,223Sqft4915 COUNTY ROAD 134BWILDWOOD, FL 34785PIEDMONT POINT Subdivision