

SoldSingle Family ResidenceSold
4915 County Road 134b
Wildwood, FL 34785
$579,000
- 3Beds
- 2Baths2 full
- 2,223Sq Ft
- $260Per Sq Ft
- 1Acre
- 2007Built
- Subdivision
- Piedmont Point
- County
- Sumter
- MLS®
- G5084908
Overview
Welcome Home to this Stunning Custom Built, 3 bedroom, 2 bath, plus bonus room Home located just outside The Villages and situated on 1 ACRE OF LAND!!! Enter this coastal inspired retreat through a screened-in covered front porch, and into the large foyer and right into the large main living area. The open floor plan features a brand new eat-in kitchen with a window seat, white cabinets, quartz countertops, induction cooktop, stainless steel appliances & beautiful glass backsplash. A large living room with vaulted ceilings, a beautiful custom built-in and plenty of natural light. Double doors lead you out to a magnificent, large, screened lanai and pool area, with lots of space for relaxing and enjoying the Florida sun. The 16x32 solar heated saltwater pool, features 4 waterfalls, color changing pool lights, built in seat at both ends and a spa. An entertainer’s dream! The home’s split floor plan has the Primary bedroom conveniently located off the kitchen, it features a large bathroom with double sinks, oversized cabinet, jetted tub, tiled shower with a bench and a walk-in closet. Bedrooms 2 and 3 are on the opposite side of the home with a completely renovated full bath in between. The home also boasts an additional bonus room that can be used as an office, guest room, playroom, etc. Right off the kitchen you can find the home’s laundry room with sink, front load washer and dryer and two additional closets. The home has luxury vinyl plank flooring throughout, except for ceramic tile in wet areas. Back yard is large and is also completely fenced in. Ample parking space within the huge 3-car garage and the oversized driveway area. Tons of storage throughout the house. Landscaping has also been recently refreshed, 9 zone irrigation system with many new sprinkler heads. This beautiful home is ready for you to move right in and relax! NEW W/IN LAST 3 YRS: Roof, HVAC System, Pool Resurfaced and Retiled, Pool Deck Resurfaced and Painted, Pool Solar Heater, Pool Pump, Kitchen, Bathroom Remodel, Hot Water Tank, Water Softener, Well Tank, All trim, walls, ceiling painted, Garage door openers, Garage LED lighting, 8X10 out building, All (8) ceiling fans, locks, switches, outlets, hardware throughout the house, Custom living room built-in! DON’T MISS THIS ONE!! CALL TODAY!!
Listing Snapshot
- Price
- $579,000
- Days On Site
- N/A
- Bedrooms
- 3
- Inside Area (SqFt)
- 2,223 sqft
- Total Baths
- 2
- Full Baths
- 2
- Partial Baths
- 0
- Lot Size
- 1 Acres
- Year Built
- 2007
- MLS® Number
- G5084908
- Status
- Sold
- Property Tax
- $3,358.14 (2023)
- HOA/Condo/Coop Fees
- $6.25 monthly
- Sq Ft Source
- Public Records
Property Details
General Features
16 items
- Acres
- 1
- Attached Garage
- Yes
- Direction Faces
- North
- Foundation
- Slab
- Garage
- Yes
- Garage Spaces
- 3
- Levels
- One
- Parking
- Driveway, Garage Door Opener, Garage Faces Side, Oversized, Attached
- Pets
- Yes
- Property Sub Type
- Single Family Residence
- Sewer
- Septic Tank
- SqFt Total
- 2,223
- Style
- Traditional
- Utilities
- Cable Available, Electricity Connected, Underground Utilities
- Water Source
- Private, Well
- Zoning
- RES
Interior Features
13 items
- Appliances
- Dishwasher, Disposal, Dryer, Electric Water Heater, Exhaust Fan, Microwave, Range, Refrigerator, Washer, Water Softener
- Cooling
- Central Air
- Flooring
- Ceramic Tile
- Heating
- Electric
- Interior
- High Ceilings, Open Floorplan, Vaulted Ceiling(s), Walk-In Closet(s)
- Laundry Features
- Inside, Laundry Room
- Spa
- Yes
Rooms
| Room | Dimensions | Level | Features |
|---|---|---|---|
| Bedroom 2 | First | ||
| Bedroom 3 | First | ||
| Kitchen | First | ||
| Living Room | First | ||
| Master Bedroom | First | ||
| Office | First |
Exterior Features
10 items
- Exterior
- Rain Gutters, Storage
- Fencing
- Chain Link, Fenced, Vinyl
- Lot Features
- Level, Paved
- Other Structures
- Shed(s)
- Patio And Porch
- Covered, Enclosed, Front Porch, Patio, Porch, Rear Porch, Screened
- Pool Features
- In Ground, Salt Water, Private
- Private Pool
- Yes
- Roof
- Shingle
- Spa
- Yes
- Spa Features
- In Ground
Community Features
6 items
- Association Fee
- $75.0
- Association Fee Frequency
- Annually
- MLS Area
- 34785 - Wildwood
- Township
- 18S
- Financing Terms Available
- Cash, Conventional, FHA, VA Loan
- Roads
- Paved
Location
4915 County Road 134b, Wildwood, FL 34785 · 34785 - Wildwood


Neighborhood & Commute
ZIP Code 34785
- Median household income
- $74,834
- Income per person
- $46,573
- Households
- 18,144
- Average household size
- 1.97
- Median age
- 61.2
Source: Walk Score.
Disclosure: Community information and market data powered by Constellation Data Labs. Information is deemed reliable but not guaranteed.
Price & Status History
- Listing updated with changes from the MLS®
- Status changed to Closed
Friends & Family
Similar Homes
For sale in Wildwood, single family residence, within 20% of this price.
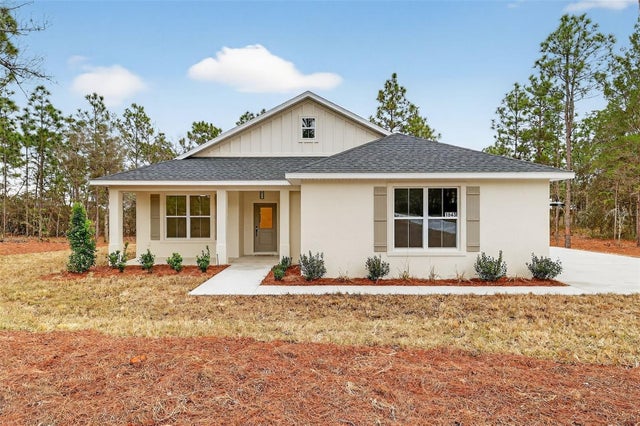 $576,000Single Family Residence SoldSold4Beds2Total Baths1,955Sqft1543 COUNTY ROAD 243AWILDWOOD, FL 34785OAK HILL Subdivision
 $585,000Single Family Residence SoldSold3Beds2Total Baths2,534Sqft1784 COUNTY ROAD 243AWILDWOOD, FL 34785OAK HILL SUB Subdivision
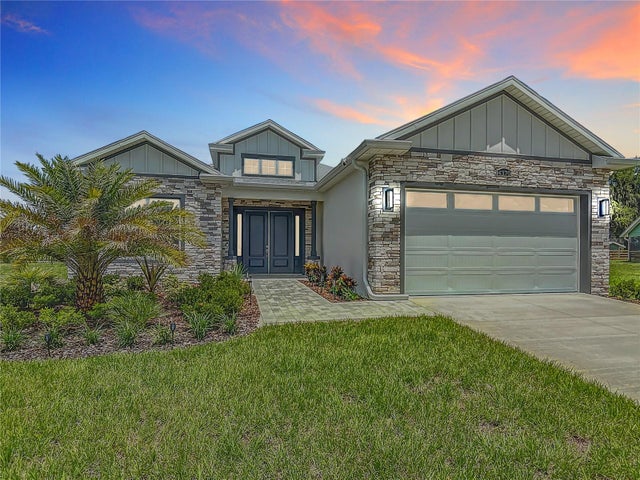 $572,000Single Family Residence SoldSold3Beds2Total Baths2,064Sqft4370 COUNTY ROAD 121DWILDWOOD, FL 34785FOX HOLLOW PH 2 Subdivision
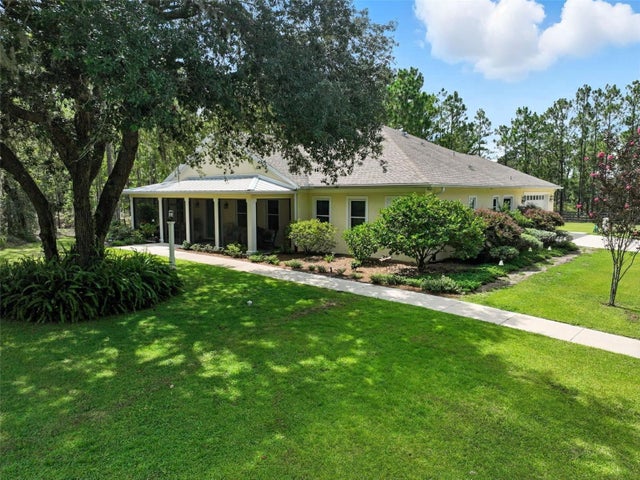 $570,000Single Family Residence SoldSold3Beds3Total Baths2,120Sqft2238 COUNTY ROAD 243CWILDWOOD, FL 34785OAK HILL Subdivision