

SoldSingle Family ResidenceSold
4606 County Road 128
Wildwood, FL 34785
$624,999
- 5Beds
- 4Baths4 full
- 2,892Sq Ft
- $216Per Sq Ft
- 1.01Acres
- 2008Built
- Subdivision
- Fox Hollow Ph 02
- County
- Sumter
- MLS®
- G5099396
Overview
NEW ROOF COMING SOON!! RARE OPPORTUNITY! ONE+ ACRE PROPERTY with TWO BLOCK and STUCCO HOMES, swimming POOL, 30’x50’ METAL WORKSHOP/GARAGE (2023), and an under-air SHED located in Fox Hollow II! NO HOA! JUST MINUTES from The Villages and 466A, 301, and 466 with abundant shopping, restaurants , medical, and more! This beautiful property is perfect for multigenerational living, income potential, or simply enjoying extra space and freedom. The FENCED YARD has a GATED ENTRANCE for privacy and security. The 2,072sf MAIN RESIDENCE boasts 3-bedrooms and 2-baths. The KITCHEN features staggered CHERRY cabinetry, GRANITE countertops with pull-outs, diagonally TILED backsplash, STAINLESS appliances, GAS cooking, built-in PANTRY, EAT-IN counter, TILE floors, and an adjacent DINETTE. An OPEN-CONCEPT living and dining area offers VAULTED CEILINGS, TILE flooring, and built-in entertainment center with bookcases and a GAS FIREPLACE. Sliding glass doors lead into the FABULOUS lanai and POOL area—the perfect place for entertaining! From the lanai, step outside to the above-ground POOL with CUSTOM DECK and grilling patio. Recent updates: HVAC (2022), Pool pump & filter (2024), Pool liner (2025). The primary bedroom features LAMINATE floors, TRAY ceiling, and DOUBLE WALK-IN closets. Its en-suite bathroom offers TWO CHERRY vanities with GRANITE tops, TILED ROMAN-STYLE shower, separate water closet, and a LINEN closet. Two additional bedrooms and a second bath, hidden behind a POCKET DOOR, ensure plenty of PRIVACY for guests or a quiet home office. Bedrooms two and three both offer LAMINATE floors, VAULTED ceilings, and built-in closets. The second bathroom features a CHERRY vanity with GRANITE top and a TILED tub/shower combination. The INTERIOR LAUNDRY ROOM boasts cabinetry, shelving, and UTILITY sink. It leads to the 644sf GARAGE with attic access stairs, shelving, and an additional refrigerator. The 820sf SECOND HOME is ideal for guests or rental income. It features 2-bedrooms and 2-baths, PRIVATE ENTRANCE, and a wonderful 18’x11’ SCREENED FRONT PORCH! VAULTED ceilings and LVP flooring grace the main living area. The MODERN kitchen boasts WHITE cabinetry, GRANITE tops, TILED backsplash, STAINLESS appliances, and an ISLAND with EAT-IN counter. Both bedrooms feature TRAY ceilings and LVP flooring. The primary bathroom has WHITE cabinetry with GRANITE top and a TILED ROMAN-STYLE shower. The second bathroom offers a vanity with GRANITE top and a TILED tub/shower combination. A French door from the kitchen leads to a rear patio and entrance to the 130sf INTERIOR LAUNDRY/STORAGE room. Bring your tools, toys, or business dreams—this property is equipped for all your storage and workspace needs with plenty of parking for RVs, boats, and trailers. RV 50-amp hookup. The 30'x50' METAL WORKSHOP (2023) with FOUR BAYS offers ABUNDANT SPACE for mechanics and hobbyists. There’s also a detached SHED with electricity and A/C. All furniture in both homes is available, excluding dining table, chest in guest home, and items in closets. Stove and fireplace are propane, and the propane tank was recently filled. Whether you're looking for a multifamily setup, room for a home-based business, or simply a property with space, this rare find has it all! Please note: The back gate of the Duke Energy facility is visible from the property; it is not a main entrance, and CR128 experiences very light traffic.
Listing Snapshot
- Price
- $624,999
- Days On Site
- N/A
- Bedrooms
- 5
- Inside Area (SqFt)
- 2,892 sqft
- Total Baths
- 4
- Full Baths
- 4
- Partial Baths
- 0
- Lot Size
- 1.01 Acres
- Year Built
- 2008
- MLS® Number
- G5099396
- Status
- Sold
- Property Tax
- $3,730.27 (2025)
- HOA/Condo/Coop Fees
- N/A
- Sq Ft Source
- Public Records
Property Details
General Features
15 items
- Acres
- 1.01
- Attached Garage
- Yes
- Direction Faces
- South
- Foundation
- Slab
- Garage
- Yes
- Garage Spaces
- 2
- Levels
- One
- Parking
- Driveway, Garage Door Opener, Oversized, Attached
- Pets
- Yes
- Property Sub Type
- Single Family Residence
- Sewer
- Septic Tank
- SqFt Total
- 3,931
- Utilities
- Natural Gas Available, Natural Gas Connected
- Water Source
- Private, Well
- Zoning
- RESI
Interior Features
19 items
- Appliances
- Dishwasher, Dryer, Microwave, Range, Refrigerator, Washer
- Cooling
- Central Air
- Fireplace
- Yes
- Fireplace Features
- Gas, Living Room
- Flooring
- Laminate, Tile
- Heating
- Natural Gas
- Interior
- Eat-in Kitchen, High Ceilings, Open Floorplan, Stone Counters, Tray Ceiling(s), Vaulted Ceiling(s), Walk-In Closet(s)
- Laundry Features
- Inside, Laundry Room
Rooms
| Room | Dimensions | Level | Features |
|---|---|---|---|
| Balcony/Porch/Lanai | 9x11 | First | |
| Bathroom 2 | First | ||
| Bedroom 2 | 14x14 | First | |
| Bedroom 3 | 12x13 | First | |
| Dinette | 9x6 | First | |
| Dining Room | 14x13 | First | |
| Kitchen | 15x13 | First | |
| Laundry | 6x10 | First | |
| Living Room | 19x17 | First | |
| Master Bathroom | First | ||
| Master Bedroom | 18x18 | First |
Exterior Features
9 items
- Construction Details
- Block, Stucco
- Fencing
- Fenced
- Lot Features
- Landscaped, Level
- Other Structures
- Shed(s), Workshop
- Pool Features
- Above Ground, Private
- Private Pool
- Yes
- Roof
- Shingle
- View
- Trees/Woods
- Waterview
- Trees/Woods
Community Features
4 items
- MLS Area
- 34785 - Wildwood
- Township
- 18S
- Financing Terms Available
- Cash, Conventional, FHA, VA Loan
- Roads
- Paved
Location
4606 County Road 128, Wildwood, FL 34785 · 34785 - Wildwood


Neighborhood & Commute
ZIP Code 34785
- Median household income
- $74,834
- Income per person
- $46,573
- Households
- 18,144
- Average household size
- 1.97
- Median age
- 61.2
Source: Walk Score.
Disclosure: Community information and market data powered by Constellation Data Labs. Information is deemed reliable but not guaranteed.
Price & Status History
- Listing updated with changes from the MLS®
- Status changed to Closed
- Price changed to $624,999
Friends & Family
Similar Homes
For sale in Wildwood, single family residence, within 20% of this price.
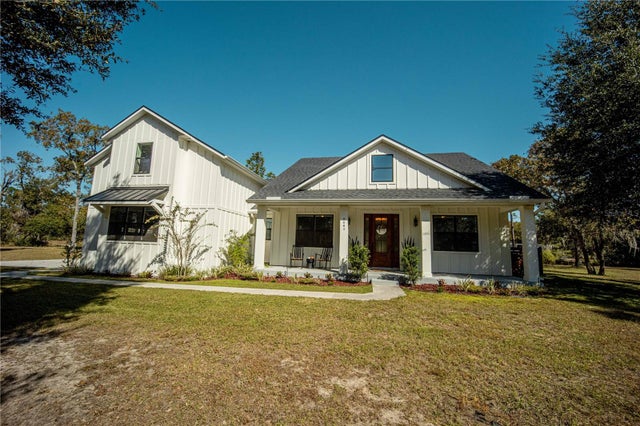
 $625,000Single Family Residence SoldSold4Beds4Total Baths2,186Sqft5055 COUNTY ROAD 125 B1WILDWOOD, FL 34785FAIRWAYS/ROLLING HILLS PH 03 Subdivision
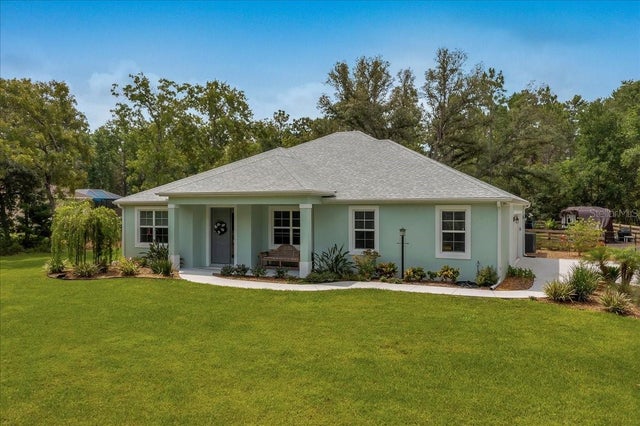
 $630,000Single Family Residence SoldSold4Beds4Total Baths2,642Sqft8641 COUNTY ROAD 243WILDWOOD, FL 34785WILDWOOD COUNTRY ESTATES PH 1 Subdivision
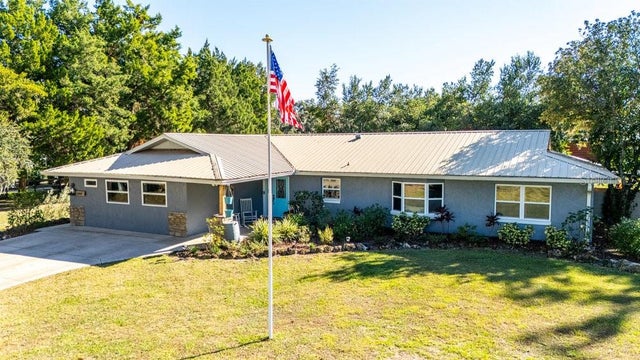
 $637,500Single Family Residence SoldSold3Beds3Total Baths2,499Sqft2163 COUNTY ROAD 243FWILDWOOD, FL 34785OAK HILL SUB Subdivision
 $640,000Single Family Residence SoldSold4Beds2Total Baths2,780Sqft1402 BROKEN OAK DRIVEWILDWOOD, FL 34785ACRG NONSUB Subdivision