

SoldSingle Family ResidenceSold
5129 Lawler Loop
The Villages, FL 32163
$1,235,000
- 3Beds
- 3Baths2 full, 1 half
- 2,055Sq Ft
- $601Per Sq Ft
- 0.18Acres
- 2020Built
- Subdivision
- Villages/Southern Oaks Un 26
- County
- Sumter
- MLS®
- G5082723
Overview
Welcome home to your dream oasis in The Village of Marsh Bend! A custom designer model, nestled in one of the most coveted locations, this stunning home offers an unparalleled blend of luxury and functionality.
As you arrive, the allure is immediate. A meticulously coated concrete driveway leads you to the grand entrance, where a screen enclosed entryway and a leaded glass front door warmly welcome you. Step inside to discover a world of elegance, with wood-look porcelain tile flooring guiding your journey throughout.
The heart of this home is undoubtedly the chef-style kitchen, boasting custom cabinets, pullout drawers, and top-of-the-line GE Profile Appliances. From the French door cabinet depth refrigerator to the stainless range & hood, every detail has been carefully curated for both style and practicality. The butler pantry is a culinary enthusiast's dream, complete with a sink, wine cooler, and commercial grade ice maker.
Entertainment is effortless in the spacious living room, where built-in floating cabinets and a modern electric fireplace set the stage for cozy gatherings. Immerse yourself in cinematic experiences with the Bose surround sound system, perfect for movie nights or relaxing evenings.
Retreat to the primary bedroom sanctuary, where panoramic views of the pool, spa, water, and golf course await. Luminette Sheer window treatments offer privacy without sacrificing natural light, while a huge walk-in closet, customized for maximum storage, ensures organizational bliss.
Indulge in spa-like luxury within the primary bathroom, featuring a seamless glass door enclosed oversized walk-in shower with bench seating, double vanities, and custom lights and mirrors. Every detail has been thoughtfully designed to elevate your daily routine.
Outside, paradise awaits in your own backyard oasis. Enjoy endless days of relaxation by the heated saltwater pool and spa , complete with a convenient 1/2 pool bath. Enjoy the outdoors in the sprawling lanai with numerous areas for gathering. Enjoy the nights and the lights in the pool and spa.
The oversized 3-car garage is a car enthusiast's delight, boasting epoxy flooring, pull-down attic stairs, and a large storage area above. Plus, a whole-house water filtration system ensures pure refreshment at every turn.
Conveniently located near Edna's, Cattail Recreation Center, and an array of recreational amenities, this home epitomizes the quintessential Florida lifestyle. Don't miss your chance to experience luxury living at its finest in The Village of Marsh Bend.
WATCH THE VIDEO for this amazing home by clicking on the TOUR link.
Listing Snapshot
- Price
- $1,235,000
- Days On Site
- N/A
- Bedrooms
- 3
- Inside Area (SqFt)
- 2,055 sqft
- Total Baths
- 3
- Full Baths
- 2
- Partial Baths
- 1
- Lot Size
- 0.18 Acres
- Year Built
- 2020
- MLS® Number
- G5082723
- Status
- Sold
- Property Tax
- $11,305.96 (2023)
- HOA/Condo/Coop Fees
- $195 monthly
- Sq Ft Source
- Public Records
Property Details
General Features
15 items
- Acres
- 0.18
- Attached Garage
- Yes
- Direction Faces
- North
- Foundation
- Slab
- Garage
- Yes
- Garage Spaces
- 3
- Levels
- One
- Parking
- Oversized, Attached
- Pets
- Yes
- Property Sub Type
- Single Family Residence
- Sewer
- Public Sewer
- SqFt Total
- 3,294
- Utilities
- Natural Gas Available, Electricity Available, Electricity Connected, Natural Gas Connected, Underground Utilities, Water Connected
- Water Source
- Public
- Zoning
- RESI
Interior Features
15 items
- Appliances
- Convection Oven, Dishwasher, Disposal, Dryer, Gas Water Heater, Microwave, Range, Range Hood, Refrigerator, Tankless Water Heater, Wine Refrigerator
- Cooling
- Central Air
- Fireplace
- Yes
- Fireplace Features
- Decorative, Electric, Living Room
- Flooring
- Tile
- Furnished
- Negotiable
- Heating
- Central
- Interior
- Built-in Features, Open Floorplan, Stone Counters, Tray Ceiling(s), Vaulted Ceiling(s), Walk-In Closet(s)
- Laundry Features
- Gas Dryer Hookup, Inside, Laundry Room
- Spa
- Yes
Rooms
| Room | Dimensions | Level | Features |
|---|---|---|---|
| Bedroom 2 | First | ||
| Bedroom 3 | First | ||
| Great Room | First | ||
| Kitchen | First | ||
| Master Bedroom | First |
Exterior Features
9 items
- Construction Details
- Stucco
- Lot Features
- Near Golf Course, On Golf Course, Private
- Pool Features
- Heated, Salt Water, Screen Enclosure, Private
- Private Pool
- Yes
- Roof
- Shingle
- Spa
- Yes
- Spa Features
- In Ground
- View
- Golf Course, Water
- Waterview
- Golf Course, Water
Community Features
7 items
- Association Fee
- $195.0
- Association Fee Frequency
- Monthly
- MLS Area
- 32163 - The Villages
- Senior Community
- Yes
- Township
- 19S
- Financing Terms Available
- Cash, Conventional, VA Loan
- Roads
- Asphalt
Location
5129 Lawler Loop, The Villages, FL 32163 · 32163 - The Villages


Neighborhood & Commute
ZIP Code 32163
- Median household income
- $85,783
- Income per person
- $57,278
- Households
- 4,446
- Average household size
- 1.85
- Median age
- 70.5
Source: Walk Score.
Disclosure: Community information and market data powered by Constellation Data Labs. Information is deemed reliable but not guaranteed.
Price & Status History
- Listing updated with changes from the MLS®
- Status changed to Closed
Friends & Family
Similar Homes
For sale in The Villages, single family residence, within 20% of this price.
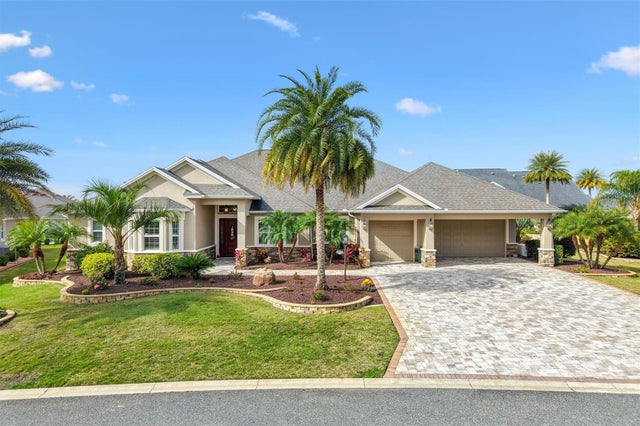 $1,237,500Single Family Residence SoldSold4Beds4Total Baths4,823Sqft984 IRON OAK WAYTHE VILLAGES, FL 32163THE VILLAGES Subdivision
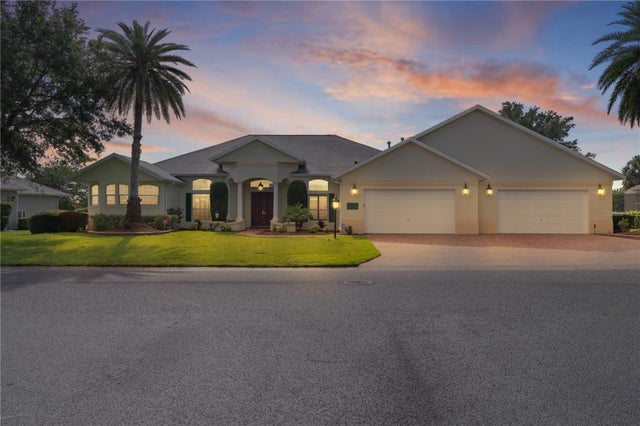 $1,210,000Single Family Residence SoldSold4Beds3Total Baths3,897Sqft1721 SUNSET RIDGE DRIVETHE VILLAGES, FL 32162THE VILLAGES Subdivision
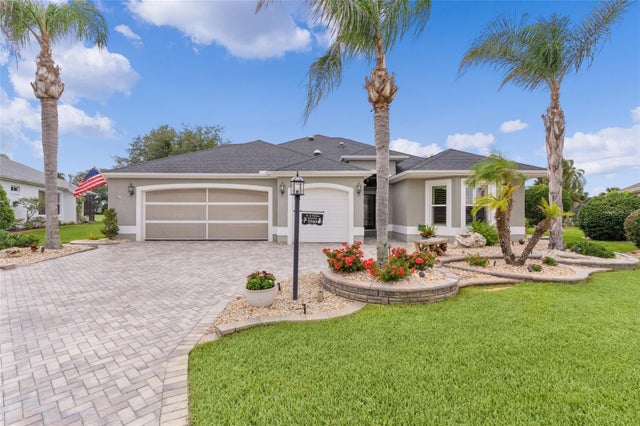 $1,200,000Single Family Residence SoldSold3Beds2Total Baths3,163Sqft3560 WORTH CIRCLETHE VILLAGES, FL 32162THE VILLAGES Subdivision
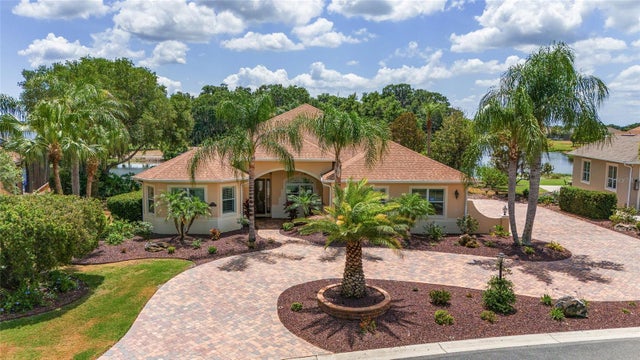 $1,200,000Single Family Residence SoldSold3Beds2Total Baths3,181Sqft1094 NOBLE WAYTHE VILLAGES, FL 32162THE VILLAGES Subdivision