

SoldSingle Family ResidenceSold
2297 Demarco Drive
The Villages, FL 32163
$1,375,000
- 4Beds
- 3Baths3 full
- 3,653Sq Ft
- $376Per Sq Ft
- 0.18Acres
- 2019Built
- Subdivision
- The Villages
- County
- Sumter
- MLS®
- G5111401
Overview
Virtually Staged. ~2019 ROOF / HVAC / TANKLESS WATER HEATER~ ~ PRIVATE WATER / PRESERVE VIEW~ ~MINI-SPLIT HVAC IN GARAGE~ ~UPGRADED APPLIANCES~ ~UPGRADES GALORE~ ~FURNITURE PACKAGE AVAILABLE SEPARATELY~ Welcome to this exceptional EXPANDED IVY model in the Village of MARSH BEND, where spectacular WATER and PRESERVE VIEWS meet high-end design, thoughtful upgrades and abundant storage. Situated to capture serene nature vistas, this home delivers the best of The Villages lifestyle with space, privacy, and luxury at every turn. Curb appeal is at an all-time high with PAVER DRIVEWAY, WALKWAY and flower bed. Lush greenery and a stone surrounded flagpole, welcomes you. Step inside to HIGH ceilings, CROWN MOLDING, and LUXURY VINYL PLANK flooring throughout, complemented by LOW-E DOUBLE-PANE WINDOWS and DOORS. The OPEN-CONCEPT living area includes a ceiling fan and flows into a stunning kitchen designed to impress—featuring CABINETS TO THE CEILING, GRANITE countertops, TILE BACKSPLASH, STAINLESS-STEEL appliances, GAS COOKTOP, roll-out cabinets, under- and over-cabinet lighting, SOLAR TUBE, breakfast nook, and an ISLAND with both a main sink and bar sink. An ON-DEMAND HOT WATER feature in the kitchen adds extra convenience. A 7’3”x10’6” BUTLER’S PANTRY just off of the kitchen provides additional work and organizational space. The dining area is equally refined with HIGH TRAY CEILING, while a bright FLORIDA ROOM offers a ceiling fan, and a LARGE PICTURE WINDOW with blinds, perfectly framing the peaceful water and preserve views. The spacious primary suite features an OVERSIZED WINDOW overlooking the beautiful view, a VAULTED ceiling, ceiling fan, and 2 large walk-in closets, including one with a SOLAR TUBE for natural light. The ensuite bath features a TILED ROMAN WALK-IN SHOWER, DOUBLE sinks, GRANITE countertops, and a separate commode. Guests will enjoy privacy and comfort among 3 bedrooms in total, 2 which are connected by a JACK and JILL BATH, complete with CERAMIC tile flooring, a ROMAN-STYLE TILE SHOWER, and HI-DEF countertops. A 3rd full bath offers a TILED tub/shower combo, and GRANITE countertops. The 4th bedroom features PLANTATION SHUTTERS, VAULTED ceilings, a ceiling fan, and a built-in closet, making it ideal as a guest room, office or craft room. The 8’8”x9’5” INSIDE LAUNDRY ROOM is both functional and stylish with SAMSUNG appliances, GRANITE countertops on BUILT-IN DESKS and storage cabinets as bonus workspace. From the laundry room, step into the actual OFFICE with more BUILT-IN DESKS and STORAGE. You'll witness a calm wildlife habitat through FRENCH DOORS to the GLASS-ENCLOSED LANAI featuring luxury vinyl flooring, ceiling fan, and DOUBLE-PANE PATIO DOORS, leading to a BRICK PAVER PATIO with outdoor lighting. Built for comfort and efficiency, the home features a whole-house water filtration system, water softener, and water purifier. The oversized 2-car garage plus GOLF CART GARAGE is a standout, equipped with industrial-grade EPOXY FLOORING, closeted shelving, a MINI-SPLIT SYSTEM, laundry tub, and workshop space. There is also a SONOS SOUND SYSTEM throughout the main living area. With countless custom finishes, storage galore and an unbeatable setting, this Marsh Bend home offers a rare combination of elegance, efficiency, and everyday comfort. Minutes from Everglades Rec Center, Edna’s on the Green and the Hogeye Trail Golf Cart Bridge. For shopping, dining & medical, this home is close to Magnolia Plaza!
Listing Snapshot
- Price
- $1,375,000
- Days On Site
- N/A
- Bedrooms
- 4
- Inside Area (SqFt)
- 3,653 sqft
- Total Baths
- 3
- Full Baths
- 3
- Partial Baths
- 0
- Lot Size
- 0.18 Acres
- Year Built
- 2019
- MLS® Number
- G5111401
- Status
- Sold
- Property Tax
- $3,271.47 (2025)
- HOA/Condo/Coop Fees
- N/A
- Sq Ft Source
- Public Records
Property Details
General Features
15 items
- Acres
- 0.18
- Attached Garage
- Yes
- Direction Faces
- Southeast
- Foundation
- Slab
- Garage
- Yes
- Garage Spaces
- 2
- Levels
- One
- Parking
- Golf Cart Garage, Attached
- Pets
- Yes
- Property Sub Type
- Single Family Residence
- Sewer
- Public Sewer
- SqFt Total
- 4,779
- Utilities
- Cable Available, Natural Gas Available, Cable Connected, Electricity Connected, Natural Gas Connected, Sewer Connected, Water Connected
- Water Source
- Public
- Zoning
- RESI
Interior Features
23 items
- Appliances
- Cooktop, Dishwasher, Disposal, Dryer, Gas Water Heater, Microwave, Range, Refrigerator, Tankless Water Heater, Water Purifier, Water Softener
- Cooling
- Central Air
- Flooring
- Ceramic Tile
- Furnished
- Unfurnished
- Heating
- Natural Gas
- Interior
- Built-in Features, Crown Molding, High Ceilings, Open Floorplan, Stone Counters, Tray Ceiling(s), Vaulted Ceiling(s), Walk-In Closet(s)
- Laundry Features
- Laundry Room
- Window Features
- Shutters
Rooms
| Room | Dimensions | Level | Features |
|---|---|---|---|
| Balcony/Porch/Lanai | 11.7x17.4 | First | Ceiling Fan(s) |
| Bathroom 2 | 9.5x7 | First | |
| Bathroom 3 | 5.9x9.7 | First | Granite Counters |
| Bedroom 2 | 15.7x15.8 | First | Ceiling Fan(s) |
| Bedroom 3 | 11.6x15 | First | Ceiling Fan(s) |
| Bedroom 4 | 11.6x14.1 | First | |
| Dinette | 11.9x9.5 | First | |
| Dining Room | 16.8x10.9 | First | |
| Florida Room | 18.9x17.4 | First | Ceiling Fan(s) |
| Foyer | 7.4x9.1 | First | |
| Kitchen | 13.7x15.3 | First | Granite Counters, Kitchen Island |
| Living Room | 25.4x24.6 | First | Ceiling Fan(s) |
| Master Bathroom | 8.8x13.1 | First | Double Vanity, Granite Counters, Stone Counters |
| Master Bedroom | 17.11x18.14 | First | Ceiling Fan(s) |
| Office | 7.3x18.6 | First |
Exterior Features
6 items
- Construction Details
- Block, Stucco
- Lot Features
- Near Golf Course, Private
- Roof
- Shingle
- View
- Water
- Waterview
- Water
- Windows/Doors
- Shutters
Community Features
6 items
- Community Features
- Golf, Pool, Restaurant, Tennis Court(s)
- MLS Area
- 32163 - The Villages
- Senior Community
- Yes
- Township
- 19S
- Financing Terms Available
- Cash, Conventional, VA Loan
- Roads
- Asphalt
Location
2297 Demarco Drive, The Villages, FL 32163 · 32163 - The Villages


Neighborhood & Commute
ZIP Code 32163
- Median household income
- $85,783
- Income per person
- $57,278
- Households
- 4,446
- Average household size
- 1.85
- Median age
- 70.5
Source: Walk Score.
Disclosure: Community information and market data powered by Constellation Data Labs. Information is deemed reliable but not guaranteed.
Price & Status History
- Listing updated with changes from the MLS®
- Status changed to Closed
Friends & Family
Similar Homes
For sale in The Villages, single family residence, within 20% of this price.
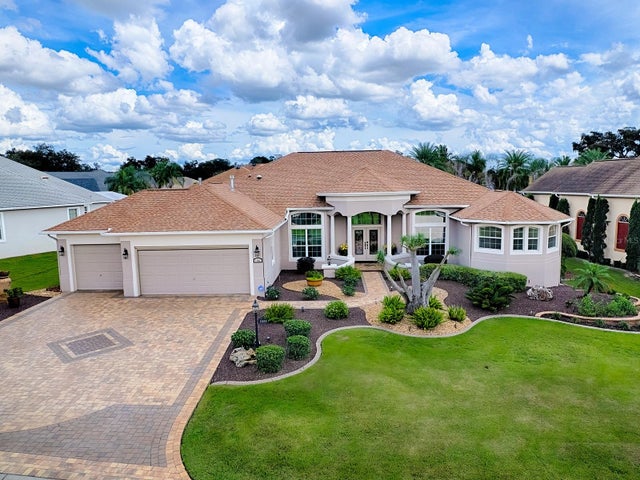 $1,420,000Single Family Residence SoldSold4Beds3Total Baths4,272Sqft1103 MIONA SHORES DRIVETHE VILLAGES, FL 32162THE VILLAGES Subdivision
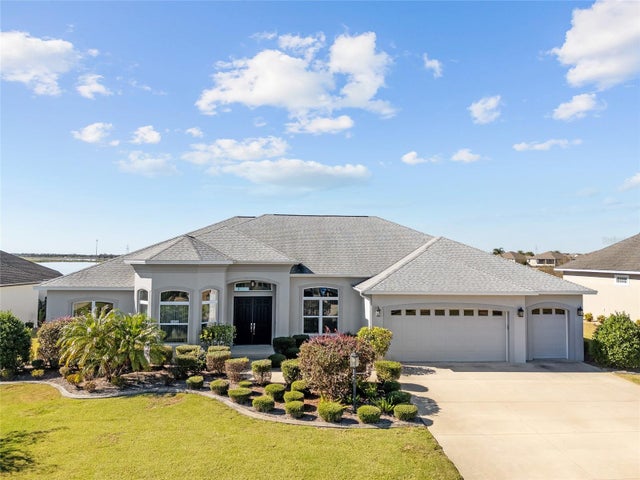 $1,425,000Single Family Residence SoldSold4Beds3Total Baths3,588Sqft3456 CONSERVATION TRAILTHE VILLAGES, FL 32163THE VILLAGES THE PRESERVE Subdivision
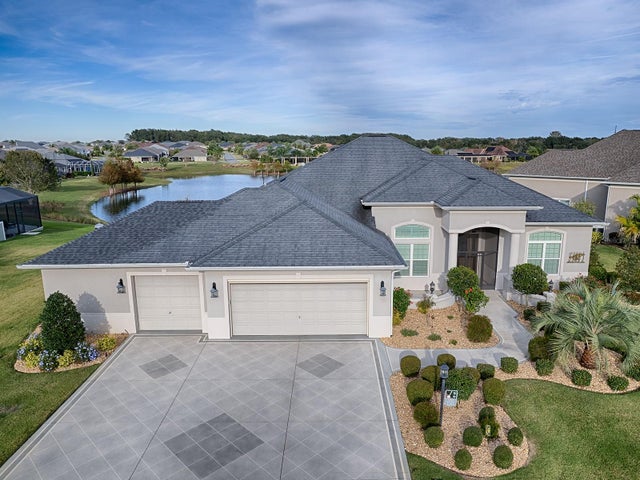 $1,445,000Single Family Residence SoldSold3Beds2Total Baths2,900Sqft3395 CONSERVATION TRAILTHE VILLAGES, FL 32163THE VILLAGES Subdivision
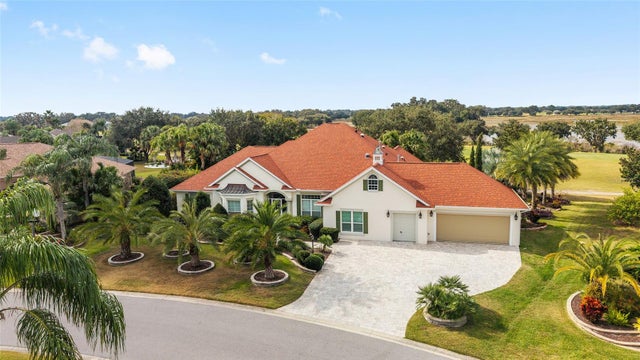 $1,450,000Single Family Residence SoldSold4Beds2Total Baths3,865Sqft1345 HARLEY CIRCLETHE VILLAGES, FL 32162THE VILLAGES Subdivision