

SoldSingle Family ResidenceSold
10132 Lake Miona Way
Oxford, FL 34484
$520,000
- 4Beds
- 3Baths3 full
- 2,445Sq Ft
- $213Per Sq Ft
- 0.32Acres
- 2015Built
- Subdivision
- Lakeside Landings
- County
- Sumter
- MLS®
- G5072033
Overview
Spectacular home on an equally spectacular homesite. This "GRAND ISLE" custom model home is located in the family friendly neighborhood of Lakeside Landings. As you drive up, notice the mature landscaping, paver driveway and walkway. As you approach the entry, also admire the covered front porch and leaded glass entry doors. Step into the house and be prepared to be wowed. Super high ceilings, open floorplan, lots of light and a beautifully soft color palette create a bright and airy space that is sure to impress. The living room, dining room and kitchen are all oversized and perfectly proportioned. The kitchen includes glazed cabinets, stainless steel appliances and lots of storage and counter space. It also includes an elevated pony bar which lends itself to bar stool seating. The master suite includes a huge master bedroom with two oversized closets. The master bath has dual sinks, a walk-in Roman style shower and lots of storage. Bedrooms 2, 3 and 4 are located on the opposite side of the house for maximum guest privacy. Bedroom 2 is located on the Southeast side and includes a private bath and a pocket door which closes off this area from the main living area. Bedrooms 3 and 4 are located in the Northwest corner of the house and includes another private bathroom with tub and shower (see attached floorplan). This guest suite also has a pocket door to help provide maximum guest privacy. Stepping back into the main area it's time to visit the lanai. The oversized sliding doors are fully retractable creating a breath taking transition to the gorgeous water views. This space is truly magical. A place for serenity as you enjoy the views of fountains, landscaping and many of Florida's exotic birds. Some of the other features of this home include, custom window treatments, linen closets in all bathrooms, extra large laundry room with sink and storage and upgraded lights and fans. Last but not least is the incredible oversized two car plus golf cart garage which includes super high ceilings for maximum storage. Lakeside Landings offers a convenient and affordable lifestyle. The HOA covers irrigation, lawn and garden maintenance. It also offers an impressive clubhouse with resort style pool, ballroom, billiards room and fitness area. Other amenities include pickleball and tennis courts, basketball court, playground and dog park. This community is conveniently located with easy access to both I75 and the Florida Turnpike. It is also a short drive to The Villages with all of the town squares, shopping, dining and nightly entertainment. Take a look at the pictures, watch the beautiful video and then schedule a private showing of your next dream home.
Listing Snapshot
- Price
- $520,000
- Days On Site
- N/A
- Bedrooms
- 4
- Inside Area (SqFt)
- 2,445 sqft
- Total Baths
- 3
- Full Baths
- 3
- Partial Baths
- 0
- Lot Size
- 0.32 Acres
- Year Built
- 2015
- MLS® Number
- G5072033
- Status
- Sold
- Property Tax
- $2,919 (2022)
- HOA/Condo/Coop Fees
- $295.71 monthly
- Sq Ft Source
- Public Records
Property Details
General Features
17 items
- Acres
- 0.32
- Attached Garage
- Yes
- Direction Faces
- Southeast
- Foundation
- Slab
- Garage
- Yes
- Garage Spaces
- 2
- Levels
- One
- Parking
- Driveway, Garage Door Opener, Golf Cart Garage, Guest, Off Street, Oversized, Attached
- Pets
- Yes
- Property Sub Type
- Single Family Residence
- Security
- Smoke Detector(s)
- Sewer
- Public Sewer
- SqFt Total
- 3,500
- Style
- Florida
- Utilities
- Cable Available, Cable Connected, Electricity Connected, Phone Available, Sewer Connected, Underground Utilities, Water Connected
- Water Source
- Public
- Zoning
- SF
Interior Features
16 items
- Appliances
- Dishwasher, Disposal, Dryer, Electric Water Heater, Exhaust Fan, Microwave, Range, Range Hood, Refrigerator, Washer
- Cooling
- Central Air
- Flooring
- Carpet, Tile
- Furnished
- Unfurnished
- Heating
- Central, Electric, Heat Pump
- Interior
- Crown Molding, High Ceilings, Open Floorplan, Stone Counters, Walk-In Closet(s)
- Laundry Features
- Inside, Laundry Room
- Window Features
- Window Coverings, Blinds, Drapes, Insulated Windows, Window Treatments
Rooms
| Room | Dimensions | Level | Features |
|---|---|---|---|
| Balcony/Porch/Lanai | 21x12 | First | Ceiling Fan(s) |
| Bedroom 2 | 15x13 | First | Ceiling Fan(s) |
| Bedroom 3 | 12x13 | First | Ceiling Fan(s) |
| Bedroom 4 | 12x13 | First | Ceiling Fan(s) |
| Dining Room | 14x11 | First | |
| Kitchen | 13x12 | First | Ceiling Fan(s), Pantry |
| Living Room | 27x19 | First | |
| Master Bedroom | 17x14 | First | Ceiling Fan(s) |
Exterior Features
10 items
- Construction Details
- Block, Stucco
- Exterior
- Lighting, Rain Gutters
- Lot Features
- Level, Near Golf Course, Paved, Waterfront
- Patio And Porch
- Covered, Enclosed, Front Porch, Patio
- Roof
- Shingle
- View
- Pond, Water
- Waterfront
- Yes
- Waterfront Features
- Pond
- Waterview
- Pond, Water
- Windows/Doors
- Window Coverings, Blinds, Drapes, Insulated Windows, Window Treatments
Community Features
10 items
- Association Amenities
- Basketball Court, Clubhouse, Fitness Center, Gated, Maintenance, Park, Playground, Pool, Recreation Facilities, Shuffleboard Court, Spa/Hot Tub, Tennis Court(s)
- Association Fee
- $490.0
- Association Fee Frequency
- Quarterly
- Additional Association Fee
- $397.12
- Additional Association Fee Frequency
- Quarterly
- Community Features
- Gated, Clubhouse, Fishing, Fitness Center, Lake, Playground, Pool, Sidewalks, Tennis Court(s)
- MLS Area
- 34484 - Oxford
- Township
- 18S
- Financing Terms Available
- Cash, Conventional, FHA, VA Loan
- Roads
- Asphalt, Paved
Location
10132 Lake Miona Way, Oxford, FL 34484 · 34484 - Oxford


Neighborhood & Commute
ZIP Code 34484
- Median household income
- $80,370
- Income per person
- $41,192
- Households
- 3,647
- Average household size
- 2.25
- Median age
- 60.0
Source: Walk Score.
Disclosure: Community information and market data powered by Constellation Data Labs. Information is deemed reliable but not guaranteed.
Price & Status History
- Listing updated with changes from the MLS®
- Status changed to Closed
Friends & Family
Similar Homes
For sale in Oxford, single family residence, within 20% of this price.
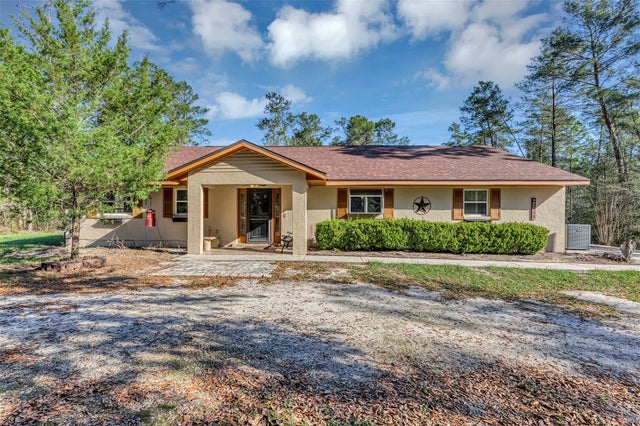 $520,000Single Family Residence SoldSold3Beds2Total Baths1,800Sqft2588 COUNTY ROAD 245COXFORD, FL 34484N/A Subdivision
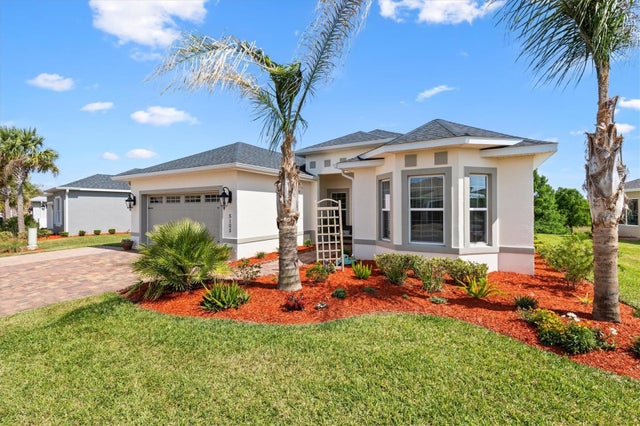 $520,000Single Family Residence SoldSold4Beds2Total Baths2,326Sqft5105 JAREDS LANDING WAYOXFORD, FL 34484LAKESIDE LANDINGS THE ENCLAVE Subdivision
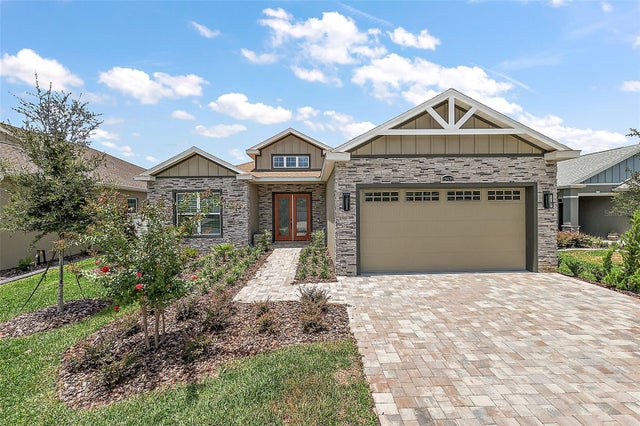 $517,000Single Family Residence SoldSold4Beds2Total Baths2,412Sqft12600 NE 49 DRIVEOXFORD, FL 34484DENSAN PARK Subdivision
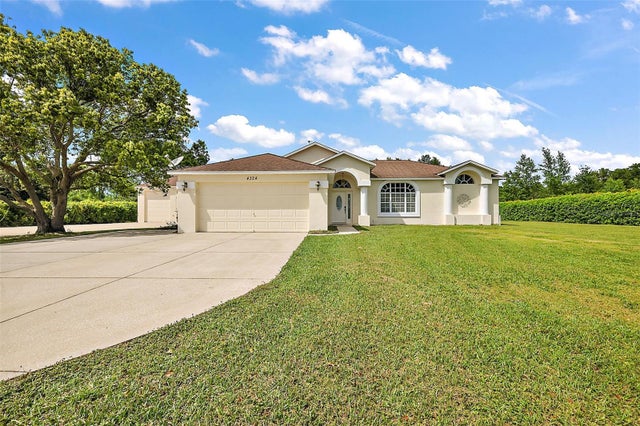 $525,000Single Family Residence SoldSold3Beds3Total Baths3,488Sqft4324 COUNTY RD 472OXFORD, FL 344842055 - LAKE MIONA ESTATES Subdivision