

SoldSingle Family ResidenceSold
421 Wingspan Drive
Ormond Beach, FL 32174
$1,150,000
- 5Beds
- 7Baths5 full, 2 half
- 4,337Sq Ft
- $265Per Sq Ft
- 0.27Acres
- 2008Built
- Subdivision
- Plantation Bay Ph 01a Unit 01-6
- County
- Flagler
- MLS®
- FC301304
Overview
GRAND ESTATE POOL home with stunning golf course views, 5 bedrooms plus office, 3 car garage, and media room! Walk into your stunning entry with 2-story, 23 ft ceilings, long windows capturing the views, coffered ceilings, custom light fixture, and TILE floors overlooking the circular grand staircase. Pairs with elegant dining room with built in hutch area, tile floors, and French doors out to courtyard area. Impressive kitchen with GRANITE countertops, all wood 42in cabinets, stainless steel appliances (Thermador) with GAS range, pot filler, walk in pantry, and butcher’s block island. Paired with Breakfast Nook with glass windows. All opens onto Family Room with French doors out to lanai, TILE floors, and double trey ceiling. Downstairs Master Suite is stately with views of golf course and lake with door out to lanai, TILE floors, trey ceiling, 2 walk-in closets with built-ins and En-suite bath. Master Bath has 2 separate sinks, soaker tub, & walk-in TILE shower. Head upstairs for additional bedrooms and loft area. Follow the circular, WOOD staircase to a beautiful loft area with built-ins and views of the lake. Bedroom 2 is grand in size with wood floors, crown molding, walk-in closet, & door to Jack and Jill Bathroom 2 with TILE walk-in shower and long vanity. Bedroom 3 has wood floors, crown molding, and shares bathroom 2. Bedroom 4 is another suite with walk-in closet, own bathroom, and door out to upstairs balcony. 2nd story balcony has views for days of the lake/golf course/preserve. Head back downstairs to enjoy the THEATER ROOM with projector and screen along with built-ins. Additionally, downstairs office/bedroom 5 with built-ins, closet, and crown molding. 1/2 Bath, perfect for guests! Walk outside to your 2,200 sq ft of covered OUTDOOR SPACE! SALT, HEATED POOL and Jacuzzi. Beautifully anchored on the lake and golf course. Full outdoor kitchen with fridge, GAS oven, GAS grill, and granite countertops. Another bathroom, perfect for hosting outside. Extended pavers area PLUS outside courtyard area. Truly priceless with GRAND views on Westlake golf course with LAKE AND PRESERVE views and multiple holes of the course. Home has lots of upgrades with TILE roof, full 3-car garage, private/cul-de-sac street, updated AC systems, newer appliances, pavers driveway, tile/wood floors throughout, lush landscaping, and located in Flagler county with LOW taxes. Interior/exterior surround sound, custom ceiling details throughout, crown molding throughout, front and back balcony, custom front door entry, and the LIST GOES ON! All located in GATED, golf cart friendly community of Plantation Bay. Optional membership to Plantation Bay Golf and Country Club available to include 45 holes of golf, brand new $30million clubhouse, 9 tennis courts, 10 pickleball courts, 2 restaurants, 2 pools, cabana and grill, fitness/spa center, lifestyle/activities calendar, plus so much more. Buyers of this home to receive a substantial discount on initiation fee at the club, ask listing agent for details. This ESTATE home is stunning and phenomenal deal in a magnificent community!
Listing Snapshot
- Price
- $1,150,000
- Days On Site
- N/A
- Bedrooms
- 5
- Inside Area (SqFt)
- 4,337 sqft
- Total Baths
- 7
- Full Baths
- 5
- Partial Baths
- 2
- Lot Size
- 0.27 Acres
- Year Built
- 2008
- MLS® Number
- FC301304
- Status
- Sold
- Property Tax
- $13,544 (2023)
- HOA/Condo/Coop Fees
- $85.67 monthly
- Sq Ft Source
- Public Records
Property Details
General Features
18 items
- Acres
- 0.27
- Attached Garage
- Yes
- Direction Faces
- West
- Foundation
- Slab
- Garage
- Yes
- Garage Spaces
- 3
- Levels
- Two
- Number Of Stories
- 2
- Parking
- Common, Driveway, Golf Cart Garage, Attached
- Pets
- Cats OK, Dogs OK
- Property Sub Type
- Single Family Residence
- Security
- Gated Community, Security System
- Sewer
- Public Sewer
- SqFt Total
- 6,318
- Style
- Ranch
- Utilities
- Cable Available, Electricity Connected, Sewer Connected, Water Connected
- Water Source
- Public
- Zoning
- PUD
Interior Features
16 items
- Appliances
- Dishwasher, Dryer, Microwave, Range, Range Hood, Refrigerator, Washer
- Cooling
- Central Air
- Flooring
- Ceramic Tile, Wood
- Heating
- Central, Electric
- Interior
- Built-in Features, Coffered Ceiling(s), Crown Molding, Eat-in Kitchen, High Ceilings, Open Floorplan, Stone Counters, Tray Ceiling(s), Walk-In Closet(s)
- Laundry Features
- Inside, Laundry Room
- Spa
- Yes
Rooms
| Room | Dimensions | Level | Features |
|---|---|---|---|
| Bedroom 2 | 16x16 | Second | |
| Bedroom 3 | 13x15 | Second | |
| Bedroom 4 | 16x16 | Second | |
| Bonus Room | 20x13 | First | |
| Dining Room | 18x12 | First | |
| Family Room | 21x18 | First | |
| Kitchen | 13x11 | First | Pantry |
| Living Room | 20x17 | First | |
| Master Bedroom | 20x16 | First |
Exterior Features
13 items
- Construction Details
- Block, Stucco
- Exterior
- Balcony, Outdoor Grill, Outdoor Kitchen
- Lot Features
- Cul-De-Sac, Landscaped, Near Golf Course, Paved, Private, Waterfront
- Patio And Porch
- Covered, Patio, Porch, Rear Porch, Screened, Side Porch
- Pool Features
- Gunite, Heated, In Ground, Salt Water, Screen Enclosure, Private
- Private Pool
- Yes
- Roof
- Tile
- Spa
- Yes
- Spa Features
- Heated, In Ground
- View
- Lake, Water, Golf Course, Pool
- Waterfront
- Yes
- Waterfront Features
- Lake
- Waterview
- Lake, Water, Golf Course, Pool
Community Features
8 items
- Association Amenities
- Basketball Court, Clubhouse, Fitness Center, Gated, Golf Course, Park, Playground, Pool, Security, Tennis Court(s), Trail(s)
- Association Fee
- $257.0
- Association Fee Frequency
- Quarterly
- Community Features
- Gated, Clubhouse, Fitness Center, Golf, Park, Playground, Pool, Restaurant, Sidewalks, Tennis Court(s)
- MLS Area
- 32174 - Ormond Beach
- Township
- 13S
- Financing Terms Available
- Cash, Conventional, FHA, VA Loan
- Roads
- Paved
Location
421 Wingspan Drive, Ormond Beach, FL 32174 · 32174 - Ormond Beach


Neighborhood & Commute
ZIP Code 32174
- Median household income
- $69,903
- Income per person
- $39,421
- Households
- 24,830
- Average household size
- 2.18
- Median age
- 52.7
Source: Walk Score.
Disclosure: Community information and market data powered by Constellation Data Labs. Information is deemed reliable but not guaranteed.
Price & Status History
- Listing updated with changes from the MLS®
- Status changed to Closed
Friends & Family
Similar Homes
For sale in Ormond Beach, single family residence, within 20% of this price.
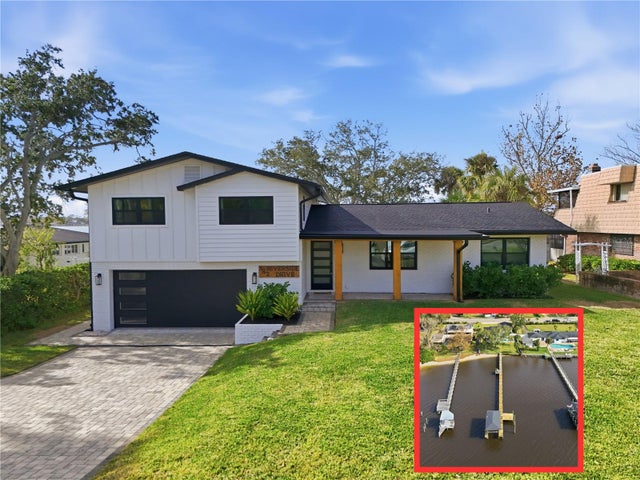 $1,200,000Single Family Residence SoldSold4Beds4Total Baths2,428Sqft382 RIVERSIDE DRIVEORMOND BEACH, FL 32176RIVERSIDE PARK Subdivision
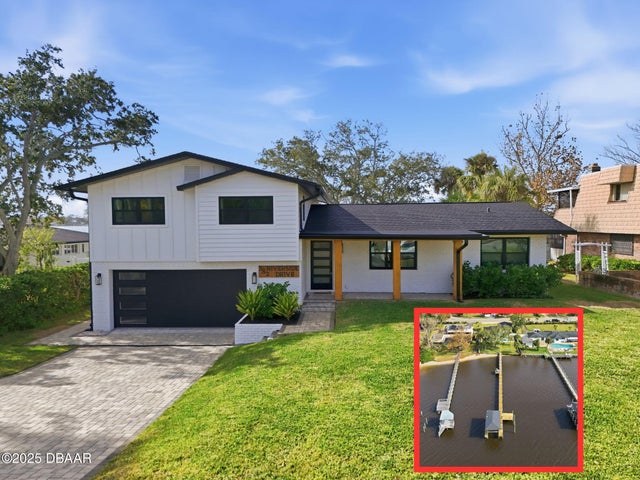 $1,200,000Single Family Residence SoldSold4Beds4Total Baths2,428Sqft382 Riverside DriveOrmond Beach, FL 32176Riverside On The Park Condo Subdivision
 $1,200,000Single Family Residence SoldSold5Beds8Total Baths4,529Sqft458 S Beach StreetOrmond Beach, FL 32174Not In Subdivision Subdivision
 $1,200,000Single Family Residence SoldSold5Beds8Total Baths4,529Sqft458 S BEACH STREETORMOND BEACH, FL 32174ASSESSORS/MELROSE Subdivision