

SoldSingle Family ResidenceSold
514 Wingspan Drive
Ormond Beach, FL 32174
$1,400,000
- 4Beds
- 3Baths3 full
- 3,243Sq Ft
- $432Per Sq Ft
- 0.27Acres
- 2021Built
- Subdivision
- Plantation Bay
- County
- Flagler
- MLS®
- 1115836
Overview
Luxury Estate Living with this 2021 GOLF COURSE front POOL home! Custom front door entry greets you into this Bourdeaux open floor plan. Greeted with large family room with COFFERED ceilings, TILE plank flooring, & 10ft stackable/vanishing sliders. Flows into upgraded Kitchen with glazed 42in cabinets, soft-close/dovetail drawers, QUARTZ countertops, GE profile stainless steel appliances with induction oven & beverage fridge, & TILE backsplash. Paired with Breakfast Nook with views of pool and golf course, crown molding, plantation shutters, & door out to lanai. Formal Dining Room where tile plank floors continue with crown molding, plantation shutters, & large window. Private Master Suite has trey ceiling with crown molding, plantation shutters, door out to lanai, tile (CONTINUED) plank flooring, dual walk-in closets with upgraded shelving, and en-suite bath. Master Bath finished with QUARTZ countertops, extended vanity with 2 sinks, TILE walk-in shower, soaker tub, and additional exercise area with door connecting to the 1 car garage. 2 additional bedrooms, both great in size with tile plank flooring. Bedroom 3 has en-suite bath. Bath 3 has QUARTZ countertops, TILE walk-in shower, & door to pool area. Bath 2 has double entry into bedroom 2 and access from guests from hall entry. Anchored at front of home is private office with double glass door entry, plantation shutters, crown molding, & tile floors. Outdoor paradise offers HEATED POOL with sun shelf. Extended pavers lanai hosts large covered area with outdoor kitchen with gas grill, fridge, and sink, and electric sunshades. All anchored on 1/3-acre estate lot on Westlake Golf Course. CLEAN INSPECTION complete and available to Buyer(s), ask listing agent. So many updates including WHOLE HOUSE 24k GENERATOR, surround sound, TILE roof, tile plank flooring throughout entire house, plantation shutters, exterior security cameras, crown molding throughout, whole house water filtration system, central vac, painted interior solid core doors, upgraded wood shelving throughout closets, extra storage room, 3 car garage, professionally landscaped with rock flowerbeds, gutters system, golf course frontage lot, located in Woodbridge Estates section, plus so much more! Home within GATED, golf cart friendly community of Plantation Bay with optional country club membership available. Membership options include 45 holes of golf, tennis, pickleball, 2 clubhouses with NEW clubhouse to premier late 2023, fitness/spa center, 2 pools with cabana grill & bar, plus so much more. Buyers of this home to receive a substantial discount on initiation fee at the club. Ask listing agent for details. This estate home is like new inside with all the latest finishes and features, ready for new owner!
Listing Snapshot
- Price
- $1,400,000
- Days On Site
- N/A
- Bedrooms
- 4
- Inside Area (SqFt)
- 3,243 sqft
- Total Baths
- 3
- Full Baths
- 3
- Partial Baths
- 0
- Lot Size
- 0.27 Acres
- Year Built
- 2021
- MLS® Number
- 1115836
- Status
- Sold
- Property Tax
- $12,348 (2022)
- HOA/Condo/Coop Fees
- $85.67 monthly
- Sq Ft Source
- N/A
Property Details
General Features
14 items
- Acres
- 0.27
- Attached Garage
- Yes
- Direction Faces
- Northwest
- Garage
- Yes
- Garage Spaces
- 3
- Levels
- One
- Parking
- Attached
- Pets
- Cats OK, Dogs OK, Yes
- Property Sub Type
- Single Family Residence
- Sewer
- Public Sewer
- SqFt Total
- 4,571
- Style
- Other
- Water Source
- Public
- Zoning
- Single Family
Interior Features
13 items
- Appliances
- Water Softener Rented, Water Softener Owned, Washer, Refrigerator, Microwave, Gas Cooktop, Electric Cooktop, Dryer, Dishwasher
- Cooling
- Ceiling Fan(s), Central Air, Zoned
- Flooring
- Tile
- Heating
- Central, Electric
- Interior
- Ceiling Fan(s), Central Vacuum
Rooms
| Room | Dimensions | Level | Features |
|---|---|---|---|
| Bedroom 1 | 20.00 x 15.00 | Main | |
| Bedroom 2 | 11.00 x 13.00 | Main | |
| Bedroom 3 | 13.00 x 11.00 | Main | |
| Dining Room | 14.00 x 10.50 | Main | |
| Family Room | 20.00 x 20.00 | Main | |
| Kitchen | 16.00 x 18.00 | Main | |
| Office | 20.00 x 10.00 | Main | |
| Other | 10.00 x 14.00 | Main | Description - Breakfast Nook |
Exterior Features
11 items
- Construction Details
- Block, Concrete, Stucco
- Lot Features
- On Golf Course, Waterfront
- Patio And Porch
- Patio, Rear Porch, Screened
- Pool Features
- Heated, Private, In Ground, Screen Enclosure
- Private Pool
- Yes
- Road Frontage
- Private Road
- Roof
- Tile
- View
- Lake, Pond
- Waterfront
- Yes
- Waterfront Features
- Lake Front, Pond
- Waterview
- Lake, Pond
Community Features
7 items
- Accessibility Features
- Common Area
- Association Amenities
- Golf Course
- Association Fee
- $257.0
- Association Fee Frequency
- Quarterly
- MLS Area
- 47 - Plantation Bay, Halifax P, Sugar Mill
- Financing Terms Available
- FHA, VA Loan
- Roads
- Paved
Location
514 Wingspan Drive, Ormond Beach, FL 32174 · 47 - Plantation Bay, Halifax P, Sugar Mill


Neighborhood & Commute
ZIP Code 32174
- Median household income
- $69,903
- Income per person
- $39,421
- Households
- 24,830
- Average household size
- 2.18
- Median age
- 52.7
Source: Walk Score.
Disclosure: Community information and market data powered by Constellation Data Labs. Information is deemed reliable but not guaranteed.
Price & Status History
- Listing updated with changes from the MLS®
- Status changed to Closed
Friends & Family
Similar Homes
For sale in Ormond Beach, single family residence, within 20% of this price.
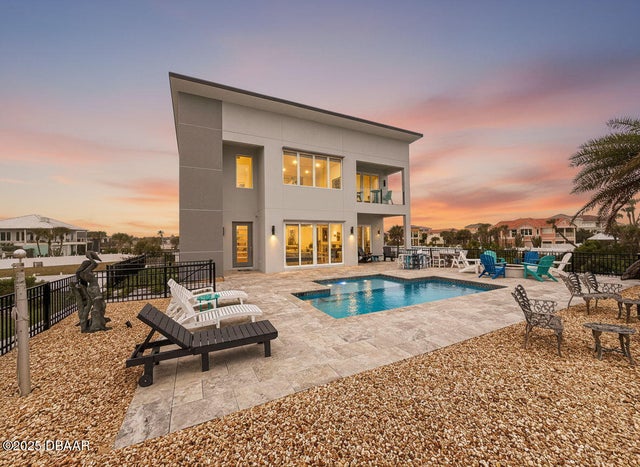 $1,419,600Single Family Residence SoldSold4Beds5Total Baths2,866Sqft3662 Ocean Shore BoulevardOrmond Beach, FL 32176Not on the List Subdivision
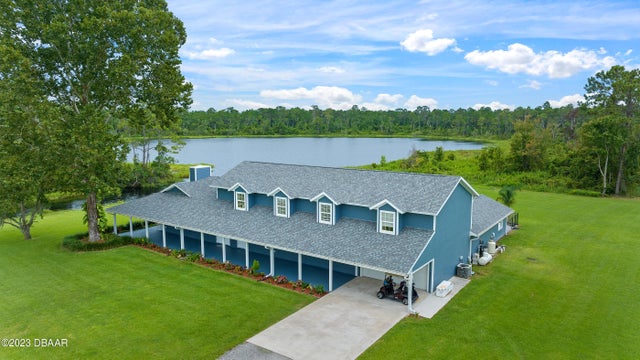 $1,455,293Single Family Residence SoldSold6Beds4Total Baths4,612Sqft3120 W State Road 40Ormond Beach, FL 32174Rima Ridge Ranchettes Subdivision
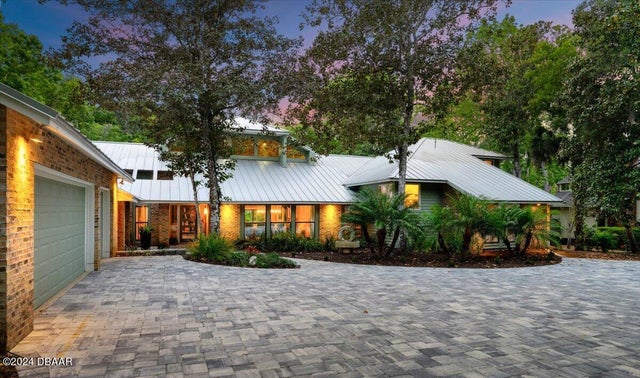 $1,550,000Single Family Residence SoldSold4Beds5Total Baths5,464Sqft20 Twelve Oaks TrailOrmond Beach, FL 32174Trails Subdivision
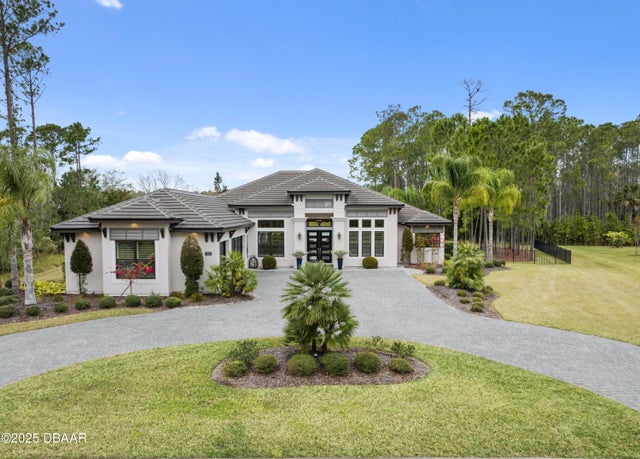 $1,550,000Single Family Residence SoldSold4Beds4Total Baths3,597Sqft990 Downshire LaneOrmond Beach, FL 32174Plantation Bay Subdivision