

SoldSingle Family ResidenceSold
3120 W State Road 40
Ormond Beach, FL 32174
$1,455,293
- 6Beds
- 4Baths2 full, 2 half
- 4,612Sq Ft
- $316Per Sq Ft
- 9.8Acres
- 1981Built
- Subdivision
- Rima Ridge Ranchettes
- County
- Volusia
- MLS®
- 1112704
Overview
ACREAGE DREAM HOME! Nestled on an expansive 10-acre lot, this extraordinary home offers a unique blend of luxury, privacy, and convenience. Imagine waking up to the serene beauty of your own private airplane runway, certified for your aviation adventures. Situated just a stone's throw from town, this property seamlessly combines accessibility with a secluded atmosphere. As you drive through the picturesque landscape, you'll be greeted by a detached barn/workshop that spans over 5000 square feet. Boasting three spacious bays with 14-foot doors, this versatile space is perfect for housing your boats, tinkering with your hobbies, or storing your prized possessions. The icing on the cake? An unfinished garage living quarters, offering endless potential for customization. The elegance of this property continues as you approach the main residence. With an additional attached 2-car garage, you'll never run out of space for your vehicles or toys. Step onto the back patio, and you'll be captivated by the breathtaking views of the lake that you partially own. A floating dock beckons, inviting you to unwind by the water's edge. Embrace the outdoor lifestyle in your dream entertaining space, featuring an inviting inground swimming pool, summer kitchen and a convenient pool bath ensures that every moment is pure enjoyment. Stepping inside, you'll be greeted by an open floor plan that exudes warmth and comfort. A woodburning fireplace sets the tone for cozy evenings, while the stunning chef's kitchen steals the spotlight. Adorned with stainless steel appliances, a generous center island, granite countertops, and a gas stove, this kitchen is a culinary enthusiast's haven. Plantation shutters grace the windows, allowing you to control natural light and maintain an air of elegance. The master suite, conveniently located on the lower level, offers a private retreat. The master bath boasts awe-inspiring water views, ensuring that every morning begins on a serene note. An additional bedroom, which could easily serve as an office, completes the downstairs layout. Engineered hardwood floors pave the way through the main living areas, enhancing the timeless charm of the home. Journey upstairs to discover four more bedrooms, ensuring ample space for family and guests. A full bath caters to the needs of the upper level, providing comfort and convenience. This home isn't just a property; it's an embodiment of a luxurious lifestyle, a sanctuary where your aviation dreams take flight, and your everyday reality transforms into a never-ending vacation. Experience the allure of privacy, the joy of community, and the thrill of endless possibilities in this remarkable home. Square footage received from tax rolls. All information recorded in the MLS intended to be accurate but cannot be guaranteed.
Listing Snapshot
- Price
- $1,455,293
- Days On Site
- N/A
- Bedrooms
- 6
- Inside Area (SqFt)
- 4,612 sqft
- Total Baths
- 4
- Full Baths
- 2
- Partial Baths
- 2
- Lot Size
- 9.8 Acres
- Year Built
- 1981
- MLS® Number
- 1112704
- Status
- Sold
- Property Tax
- $7,357 (2022)
- HOA/Condo/Coop Fees
- N/A
- Sq Ft Source
- N/A
Property Details
General Features
12 items
- Acres
- 9.8
- Additional Property Use
- Horses
- Garage
- Yes
- Garage Spaces
- 2
- Levels
- Two
- Parking
- Detached, RV Access/Parking
- Pets
- Cats OK, Yes
- Property Sub Type
- Single Family Residence
- Sewer
- Septic Tank
- SqFt Total
- 7,498
- Style
- Traditional
- Water Source
- Private, Well
Interior Features
14 items
- Appliances
- Refrigerator, Microwave, Gas Cooktop, Electric Cooktop, Dishwasher
- Cooling
- Ceiling Fan(s), Central Air
- Fireplace Features
- Other
- Flooring
- Tile, Other
- Heating
- Central
- Interior
- Ceiling Fan(s)
Rooms
| Room | Dimensions | Level | Features |
|---|---|---|---|
| Bedroom 1 | 19.00 x 17.00 | Main | |
| Bedroom 2 | 15.00 x 14.00 | Main | |
| Bedroom 3 | 13.00 x 13.00 | Main | |
| Bedroom 4 | 22.00 x 14.00 | Main | |
| Dining Room | 26.00 x 24.00 | Main | |
| Family Room | 23.00 x 20.00 | Main | |
| Kitchen | 17.00 x 12.00 | Main | |
| Other | 33.00 x 18.00 | Main | Description - Patio/Deck |
Exterior Features
13 items
- Exterior
- Dock
- Lot Features
- Waterfront
- Other Structures
- Workshop
- Patio And Porch
- Deck, Front Porch, Patio, Rear Porch
- Pool Features
- Private, In Ground, Salt Water
- Private Pool
- Yes
- Road Frontage
- Unimproved
- Roof
- Shingle
- Spa Features
- Bath
- View
- Lake, Pond
- Waterfront
- Yes
- Waterfront Features
- Lake Front, Pond
- Waterview
- Lake, Pond
Community Features
3 items
- MLS Area
- 43 - Ormond S of Granada, W of 95
- Roads
- Dirt, Gravel
- Horse Allowed
- Yes
Location
3120 W State Road 40, Ormond Beach, FL 32174 · 43 - Ormond S of Granada, W of 95


Neighborhood & Commute
ZIP Code 32174
- Median household income
- $69,903
- Income per person
- $39,421
- Households
- 24,830
- Average household size
- 2.18
- Median age
- 52.7
Source: Walk Score.
Disclosure: Community information and market data powered by Constellation Data Labs. Information is deemed reliable but not guaranteed.
Price & Status History
- Listing updated with changes from the MLS®
- Status changed to Closed
Friends & Family
Similar Homes
For sale in Ormond Beach, single family residence, within 20% of this price.
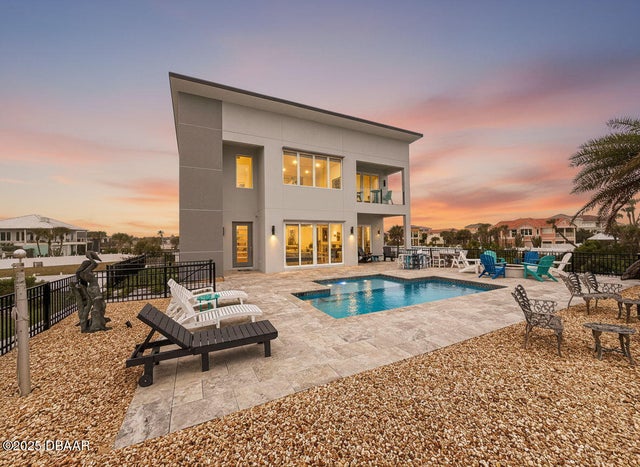 $1,419,600Single Family Residence SoldSold4Beds5Total Baths2,866Sqft3662 Ocean Shore BoulevardOrmond Beach, FL 32176Not on the List Subdivision
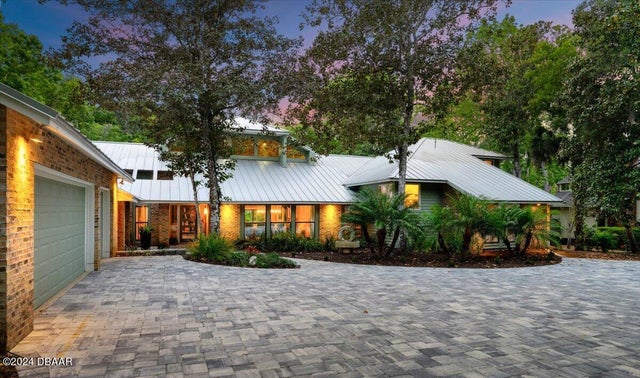 $1,550,000Single Family Residence SoldSold4Beds5Total Baths5,464Sqft20 Twelve Oaks TrailOrmond Beach, FL 32174Trails Subdivision
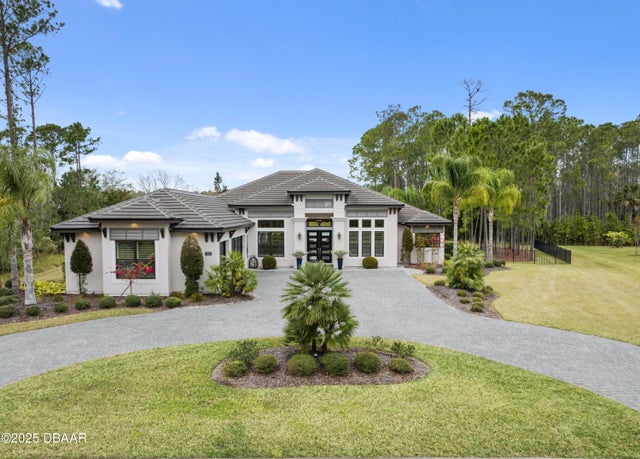 $1,550,000Single Family Residence SoldSold4Beds4Total Baths3,597Sqft990 Downshire LaneOrmond Beach, FL 32174Plantation Bay Subdivision
 $1,550,000Single Family Residence SoldSold3Beds4Total Baths3,597Sqft990 DOWNSHIRE LANEORMOND BEACH, FL 32174PLANTATION BAY SEC 1D-V UN 4 Subdivision