

SoldSingle Family ResidenceSold
920 John Anderson Drive
Ormond Beach, FL 32176
$1,600,000
- 3Beds
- 3Baths2 full, 1 half
- 3,068Sq Ft
- $522Per Sq Ft
- 0.52Acres
- 1973Built
- County
- Volusia
- MLS®
- V4944562
Overview
A rare offering for the first time in nearly 50 years, this exceptional 3-bedroom, 2.5-bath estate —affectionately known as ''the house with the dome''— has stood as a beloved local landmark nestled on the enclave of John Anderson Drive in Ormond Beach, Florida. With only two owners in its lifetime, this iconic home blends timeless design with modern luxuries, while offering an outdoor oasis complete with breathtaking sunsets over the Halifax River. Upon entering the carrara marble foyer, guests are greeted by the sprawling open-concept floor plan showcasing impeccable design and craftsmanship, Italian crystal chandeliers and sconces displayed at every turn, immaculate brick and marble fireplace, and captivating panoramic views of the pool, private dock, and Halifax River presented through floor-to-ceiling windows. The home features 10' ceilings framed with handcrafted crown moulding, arched entryways into each of the main living areas - complete with a formal living room, expansive great room including a powder room with a renowned Sherle Wagner sink and fixtures, a formal dining room adjacent to an eat-in kitchen with stainless steel appliances - all perfect for entertaining. The primary suite privately tucked away lends itself to Hollywood Regency design complete with Sherle Wagner swan faucets and pair of sinks in the generously sized en-suite bathroom with soaking tub and steam shower. The bedroom also offers a chandelier, custom-designed California Closets, views of the river, and double doors that open up to the backyard. Featured on the opposite side of the home, you'll find the remaining two bedrooms, full bath, and laundry room.
Step outdoors onto the covered patio and you'll find the glistening pool, the impressive 100' x 228' lot that leads towards the water, and a 200-foot dock with a side patio, a 20' x 40' covered boathouse, and full catwalk. Remote-controlled boat lifts accommodate up to 10,000 pounds, with water and electric conveniently in place for boating and fishing enthusiasts. Hurricane shutters in back and front add peace of mind, while notable updates include a new roof in 2017, hot water heater in 2020, garage door and opener in 2021, and a new HVAC in 2023. After nearly half a century of love, care, and endless memories, this gracious home is now ready to turn the page and extend the next chapter to its new owner.
Square footage received from tax rolls. All information recorded in MLS intended to be accurate but cannot be guaranteed.
Listing Snapshot
- Price
- $1,600,000
- Days On Site
- N/A
- Bedrooms
- 3
- Inside Area (SqFt)
- 3,068 sqft
- Total Baths
- 3
- Full Baths
- 2
- Partial Baths
- 1
- Lot Size
- 0.52 Acres
- Year Built
- 1973
- MLS® Number
- V4944562
- Status
- Sold
- Property Tax
- $7,661 (2024)
- HOA/Condo/Coop Fees
- N/A
- Sq Ft Source
- Public Records
Property Details
General Features
15 items
- Acres
- 0.52
- Attached Garage
- Yes
- Direction Faces
- East
- Foundation
- Block, Brick/Mortar
- Garage
- Yes
- Garage Spaces
- 2
- Levels
- One
- Parking
- Attached
- Property Sub Type
- Single Family Residence
- Sewer
- Public Sewer
- SqFt Total
- 4,076
- Style
- Other, Ranch
- Utilities
- Cable Available, Cable Connected, Sewer Connected, Water Connected
- Water Source
- Public
- Zoning
- RESI
Interior Features
15 items
- Appliances
- Dishwasher, Disposal, Dryer, Freezer, Ice Maker, Microwave, Range, Refrigerator, Washer
- Cooling
- Central Air
- Fireplace
- Yes
- Fireplace Features
- Family Room, Stone
- Flooring
- Carpet, Ceramic Tile, Marble
- Heating
- Electric
- Interior
- Crown Molding, Eat-in Kitchen, High Ceilings, Walk-In Closet(s)
- Laundry Features
- Electric Dryer Hookup, Inside, Laundry Room, Washer Hookup
Rooms
| Room | Dimensions | Level | Features |
|---|---|---|---|
| Bedroom 2 | 10x18 | First | |
| Bedroom 3 | 10x14 | First | |
| Dining Room | 10x13 | First | |
| Great Room | 18x30 | First | |
| Kitchen | 15x14 | First | |
| Living Room | First | ||
| Master Bedroom | 19x19 | First |
Exterior Features
12 items
- Construction Details
- Block, Brick
- Exterior
- Rain Gutters, Dock
- Lot Features
- Landscaped, Paved, Waterfront
- Other Structures
- Boat House
- Patio And Porch
- Deck, Front Porch, Patio, Rear Porch
- Pool Features
- Gunite, In Ground, Private
- Private Pool
- Yes
- Roof
- Shingle
- View
- River, Water, Pool
- Waterfront
- Yes
- Waterfront Features
- River Front
- Waterview
- River, Water, Pool
Community Features
4 items
- MLS Area
- 32176 - Ormond Beach
- Township
- 14
- Financing Terms Available
- Cash, Conventional, FHA, VA Loan
- Roads
- Asphalt
Location
920 John Anderson Drive, Ormond Beach, FL 32176 · 32176 - Ormond Beach


Neighborhood & Commute
ZIP Code 32176
- Median household income
- $68,207
- Income per person
- $55,292
- Households
- 7,951
- Average household size
- 1.91
- Median age
- 59.1
Source: Walk Score.
Disclosure: Community information and market data powered by Constellation Data Labs. Information is deemed reliable but not guaranteed.
Price & Status History
- Listing updated with changes from the MLS®
- Status changed to Closed
Friends & Family
Similar Homes
For sale in Ormond Beach, single family residence, within 20% of this price.
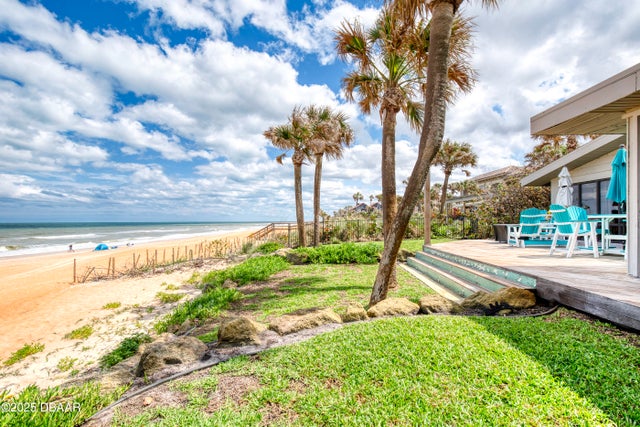 $1,600,000Single Family Residence SoldSold2Beds3Total Baths2,394Sqft787 Ocean Shore BoulevardOrmond Beach, FL 32176Standish Shores Subdivision
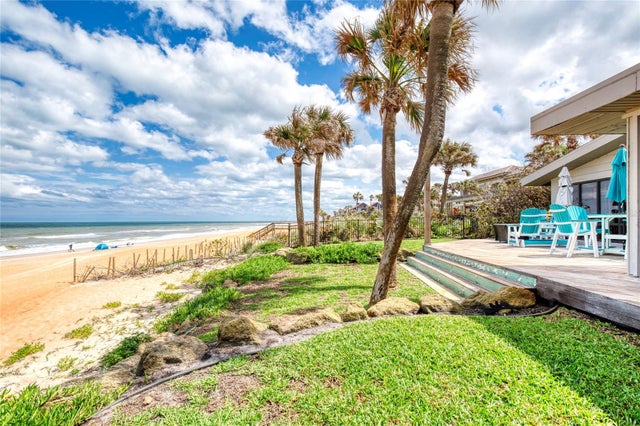 $1,600,000Single Family Residence SoldSold2Beds3Total Baths2,394Sqft787 OCEAN SHORE BOULEVARDORMOND BEACH, FL 32176STANDISH SHORES BELLEWOOD Subdivision
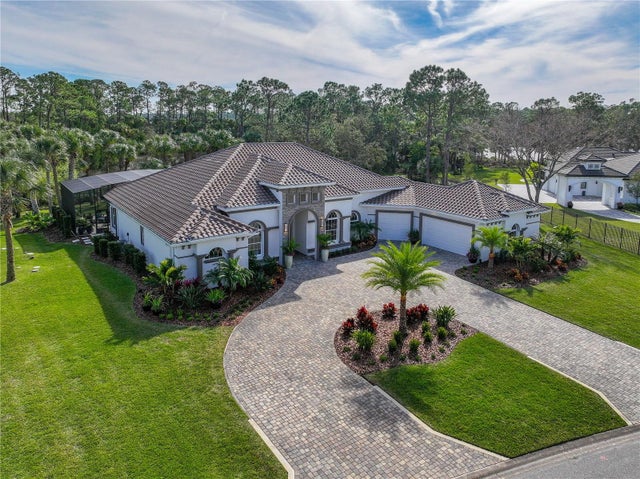 $1,600,000Single Family Residence SoldSold4Beds5Total Baths3,612Sqft109 LA TOSCANA ROTONDAORMOND BEACH, FL 32174SANCTUARY PH 02 Subdivision
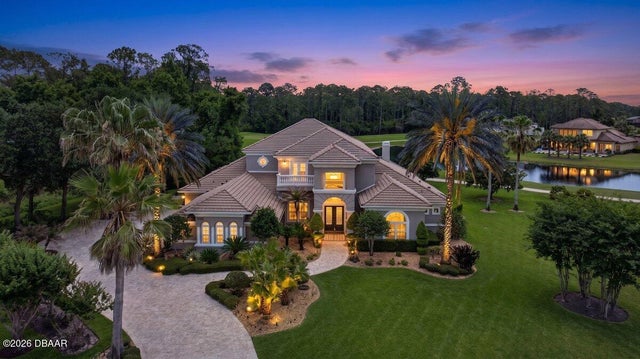 $1,585,408.71Single Family Residence SoldSold4Beds5Total Baths5,352Sqft1117 Oxbridge LaneOrmond Beach, FL 32174Plantation Bay Subdivision