

SoldSingle Family ResidenceSold
109 La Toscana Rotonda
Ormond Beach, FL 32174
$1,615,000
- 6Beds
- 5Baths4 full, 1 half
- 3,612Sq Ft
- $447Per Sq Ft
- 1.03Acres
- 2020Built
- Subdivision
- Toscana
- County
- Volusia
- MLS®
- 1118357
Overview
Discover modern elegance in this meticulously crafted 2020 pool home, set on over an acre homesite with a backdrop of Tomoka State Park. Enter this estate home through the double glass doors into a welcoming foyer with a 14' tall ceiling inside the custom tray detail which also features a stylish chandelier. On either side of the foyer are separate home offices, each including a closet which is perfect for additional storage or use either office as an additional bedroom. The spacious living room includes a 72'' electric linear fireplace, perfect for cooler nights or turn on the fireplace without the heat and turn on the surround sound system to increase the relaxing ambiance this home offers you! The 10' vanishing sliders in the living room allow for unobstructed views of the screened in pool and private backyard. A true split plan, the owner's suite has its own wing of the house while the two bedrooms with ensuite are on the opposite side of the home. The newly constructed casita offers guests their own private quarters equipped with an oversized bedroom and full bathroom with luxury vinyl flooring throughout. Appreciate the thoughtful design of the gourmet kitchen which includes Samsung gas cooktop, stainless steel hood vent, all dovetail soft closing cabinets, hidden pantry, and an oversized 9 X 6 single stone slab kitchen island. The covered lanai offers several outdoor entertainment areas including a fully equipped summer kitchen with stunning granite countertops and bar seating. This home has been meticulously maintained inside and out! 2024 assessment of $1,000 to replenish the reserves for the community secondary well has been paid for by sellers. All information is deemed reliable but not guaranteed.
Listing Snapshot
- Price
- $1,615,000
- Days On Site
- N/A
- Bedrooms
- 6
- Inside Area (SqFt)
- 3,612 sqft
- Total Baths
- 5
- Full Baths
- 4
- Partial Baths
- 1
- Lot Size
- 1.03 Acres
- Year Built
- 2020
- MLS® Number
- 1118357
- Status
- Sold
- Property Tax
- $8,693 (2024)
- HOA/Condo/Coop Fees
- $156.67 monthly
- Sq Ft Source
- N/A
Property Details
General Features
19 items
- Acres
- 1.03
- Additional Property Use
- Residential, Single Family
- Attached Garage
- Yes
- Direction Faces
- North
- Foundation
- Slab
- Garage
- Yes
- Garage Spaces
- 3
- Levels
- One
- Parking
- Attached, Garage Door Opener
- Pets
- Cats OK, Dogs OK, Yes
- Property Condition
- Updated/Remodeled
- Property Sub Type
- Single Family Residence
- Security
- Closed Circuit Camera(s), Smoke Detector(s)
- Sewer
- Septic Tank
- SqFt Total
- 5,610
- Style
- Contemporary, Multi Generational, Traditional, Other
- Utilities
- Natural Gas Available, Cable Available, Propane, Cable Connected, Electricity Connected, Natural Gas Connected, Water Connected
- Water Source
- Private, Shared Well, Well
- Zoning
- Single Family
Interior Features
22 items
- Appliances
- Other, Water Softener Rented, Water Softener Owned, Washer, Refrigerator, Microwave, Gas Cooktop, Dryer, Double Oven, Disposal, Dishwasher
- Cooling
- Ceiling Fan(s), Central Air, Electric, Multi Units, Zoned, Other
- Electric
- 200+ Amp Service
- Fireplace
- Yes
- Fireplace Features
- Electric
- Fireplaces
- 1
- Flooring
- Carpet, Terrazzo, Tile
- Furnished
- Negotiable
- Heating
- Central, Electric
- Interior
- Breakfast Bar, Ceiling Fan(s), Eat-in Kitchen, Entrance Foyer, In-Law Floorplan, Kitchen Island, Open Floorplan, Pantry, Smart Thermostat, Walk-In Closet(s), Wet Bar
- Laundry Features
- In Unit
Rooms
| Room | Dimensions | Level | Features |
|---|---|---|---|
| Bedroom 1 | 15.00 x 19.80 | Main | |
| Bedroom 2 | 13.40 x 14.70 | Main | |
| Bedroom 3 | 13.00 x 14.55 | Main | |
| Bonus Room | Main | ||
| Den | 12.40 x 14.80 | Main | |
| Dining Room | Main | ||
| Great Room | Main | ||
| Kitchen | 12.10 x 11.10 | Main | |
| Living Room | 24.00 x 25.50 | Main | |
| Office | Main | ||
| Other | Main | Description - Patio/Deck |
Exterior Features
10 items
- Construction Details
- Block, Concrete, Stucco
- Exterior
- Outdoor Kitchen
- Lot Features
- Irregular Lot, Sprinklers In Front, Sprinklers In Rear, Wooded
- Other Structures
- Guest House, Outdoor Kitchen, Workshop, Other
- Patio And Porch
- Covered, Deck, Patio, Rear Porch, Screened
- Pool Features
- In Ground, Screen Enclosure
- Road Frontage
- City Street
- Roof
- Tile
- View
- Lake, Pond
- Waterview
- Lake, Pond
Community Features
7 items
- Accessibility Features
- Accessible Entrance, Accessible Bedroom, Accessible Central Living Area, Accessible Closets, Accessible Full Bath, Accessible Kitchen, Accessible Washer/Dryer, Common Area
- Association Amenities
- Water
- Association Fee
- $1880.0
- Association Fee Frequency
- Annually
- MLS Area
- 46 - Ormond N of Tomoka River, E of US1
- Financing Terms Available
- Cash, Conventional, VA Loan
- Roads
- Asphalt, Paved
Location
109 La Toscana Rotonda, Ormond Beach, FL 32174 · 46 - Ormond N of Tomoka River, E of US1


Neighborhood & Commute
ZIP Code 32174
- Median household income
- $69,903
- Income per person
- $39,421
- Households
- 24,830
- Average household size
- 2.18
- Median age
- 52.7
Source: Walk Score.
Disclosure: Community information and market data powered by Constellation Data Labs. Information is deemed reliable but not guaranteed.
Schools
- Elementary School
- Pine Trail
- Middle School
- Ormond Beach
- High School
- Seabreeze
Price & Status History
- Listing updated with changes from the MLS®
- Status changed to Closed
- Price changed to $1,795,000
Friends & Family
Similar Homes
For sale in Ormond Beach, single family residence, within 20% of this price.
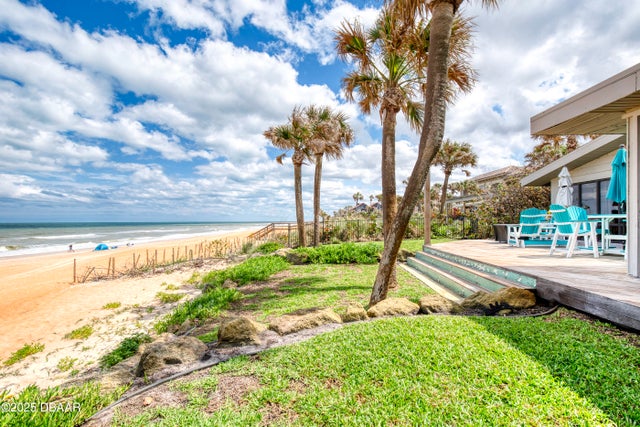 $1,600,000Single Family Residence SoldSold2Beds3Total Baths2,394Sqft787 Ocean Shore BoulevardOrmond Beach, FL 32176Standish Shores Subdivision
 $1,600,000Single Family Residence SoldSold2Beds3Total Baths2,394Sqft787 OCEAN SHORE BOULEVARDORMOND BEACH, FL 32176STANDISH SHORES BELLEWOOD Subdivision
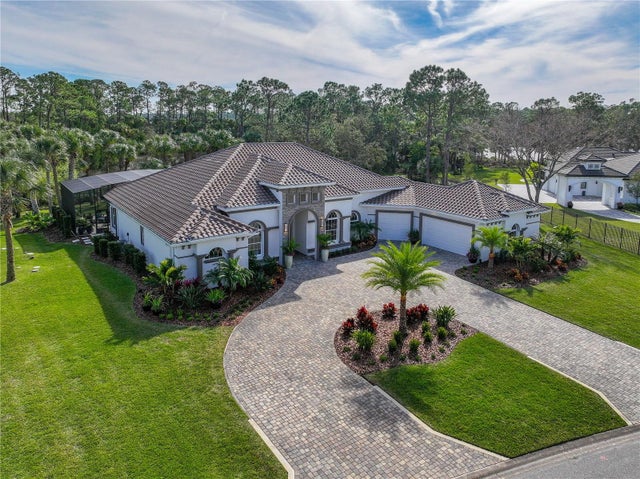 $1,600,000Single Family Residence SoldSold4Beds5Total Baths3,612Sqft109 LA TOSCANA ROTONDAORMOND BEACH, FL 32174SANCTUARY PH 02 Subdivision
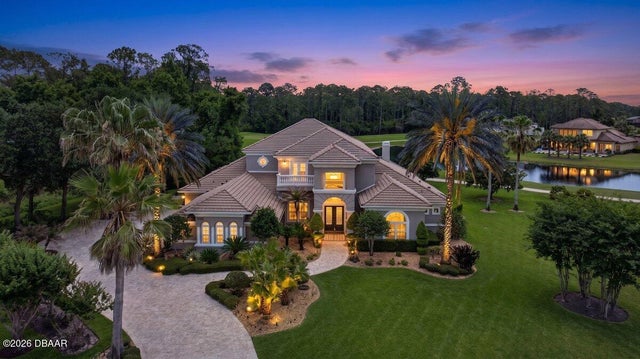 $1,585,408.71Single Family Residence SoldSold4Beds5Total Baths5,352Sqft1117 Oxbridge LaneOrmond Beach, FL 32174Plantation Bay Subdivision