

SoldSingle Family ResidenceSold
1217 Castlehawk Lane
Ormond Beach, FL 32174
$1,675,000
- 4Beds
- 4Baths4 full
- 4,216Sq Ft
- $397Per Sq Ft
- 0.52Acres
- 2014Built
- Subdivision
- Plantation Bay
- County
- Volusia
- MLS®
- 1115040
Overview
Elegant Estate, GOLF COURSE front home with PREMIUM finishes throughout! Walk through your custom glass front doors into the OPEN plan and greeted with GRAND views! Family Room finishes with stackable/vanishing sliders, COFFERED ceilings, WOOD flooring, and beautifully wallpapered accent walls. Onto premium Kitchen with double-stacked cabinets with custom glass, double cabinet and 2 tone colors, GRANITE countertops, TILE backsplash to ceiling, stainless steel built-in appliances with GAS commercial range, & large island overlooking the family room. Paired with Breakfast nook with large window with views, door out to lanai area, trey ceiling with crown molding, and plantation shutters. Formal Dining Room finished elegantly with trey ceiling & crown molding, (CONTINUED) custom drapes, and stylish wood flooring. Master Bedroom Suite with 2 walk-in closets, elegant wallpaper, large window overlooking the GOLF COURSE, custom window treatments, and additional sitting area. Beautiful master bathroom with flowing tile, large TILE walk-in shower, 2 sinks on long GRANITE vanity, & exercise area. Split floor plan with bedroom 2 with WOOD floors, plantation shutters, and door onto bathroom 2. Bathroom is finished with GRANITE countertops, TILE tub/shower combo. Bedroom 3, where wood floors continue, has its own en-suite bathroom. 3rd Bath is finished with TILE tub/shower combo, granite countertop and door out to pool area. Office is anchored at front of home with WOOD floors, double door entry, and crown molding. Head upstairs to bonus room area for private additional living. Grand bonus room with built-in wet bar area with fridge and sink area, including private balcony overlooking hole 6 of Prestwick Golf Course. Bedroom 4 is upstairs & overlooks golf course with walk-in closet and shared full bathroom with the bonus room. Head outside for your outdoor oasis with SOLAR heated pool and spa, full outdoor kitchen, & 2 story screened, PAVERS lanai. All overlooking the golf course with LAKE views! Beautifully landscaped 1/2 acre on private lot with landscape lighting. So many upgraded features in this estate home including whole house generator, brand new hot water heater, Denon sound system, overhead shelving in garage, 3 car PLUS GOLF CART garage, transferable termite bond, TILE roof, side entry garages, tree lined driveway, plus so much more! All located in GATED, golf cart friendly community with optional country club membership. Country Club membership to include 45 holes of golf, BRAND NEW 40,000 sq foot clubhouse, 9 har-tru tennis courts, 10 pickleball courts, fitness/spa center, 2 community pools with cabana, and additional clubhouse. Buyers of this home to receive a substantial discount on initiation fee at the club. Ask listing agent for details. Half Acre, Elegant, Premium Estate home with POOL paradise ready for new owner! Furniture available.
Listing Snapshot
- Price
- $1,675,000
- Days On Site
- N/A
- Bedrooms
- 4
- Inside Area (SqFt)
- 4,216 sqft
- Total Baths
- 4
- Full Baths
- 4
- Partial Baths
- 0
- Lot Size
- 0.52 Acres
- Year Built
- 2014
- MLS® Number
- 1115040
- Status
- Sold
- Property Tax
- $12,002 (2022)
- HOA/Condo/Coop Fees
- $99 monthly
- Sq Ft Source
- N/A
Property Details
General Features
12 items
- Acres
- 0.52
- Attached Garage
- Yes
- Direction Faces
- Southeast
- Levels
- Two
- Parking
- Attached
- Pets
- Cats OK, Dogs OK, Yes
- Property Sub Type
- Single Family Residence
- Sewer
- Public Sewer
- SqFt Total
- 5,929
- Style
- Other
- Water Source
- Public
- Zoning
- Single Family
Interior Features
16 items
- Appliances
- Other, Water Softener Rented, Water Softener Owned, Washer, Refrigerator, Microwave, Ice Maker, Gas Range, Dryer, Disposal, Dishwasher
- Cooling
- Ceiling Fan(s), Central Air, Zoned
- Flooring
- Hardwood, Tile, Wood
- Heating
- Central, Electric
- Interior
- Ceiling Fan(s), Wet Bar
Rooms
| Room | Dimensions | Level | Features |
|---|---|---|---|
| Bedroom 1 | 17.50 x 14.00 | Main | |
| Bedroom 2 | 13.00 x 12.00 | Main | |
| Bedroom 3 | 13.00 x 11.00 | Main | |
| Bedroom 4 | 18.00 x 14.00 | Upper | |
| Bonus Room | 25.00 x 21.00 | Upper | |
| Den | 13.00 x 10.50 | ||
| Dining Room | 17.00 x 11.00 | Main | |
| Family Room | 20.00 x 19.00 | Main | |
| Kitchen | 18.00 x 14.00 | Main | |
| Other | 10.00 x 14.00 | Main | Description - Breakfast Nook |
| Utility Room | 18.00 x 7.00 | Main |
Exterior Features
12 items
- Construction Details
- Block, Concrete, Stucco
- Lot Features
- On Golf Course, Waterfront
- Patio And Porch
- Deck, Patio, Porch, Rear Porch, Screened
- Pool Features
- Heated, Private, In Ground, Screen Enclosure, Solar Heat
- Private Pool
- Yes
- Road Frontage
- Private Road
- Roof
- Tile
- Spa Features
- In Ground
- View
- Lake, Pond
- Waterfront
- Yes
- Waterfront Features
- Lake Front, Pond
- Waterview
- Lake, Pond
Community Features
7 items
- Accessibility Features
- Common Area
- Association Amenities
- Golf Course
- Association Fee
- $297.0
- Association Fee Frequency
- Quarterly
- MLS Area
- 47 - Plantation Bay, Halifax P, Sugar Mill
- Financing Terms Available
- FHA, VA Loan
- Roads
- Paved
Location
1217 Castlehawk Lane, Ormond Beach, FL 32174 · 47 - Plantation Bay, Halifax P, Sugar Mill


Neighborhood & Commute
ZIP Code 32174
- Median household income
- $69,903
- Income per person
- $39,421
- Households
- 24,830
- Average household size
- 2.18
- Median age
- 52.7
Source: Walk Score.
Disclosure: Community information and market data powered by Constellation Data Labs. Information is deemed reliable but not guaranteed.
Price & Status History
- Listing updated with changes from the MLS®
- Status changed to Closed
Friends & Family
Similar Homes
For sale in Ormond Beach, single family residence, within 20% of this price.
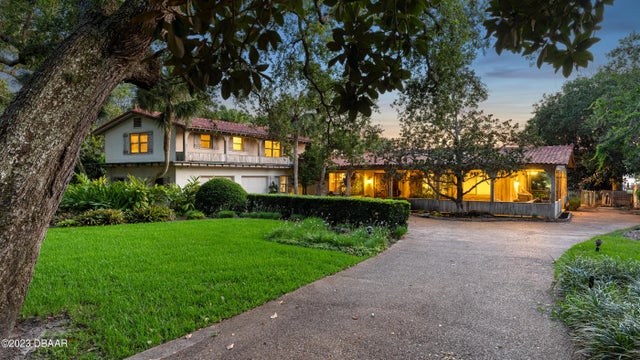 $1,725,000Single Family Residence SoldSold4Beds6Total Baths3,922Sqft880 John Anderson DriveOrmond Beach, FL 32176Bellewood Subdivision
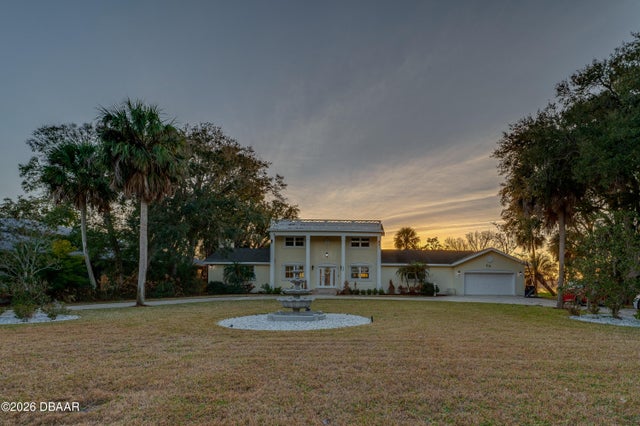 $1,725,000Single Family Residence SoldSold6Beds5Total Baths5,018Sqft276 John Anderson DriveOrmond Beach, FL 32176Assessors Ormond Beach Subdivision
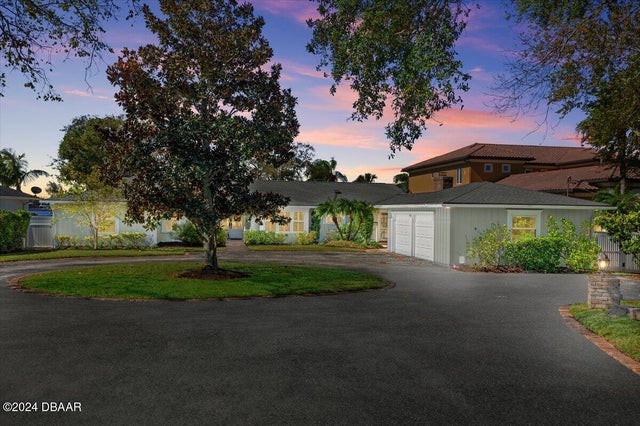 $1,750,000Single Family Residence SoldSold5Beds6Total Baths4,740Sqft600 John Anderson DriveOrmond Beach, FL 32176Not In Subdivision Subdivision
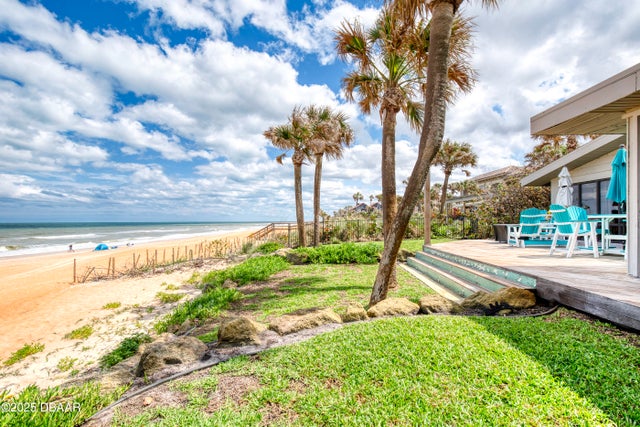 $1,600,000Single Family Residence SoldSold2Beds3Total Baths2,394Sqft787 Ocean Shore BoulevardOrmond Beach, FL 32176Standish Shores Subdivision