

SoldSingle Family ResidenceSold
276 John Anderson Drive
Ormond Beach, FL 32176
$1,725,000
- 6Beds
- 5Baths4 full, 1 half
- 5,018Sq Ft
- $344Per Sq Ft
- 0.65Acres
- 1963Built
- Subdivision
- Assessors Ormond Beach
- County
- Volusia
- MLS®
- 1223309
Overview
Waterfront Estate on Prestigious John Anderson Drive | 6 Bedrooms | Private Dock | Solar | Sunset Views
Exceptional 6-bedroom, 4.5-bath riverfront home located on sought-after John Anderson Drive in Ormond Beach. This Halifax River property offers panoramic west-facing sunset views, a private dock, and floor-to-ceiling windows on the main level designed to capture the water from nearly every angle.
The main living area is anchored by a striking travertine-covered fireplace, creating a dramatic focal point against the expansive river backdrop. Hardwood and travertine flooring flow throughout the home, adding timeless warmth and elegance.
The recently renovated kitchen offers modern finishes and functionality ideal for entertaining, while the updated primary suite bath provides a spa-inspired retreat.
Outdoor living is equally impressive with direct river access from your private dock--perfect for boating, paddleboarding, fishing, or relaxing along the water.
Additional highlights include a solar panel system for energy efficiency and long-term savings, generous living space across six bedrooms, and proximity to golf courses, dining, shopping, and beach access. Located just minutes from the bridge for easy access to both beachside and mainland conveniences.
A rare opportunity to own a spacious, solar-powered waterfront home in one of Ormond Beach's most prestigious riverfront corridors.
Listing Snapshot
- Price
- $1,725,000
- Days On Site
- N/A
- Bedrooms
- 6
- Inside Area (SqFt)
- 5,018 sqft
- Total Baths
- 5
- Full Baths
- 4
- Partial Baths
- 1
- Lot Size
- 0.65 Acres
- Year Built
- 1963
- MLS® Number
- 1223309
- Status
- Sold
- Property Tax
- $26,750.6 (2025)
- HOA/Condo/Coop Fees
- N/A
- Sq Ft Source
- Public Records
Property Details
General Features
20 items
- Acres
- 0.65
- Additional Property Use
- Single Family
- Attached Garage
- Yes
- Direction Faces
- East
- Foundation
- Block, Concrete Perimeter
- Garage
- Yes
- Garage Spaces
- 2
- Green Energy Efficient
- Appliances, Insulation
- Levels
- Two
- Parking
- Attached, Circular Driveway, Garage, Garage Door Opener
- Pets
- Yes
- Property Condition
- Updated/Remodeled
- Property Sub Type
- Single Family Residence
- Security
- Smoke Detector(s)
- Sewer
- Public Sewer
- SqFt Total
- 5,755
- Style
- Other
- Utilities
- Cable Available, Propane, Cable Connected, Electricity Connected, Sewer Connected, Water Connected
- Water Source
- Public
- Zoning
- Residential
Interior Features
27 items
- Appliances
- Refrigerator, Microwave, Ice Maker, Electric Cooktop, Dryer, Disposal, Dishwasher, Convection Oven
- Cooling
- Ceiling Fan(s), Central Air, Electric, Multi Units
- Electric
- 200+ Amp Service
- Fireplace
- Yes
- Fireplace Features
- Other
- Flooring
- Hardwood, Stone, Tile, Vinyl, Wood
- Furnished
- Negotiable
- Heating
- Heat Pump
- Interior
- Ceiling Fan(s), Walk-In Closet(s)
- Laundry Features
- In Basement, In Unit, Lower Level, Sink
Rooms
| Room | Dimensions | Level | Features |
|---|---|---|---|
| Bathroom 2 | 3.50 x 5.30 | Main | |
| Bathroom 3 | 6.10 x 6.40 | Main | |
| Bathroom 4 | 6.70 x 5.30 | Upper | |
| Bathroom 5 | 5.30 x 8.10 | Upper | |
| Bedroom | 11.10 x 21.20 | Upper | |
| Bedroom 1 | 25.00 x 15.00 | Main | Description - updated |
| Bedroom 2 | 16.00 x 12.00 | Main | |
| Bedroom 3 | 17.00 x 13.00 | Main | |
| Bedroom 4 | 13.30 x 9.50 | Upper | |
| Bedroom 5 | 10.10 x 11.50 | Upper | |
| Dining Room | 20.00 x 11.00 | Main | |
| Family Room | 38.00 x 13.00 | Main | |
| Florida Room | 33.00 x 10.00 | Main | Description - airconditioned |
| Kitchen | 21.00 x 10.00 | Main | Description - updated |
| Living Room | 22.00 x 12.00 | Main | |
| Primary Bathroom | 10.10 x 14.11 | Main | |
| Utility Room | 13.00 x 6.00 | Main |
Exterior Features
10 items
- Construction Details
- Block, Concrete, Stucco
- Exterior
- Dock
- Lot Features
- Sprinklers In Front, Sprinklers In Rear, Waterfront
- Road Frontage
- City Street
- Roof
- Shingle
- Spa Features
- Bath
- View
- River
- Waterfront
- Yes
- Waterfront Features
- River Front, Navigable Water, River Access
- Waterview
- River
Community Features
3 items
- MLS Area
- 17 - Ormond Beach Peninsula N of 40
- Financing Terms Available
- Cash, Conventional, VA Loan
- Roads
- Paved
Location
276 John Anderson Drive, Ormond Beach, FL 32176 · 17 - Ormond Beach Peninsula N of 40


Neighborhood & Commute
ZIP Code 32176
- Median household income
- $68,207
- Income per person
- $55,292
- Households
- 7,951
- Average household size
- 1.91
- Median age
- 59.1
Source: Walk Score.
Disclosure: Community information and market data powered by Constellation Data Labs. Information is deemed reliable but not guaranteed.
Schools
- Elementary School
- Beachside
- Middle School
- Ormond Beach
- High School
- Seabreeze
Price & Status History
- Listing updated with changes from the MLS®
- Status changed to Closed
Friends & Family
Similar Homes
For sale in Ormond Beach, single family residence, within 20% of this price.
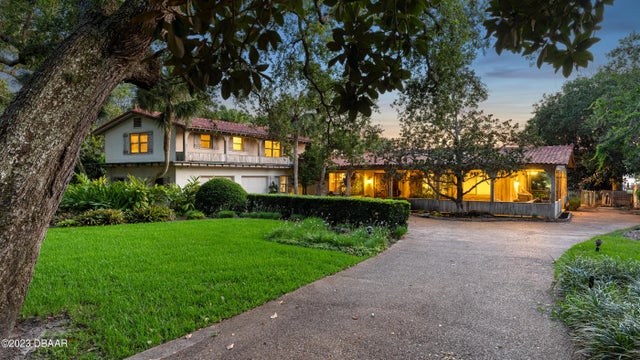 $1,725,000Single Family Residence SoldSold4Beds6Total Baths3,922Sqft880 John Anderson DriveOrmond Beach, FL 32176Bellewood Subdivision
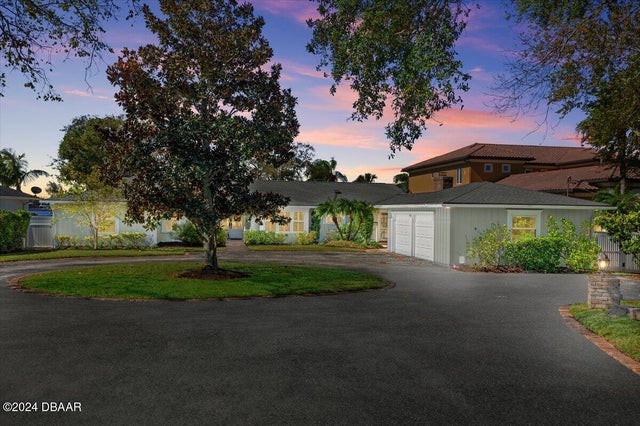 $1,750,000Single Family Residence SoldSold5Beds6Total Baths4,740Sqft600 John Anderson DriveOrmond Beach, FL 32176Not In Subdivision Subdivision
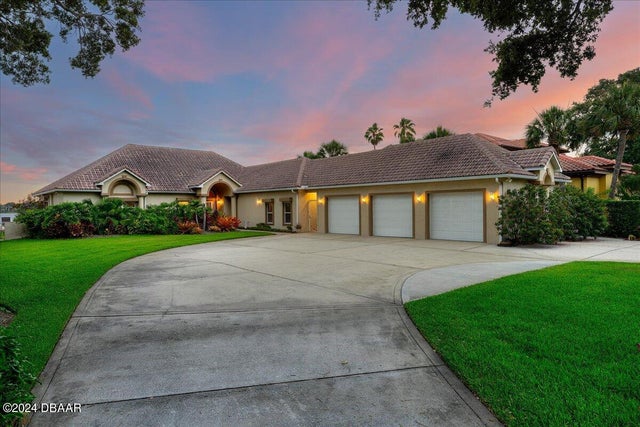 $1,768,000Single Family Residence SoldSold3Beds4Total Baths3,603Sqft130 John Anderson DriveOrmond Beach, FL 32176Not In Subdivision Subdivision
 $1,850,000Single Family Residence SoldSold5Beds5Total Baths4,619Sqft2189 OLD DIXIE HIGHWAYORMOND BEACH, FL 32174SANCTUARY Subdivision