

SoldSingle Family ResidenceSold
33 Ocean Shore Boulevard
Ormond Beach, FL 32176
$3,100,000
- 8Beds
- 9Baths8 full, 1 half
- 7,248Sq Ft
- $428Per Sq Ft
- 0.34Acres
- 1918Built
- County
- Volusia
- MLS®
- V4942207
Overview
A Once-in-a-Lifetime Opportunity to Own a Piece of Ormond Beach History. Welcome to 33 Ocean Shore Boulevard, a breathtaking oceanfront estate that is as rich in history as it is in grandeur. Known as the Prettyman House, this historical landmark, built in 1918, has been lovingly restored to preserve its original charm while seamlessly incorporating modern luxuries. Once the esteemed Villa Mar Oceanfront Bed & Breakfast, this extraordinary property presents a rare opportunity to own an iconic residence in one of Florida’s most sought-after coastal communities.
Spanning an impressive 8,744 square feet, this eight-bedroom, eight-and-a-half-bathroom estate is the epitome of luxury living. The meticulous restoration highlights exquisite architectural details, from elegant crown moldings, baseboards, and shoe moldings to the stunning combination of oak hardwood, marble, and tile flooring. Each room radiates timeless elegance, enhanced by top-of-the-line fixtures and finishes that define estate-quality living.
Nestled on a 0.34-acre lot, this direct oceanfront property boasts an enviable 90 feet of pristine coastline in Ormond Beach’s exclusive “No Drive” zone. The estate offers countless opportunities to bask in coastal beauty, whether enjoying the sunrise from the private waterfront loggias, unwinding in the spa room, or gathering in the stately foyer by the fireplace.
From the moment you step through the grand entrance, you are welcomed into an elegant formal living room, where a fireplace and breathtaking ocean views create an atmosphere of timeless charm. Just beyond, two spacious first-floor bedrooms, each with their own en-suite bathroom, offer comfort and privacy—one with direct access to the pool deck, inviting you to step outside and soak in the coastal breeze.
Moving through the vestibule, you’ll find an additional living area that seamlessly transitions into the grand kitchen and dining room, where expansive windows frame the stunning ocean backdrop. Designed to accommodate both intimate gatherings and large-scale entertaining, the chef’s kitchen is a masterpiece, featuring commercial-grade stainless steel appliances, a dual gas-top convection oven, and exquisite finishes that elevate the culinary experience.
Ascending to the second floor, the primary suite is a true sanctuary, boasting panoramic ocean views, a private balcony, a spa-inspired en-suite bathroom complete with a Jacuzzi tub, his-and-her sinks, and a walk-in shower, as well as an office, work-out room, and a private spa room with a private shower for ultimate relaxation. The second floor also features four additional bedrooms, each with their own luxurious en-suite bath, adding to the home’s grandeur.
Finally, venture up to the third floor, where a private media room awaits - your personal media room to enjoy movie nights in absolute comfort, providing the perfect retreat for entertainment and relaxation.
This estate seamlessly blends historical charm with modern luxury. Equipped with system, a sprinkler system, a full-home generator, and a three-car garage with ample parking, every detail has been designed with convenience and peace of mind in mind. Rarely does a home of this magnitude, history, and prime location become available. This estate is truly a rare gem for those seeking the pinnacle of Ormond Beach luxury living. Appointment Only. Proof of Funds Required.
Listing Snapshot
- Price
- $3,100,000
- Days On Site
- N/A
- Bedrooms
- 8
- Inside Area (SqFt)
- 7,248 sqft
- Total Baths
- 9
- Full Baths
- 8
- Partial Baths
- 1
- Lot Size
- 0.34 Acres
- Year Built
- 1918
- MLS® Number
- V4942207
- Status
- Sold
- Property Tax
- $3,799,698 (2024)
- HOA/Condo/Coop Fees
- N/A
- Sq Ft Source
- Public Records
Property Details
General Features
14 items
- Acres
- 0.34
- Attached Garage
- Yes
- Direction Faces
- West
- Foundation
- Block, Concrete Perimeter
- Garage
- Yes
- Garage Spaces
- 4
- Levels
- Two
- Parking
- Attached
- Property Sub Type
- Single Family Residence
- Sewer
- Public Sewer
- SqFt Total
- 8,744
- Utilities
- Cable Available, Cable Connected, Electricity Connected, Sewer Connected, Water Connected
- Water Source
- Public
- Zoning
- RES
Interior Features
19 items
- Appliances
- Convection Oven, Dishwasher, Disposal, Dryer, Exhaust Fan, Microwave, Range, Range Hood, Refrigerator, Washer
- Basement
- Finished, Partial
- Cooling
- Central Air
- Fireplace
- Yes
- Fireplace Features
- Gas
- Flooring
- Tile, Wood
- Heating
- Electric
- Interior
- Built-in Features, Cathedral Ceiling(s), High Ceilings, Walk-In Closet(s)
- Laundry Features
- Laundry Room
Rooms
| Room | Dimensions | Level | Features |
|---|---|---|---|
| Bedroom 1 | 18x13 | First | |
| Bedroom 2 | 18x13 | First | |
| Bedroom 4 | 18x13 | Second | |
| Bedroom 5 | 14x14 | Second | |
| Dining Room | 22x13 | First | |
| Family Room | 19x15 | First | |
| Kitchen | 22x16 | First | |
| Living Room | 16x16 | First | |
| Master Bedroom | 20x19 | Second | |
| Media Room | Third |
Exterior Features
10 items
- Construction Details
- Block, Cement Siding, Stucco
- Exterior
- Balcony, Lighting
- Lot Features
- Waterfront
- Pool Features
- In Ground, Private
- Private Pool
- Yes
- Roof
- Tile
- View
- Beach, Water
- Waterfront
- Yes
- Waterfront Features
- Beach Front, Beach Access
- Waterview
- Beach, Water
Community Features
4 items
- MLS Area
- 32176 - Ormond Beach
- Township
- 14
- Financing Terms Available
- Cash, Conventional
- Roads
- Asphalt
Location
33 Ocean Shore Boulevard, Ormond Beach, FL 32176 · 32176 - Ormond Beach


Neighborhood & Commute
ZIP Code 32176
- Median household income
- $68,207
- Income per person
- $55,292
- Households
- 7,951
- Average household size
- 1.91
- Median age
- 59.1
Source: Walk Score.
Disclosure: Community information and market data powered by Constellation Data Labs. Information is deemed reliable but not guaranteed.
Price & Status History
- Listing updated with changes from the MLS®
- Status changed to Closed
Friends & Family
Similar Homes
For sale in Ormond Beach, single family residence, within 20% of this price.
 $3,100,000Single Family Residence SoldSold8Beds9Total Baths7,164Sqft33 OCEAN SHORE BoulevardOrmond Beach, FL 32176Not In Subdivision Subdivision
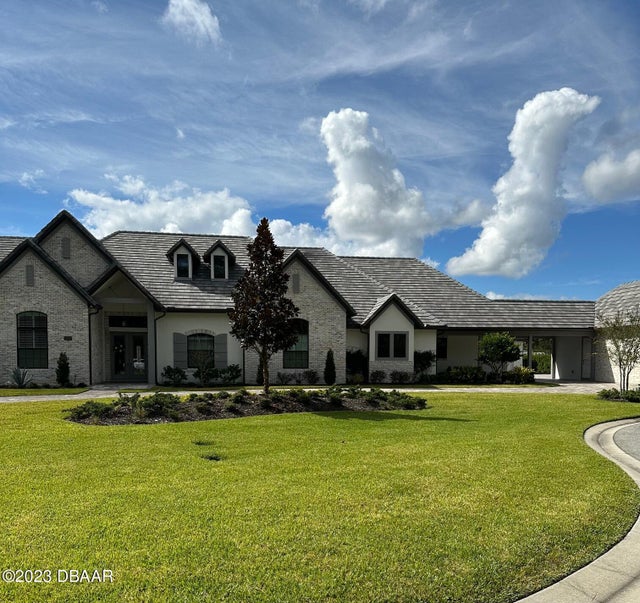 $3,000,000Single Family Residence SoldSold5Beds7Total Baths5,835Sqft1000 Sudbury LaneOrmond Beach, FL 32174Plantation Bay Subdivision
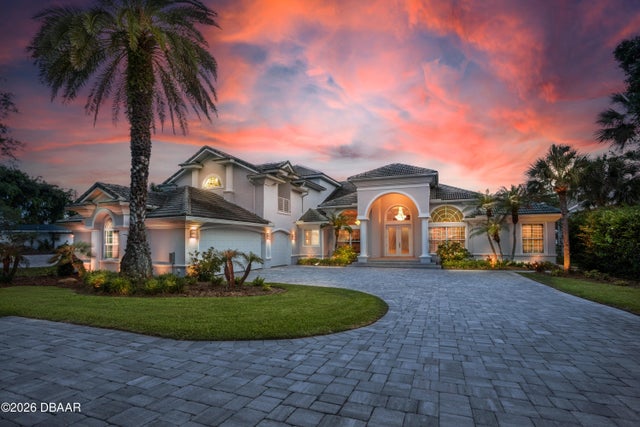 $2,975,000Single Family Residence SoldSold5Beds5Total Baths5,160Sqft770 John Anderson DriveOrmond Beach, FL 32176Bellewood Subdivision
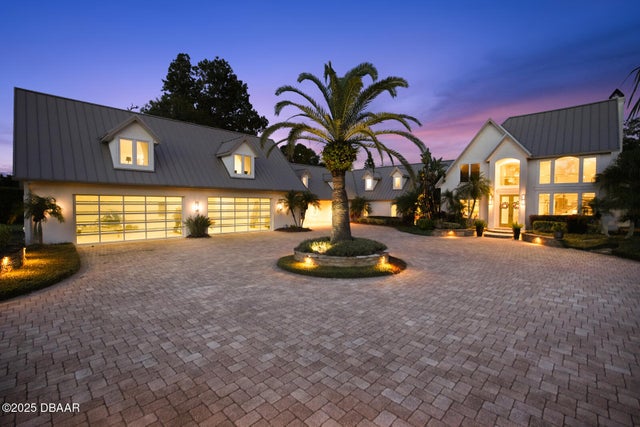 $2,895,000Single Family Residence SoldSold5Beds8Total Baths6,510Sqft427 Pine Bluff TrailOrmond Beach, FL 32174Not In Subdivision Subdivision