

SoldSingle Family ResidenceSold
427 Pine Bluff Trail
Ormond Beach, FL 32174
$2,895,000
- 5Beds
- 8Baths4 full, 4 half
- 8,180Sq Ft
- $354Per Sq Ft
- 5.96Acres
- 1978Built
- Subdivision
- Tomoka Riverfront
- County
- Volusia
- MLS®
- V4944387
Overview
Exquisite Riverfront Estate on the Tomoka River at 427 Pine Bluff Trail, Ormond Beach, Florida Welcome to a rare masterpiece of riverfront luxury on the serene Tomoka River. Spanning just under six acres, this estate offers unparalleled privacy, elegance, and waterfront living at its finest. With over 8,000 square feet of living space, including a guest house, versatile bonus rooms, and more than 2,100 square feet of garage space, this property is a haven for car enthusiasts, entertainers, and those who appreciate the ultimate Florida lifestyle.
In 2023, the estate received a major renovation that refreshed and upgraded key spaces while maintaining its timeless elegance. The infinity pool was completely redone, creating a resort-style oasis surrounded by travertine tiles with breathtaking river and park-like views. Recent upgrades also include a body dryer in the master bath, fresh interior paint, a remodeled gym, and a game room with a new half bath.
The main home features five bedrooms plus two flexible rooms ideal for an office, gym, or media room. Entertain in style with a custom wet bar and multiple versatile living spaces, including a fully finished 1,500 square-foot bonus room above the garage accessible from the main home or a separate staircase, perfect for a private retreat, home theater, or hobby space.
The charming two-story guest house provides comfort and flexibility with picturesque views of the river, infinity pool, and grounds. The upper level is ideal for an office or additional living space, complete with built-in cabinetry and a balcony overlooking the pool and river.
The boat dock was redone with composite decking and features two jet ski lifts and a boat lift accommodating vessels up to 21 feet, along with storage, water, and electric. Meticulously landscaped with park-like grounds and equipped with a full-house generator, this estate ensures comfort, convenience, and peace of mind.
Nestled along the Tomoka River, this property offers the perfect balance of tranquility and accessibility, with upscale dining, shopping, world-class golf, and vibrant local amenities nearby. This exceptional estate is ready to welcome its new owner and provide a lifestyle of unparalleled luxury and beauty.
Listing Snapshot
- Price
- $2,895,000
- Days On Site
- N/A
- Bedrooms
- 5
- Inside Area (SqFt)
- 8,180 sqft
- Total Baths
- 8
- Full Baths
- 4
- Partial Baths
- 4
- Lot Size
- 5.96 Acres
- Year Built
- 1978
- MLS® Number
- V4944387
- Status
- Sold
- Property Tax
- $34,248.8 (2024)
- HOA/Condo/Coop Fees
- N/A
- Sq Ft Source
- Owner
Property Details
General Features
17 items
- Acres
- 5.96
- Attached Garage
- Yes
- Carport
- 1
- Direction Faces
- Northwest
- Foundation
- Slab
- Garage
- Yes
- Garage Spaces
- 8
- Levels
- Two
- Number Of Stories
- 2
- Parking
- Boat, Driveway, Garage Door Opener, Garage Faces Side, Guest, Oversized, Attached
- Pets
- Yes
- Property Sub Type
- Single Family Residence
- Sewer
- Septic Tank
- SqFt Total
- 13,935
- Utilities
- Electricity Connected, Sewer Connected, Water Connected
- Water Source
- Private, Well
- Zoning
- R1
Interior Features
22 items
- Appliances
- Cooktop, Dishwasher, Disposal, Freezer, Ice Maker, Microwave, Refrigerator
- Cooling
- Central Air, Zoned
- Fireplace
- Yes
- Fireplace Features
- Living Room, Outside, Wood Burning
- Flooring
- Hardwood, Tile
- Heating
- Electric, Other, Zoned
- Interior
- Cathedral Ceiling(s), Crown Molding, Eat-in Kitchen, High Ceilings, Open Floorplan, Tray Ceiling(s), Walk-In Closet(s), Wet Bar
- Laundry Features
- Inside, Laundry Room
- Spa
- Yes
Rooms
| Room | Dimensions | Level | Features |
|---|---|---|---|
| Bedroom 1 | 11.5x15.4 | Second | |
| Bedroom 2 | 13.2x13.1 | Second | |
| Bedroom 3 | 29.3x20.8 | Second | |
| Bonus Room | 22.1x34.7 | Second | |
| Dining Room | 10.1x16.7 | First | |
| Family Room | 12.11x26.2 | First | |
| Foyer | 6.5x10.2 | First | |
| Game Room | 29.4x50.8 | Second | |
| Gym | 15.11x25.4 | Second | |
| Kitchen | 18.1x14 | First | |
| Laundry | 8.8x13 | First | |
| Living Room | 26.6x22.1 | First | |
| Master Bedroom | 16.11x28.11 | First |
Exterior Features
14 items
- Construction Details
- Stucco, Frame
- Exterior
- Balcony, Outdoor Kitchen, Storage, Dock
- Lot Features
- Cleared, Waterfront
- Other Structures
- Boat House, Guest House, Outdoor Kitchen, Storage
- Patio And Porch
- Deck, Patio, Porch, Rear Porch
- Pool Features
- Gunite, Heated, In Ground, Infinity, Pool Sweep, Private
- Private Pool
- Yes
- Roof
- Metal
- Spa
- Yes
- Spa Features
- Heated, In Ground
- View
- River, Water, Pool, Trees/Woods
- Waterfront
- Yes
- Waterfront Features
- River Front
- Waterview
- River, Water, Pool, Trees/Woods
Community Features
4 items
- MLS Area
- 32174 - Ormond Beach
- Township
- 14S
- Financing Terms Available
- Cash, Conventional
- Roads
- Paved
Location
427 Pine Bluff Trail, Ormond Beach, FL 32174 · 32174 - Ormond Beach


Neighborhood & Commute
ZIP Code 32174
- Median household income
- $69,903
- Income per person
- $39,421
- Households
- 24,830
- Average household size
- 2.18
- Median age
- 52.7
Source: Walk Score.
Disclosure: Community information and market data powered by Constellation Data Labs. Information is deemed reliable but not guaranteed.
Schools
- Elementary School
- Pine Trail Elem
- Middle School
- Ormond Beach Middle
- High School
- Seabreeze High School
Price & Status History
- Listing updated with changes from the MLS®
- Status changed to Closed
- Price changed to $3,150,000
Friends & Family
Similar Homes
For sale in Ormond Beach, single family residence, within 20% of this price.
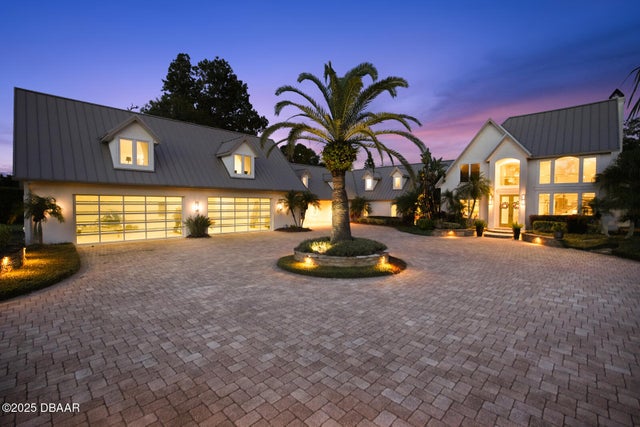 $2,895,000Single Family Residence SoldSold5Beds8Total Baths6,510Sqft427 Pine Bluff TrailOrmond Beach, FL 32174Not In Subdivision Subdivision
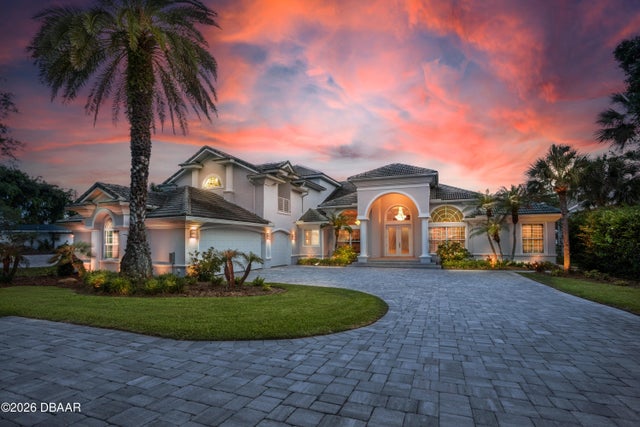 $2,975,000Single Family Residence SoldSold5Beds5Total Baths5,160Sqft770 John Anderson DriveOrmond Beach, FL 32176Bellewood Subdivision
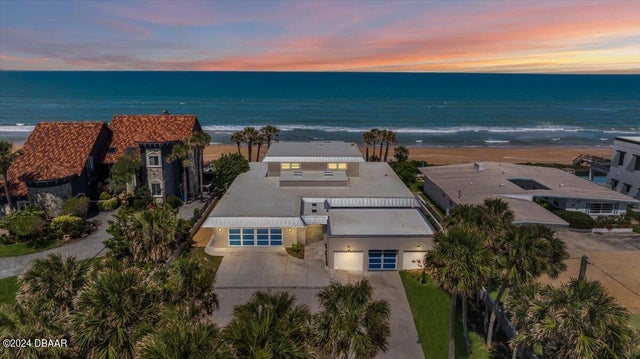 $2,800,000Single Family Residence SoldSold5Beds4Total Baths5,013Sqft717 Ocean Shore BoulevardOrmond Beach, FL 32176Not In Subdivision Subdivision
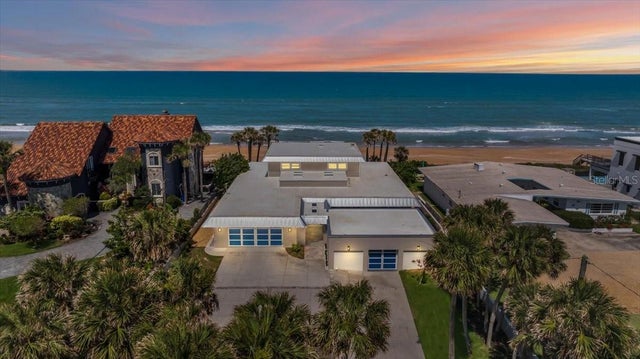 $2,800,000Single Family Residence SoldSold5Beds4Total Baths5,013Sqft717 OCEAN SHORE BOULEVARDORMOND BEACH, FL 32176WINSHAW TRITON BEACH Subdivision