

SoldSingle Family ResidenceSold
427 Pine Bluff Trail
Ormond Beach, FL 32174
$2,750,000
- 5Beds
- 8Baths4 full, 4 half
- 8,180Sq Ft
- $336Per Sq Ft
- 5.96Acres
- 1978Built
- Subdivision
- Not In Subdivision
- County
- Volusia
- MLS®
- 1109395
Overview
Welcome to this exquisite riverfront estate situated on the Tomoka River in Ormond Beach, Florida. This expansive property spans over 6 acres, offering a private and picturesque setting for those seeking the epitome of waterfront living. Car lovers dream with over 2,100 sq ft of garage space! Boasting over 8,000 square feet of living space, including a guest house and remarkable features, this estate is a true masterpiece. As you arrive down the paved drive way and enter the motor court, you'll be greeted by a stunning multi building compound. A unique feature of the homes front courtyard is a pair of new double garage doors, which are constructed of metal and dark tinted glass, housing an oversized, four car garage. Through the car port there is an additional three-car garage providing ample space to house your prized vehicle collection or accommodate guests' vehicles. The architectural elegance extends to the infinity resort-style pool, surrounded by luxurious travertine tiles, creating a serene oasis for relaxation and entertainment. Immerse yourself in the beauty of the water while enjoying the poolside ambiance. Designed with entertainment in mind, this estate offers the perfect setting for hosting grand gatherings. The main home features five bedrooms, providing abundant space for family and guests. Additionally, there are two flexible area rooms that can be customized to suit your lifestyle, whether it be a home office, gym, or media room. One of the highlights of this property is the fully finished 1,500 square-foot bonus room, located above the four-car garage. With access from the main home or a separate staircase leading to the garage, this versatile space offers endless possibilities. Create your own personal sanctuary, a dedicated entertainment area, or a private retreat to unwind and indulge in your favorite hobbies. The charming two-story guest house, offers a delightful blend of comfort and functionality. The well-designed layout provides flexible living spaces and picturesque views of the river, infinity pool, and park lake grounds. The ground floor of this guest house features a spacious living area/bedroom and bathroom creating a versatile space for relaxation and rest. The upper level can serve as an office or an additional living area. The built-in cabinetry adds a touch of elegance and offers ample storage space. This generous space features a wet bar, creating a perfect setting for entertaining guests and serving refreshments.This versatile space can be tailored to suit your specific needs, whether it's creating a productive work environment or a cozy spot for guest. The highlight of this upper level is undoubtedly the balcony, offering panoramic views of the infinity pool, river, and surrounding grounds. Meticulously remodeled, this estate leaves no detail overlooked. A full house generator ensures uninterrupted comfort and convenience, providing peace of mind during any power outage. The meticulously manicured grounds are reminiscent of a park, and the boathouse is a standout feature. With two jet ski lifts and a boat lift accommodating boats up to 21 feet, it's a boater's paradise. The boathouse also offers a storage unit, water, and electric, enhancing the functionality and enjoyment of your waterfront lifestyle. Nestled along the Tomoka River in Ormond Beach, this estate offers the perfect blend of tranquility and accessibility. Enjoy the serenity of riverfront living while still being within reach of local amenities, including upscale dining, shopping centers, and world-class golf courses. The nearby waterways provide endless opportunities for boating, fishing, and water sports, allowing you to embrace the true Florida lifestyle. Don't miss this incredible opportunity to own a riverfront estate that seamlessly combines luxury, functionality, and natural beauty. Your dream home awaits on the banks of the Tomoka River.
Listing Snapshot
- Price
- $2,750,000
- Days On Site
- N/A
- Bedrooms
- 5
- Inside Area (SqFt)
- 8,180 sqft
- Total Baths
- 8
- Full Baths
- 4
- Partial Baths
- 4
- Lot Size
- 5.96 Acres
- Year Built
- 1978
- MLS® Number
- 1109395
- Status
- Sold
- Property Tax
- $25,786 (2022)
- HOA/Condo/Coop Fees
- N/A
- Sq Ft Source
- Other
Property Details
General Features
13 items
- Acres
- 5.96
- Additional Property Use
- Horses
- Attached Garage
- Yes
- Direction Faces
- West
- Garage
- Yes
- Levels
- Two
- Parking
- Attached, Carport
- Pets
- Cats OK, Dogs OK, Yes
- Property Sub Type
- Single Family Residence
- Sewer
- Septic Tank
- SqFt Total
- 13,935
- Style
- Traditional, Other
- Water Source
- Private, Well
Interior Features
16 items
- Appliances
- Other, Refrigerator, Microwave, Ice Maker, Gas Cooktop, Electric Cooktop, Double Oven, Disposal, Dishwasher
- Cooling
- Ceiling Fan(s), Central Air, Multi Units, Zoned
- Fireplace
- Yes
- Fireplace Features
- Other
- Flooring
- Hardwood, Terrazzo, Wood
- Interior
- Ceiling Fan(s), In-Law Floorplan, Wet Bar
Rooms
| Room | Dimensions | Level | Features |
|---|---|---|---|
| Bedroom 1 | 18.00 x 28.00 | Main | Description - Primary |
| Bedroom 2 | 11.00 x 14.00 | Upper | |
| Bedroom 3 | 12.00 x 13.00 | Upper | |
| Bedroom 4 | 39.00 x 20.00 | Main | Description - Bedroom 4 with ensuite |
| Bonus Room | 17.00 x 25.00 | Upper | Description - Flex Room 2 |
| Dining Room | 11.00 x 15.00 | Main | |
| Family Room | 30.00 x 22.00 | Main | |
| Kitchen | 18.00 x 11.00 | Main | |
| Living Room | 23.00 x 30.00 | Main | |
| Other | 14.00 x 9.00 | Description - Balcony off of guest house |
Exterior Features
13 items
- Construction Details
- Block, Concrete, Stucco
- Exterior
- Balcony, Dock
- Fencing
- Fenced
- Lot Features
- Agricultural, Wooded, Waterfront
- Other Structures
- Boat House
- Patio And Porch
- Deck, Patio, Porch, Rear Porch
- Pool Features
- Heated, In Ground
- Roof
- Metal
- Spa Features
- Bath, In Ground
- View
- Canal, River
- Waterfront
- Yes
- Waterfront Features
- River Front, Canal Front, Navigable Water
- Waterview
- Canal, River
Community Features
3 items
- MLS Area
- 45 - Ormond N of 40, W of US1, E of 95
- Roads
- Paved
- Horse Allowed
- Yes
Location
427 Pine Bluff Trail, Ormond Beach, FL 32174 · 45 - Ormond N of 40, W of US1, E of 95


Neighborhood & Commute
ZIP Code 32174
- Median household income
- $69,903
- Income per person
- $39,421
- Households
- 24,830
- Average household size
- 2.18
- Median age
- 52.7
Source: Walk Score.
Disclosure: Community information and market data powered by Constellation Data Labs. Information is deemed reliable but not guaranteed.
Price & Status History
- Listing updated with changes from the MLS®
- Status changed to Closed
- Price changed to $2,999,990
Friends & Family
Similar Homes
For sale in Ormond Beach, single family residence, within 20% of this price.
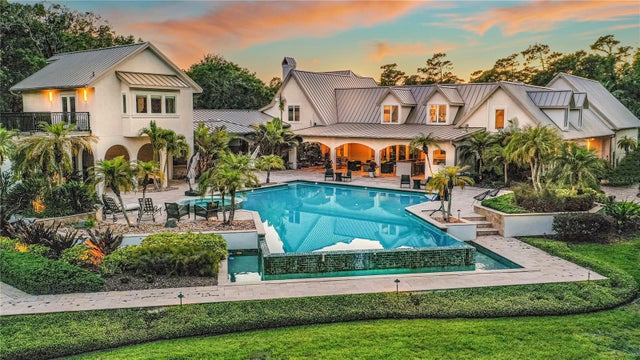 $2,750,000Single Family Residence SoldSold5Beds8Total Baths8,180Sqft427 PINE BLUFF TRAILORMOND BEACH, FL 32174TOMOKA RIVERFRONT Subdivision
 $2,750,000Single Family Residence SoldSold7Beds8Total Baths6,741Sqft763 N BEACH STREETORMOND BEACH, FL 32174THOMAS FITCH GRANT 42 13 32 & 39 01 32 Subdivision
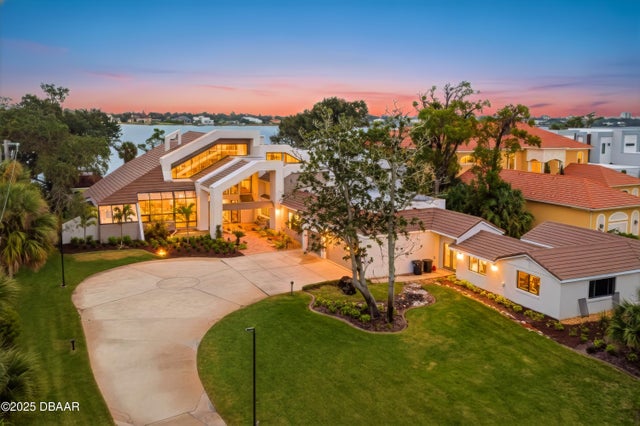 $2,750,000Single Family Residence SoldSold7Beds8Total Baths8,657Sqft763 N Beach StreetOrmond Beach, FL 32174Not In Subdivision Subdivision
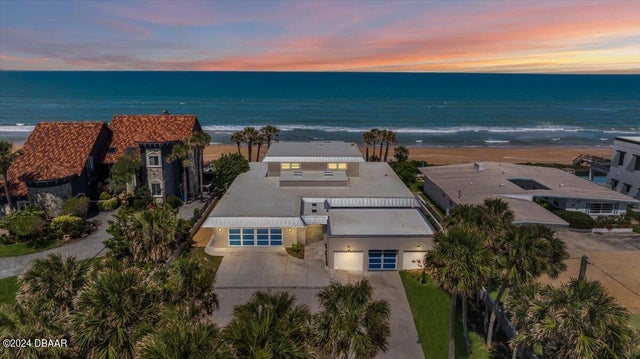 $2,800,000Single Family Residence SoldSold5Beds4Total Baths5,013Sqft717 Ocean Shore BoulevardOrmond Beach, FL 32176Not In Subdivision Subdivision